View full property details, save favourites & contact the agent.
8+ chars with an uppercase, lowercase, number and a special
character (e.g. ! @ # $ %).
By submitting your information, you agree and consent to the following:
✅ Consent to Communicate: I authorize Arun Rahul Group to contact me via email, phone call, or text message in relation to real estate services, property listings, market updates, and other related information.
✅ Opt-In for Marketing & Updates.
✅ No Obligation. Submitting does not obligate me to use your services, and I may unsubscribe at any time. Privacy Assurance: My information will be kept strictly confidential and will not be shared or sold to any third parties.
FIND OUT MORE ABOUT OVERLANDER DRIVE, KAMLOOPS BRITISH COLUMBIA V2B7L1 (MLS® #10399938)
✅ Consent to Communicate · ✅ Opt-In for Marketing & Updates · ✅ No Obligation
Privacy Assurance: My information will be kept strictly confidential and will not be shared or sold to any third parties.
✅ Your inquiry has been sent! We'll be in touch shortly.
+5 more
Overlander Drive, Kamloops, British Columbia
$754,900
3
Beds
1.0
Baths
1,420
Square feet
0.3100
Acres
About Overlander Drive
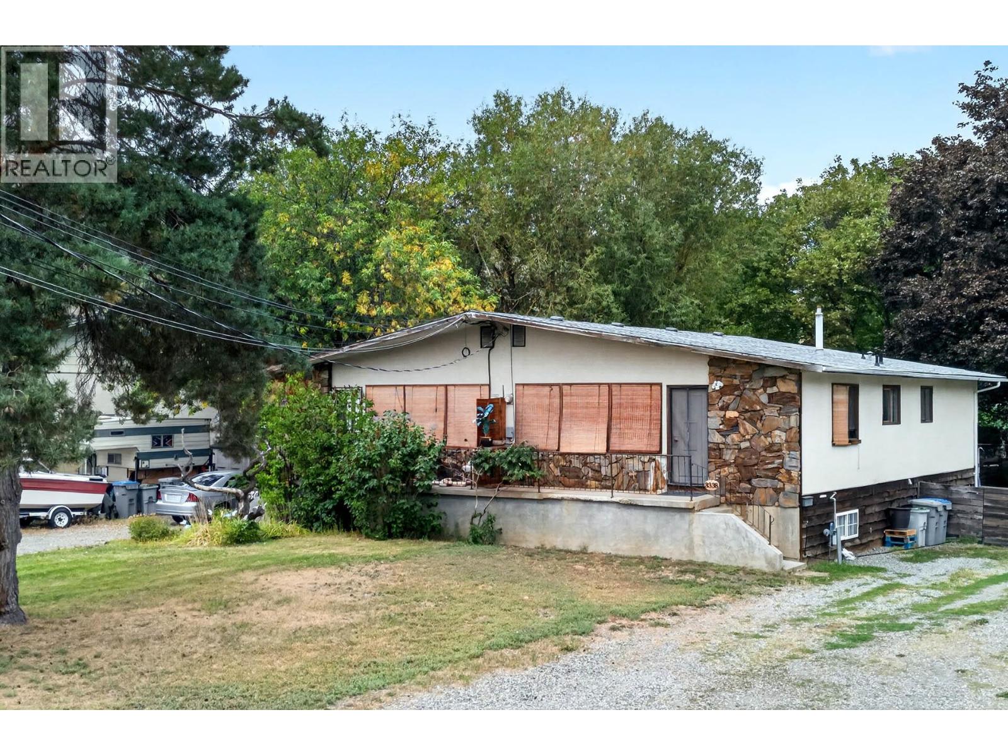
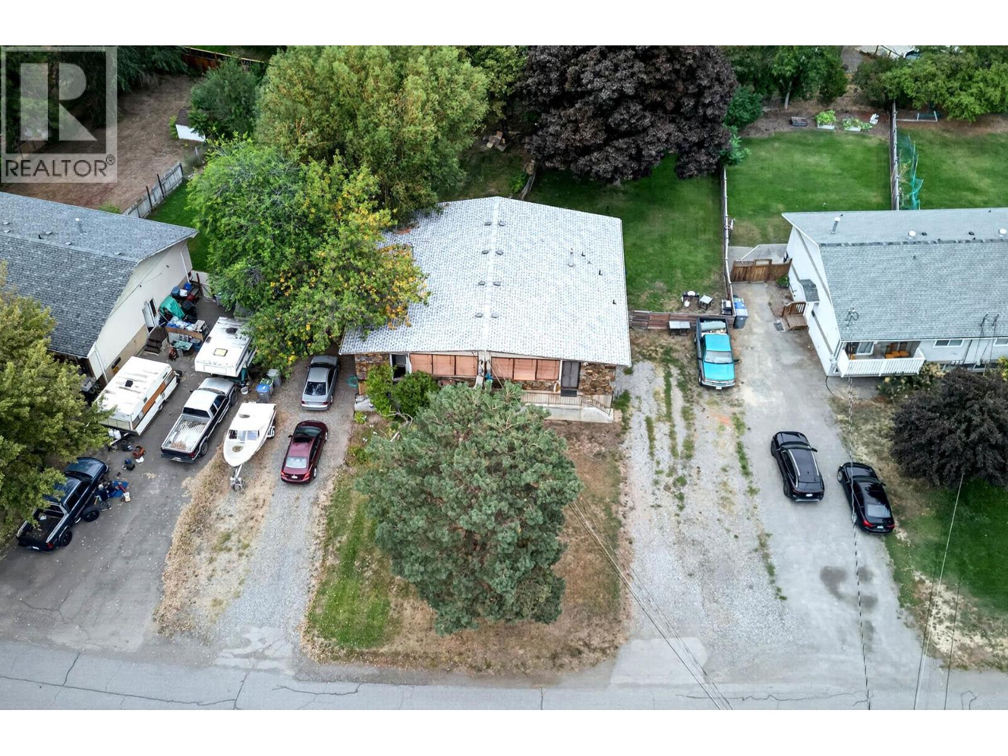
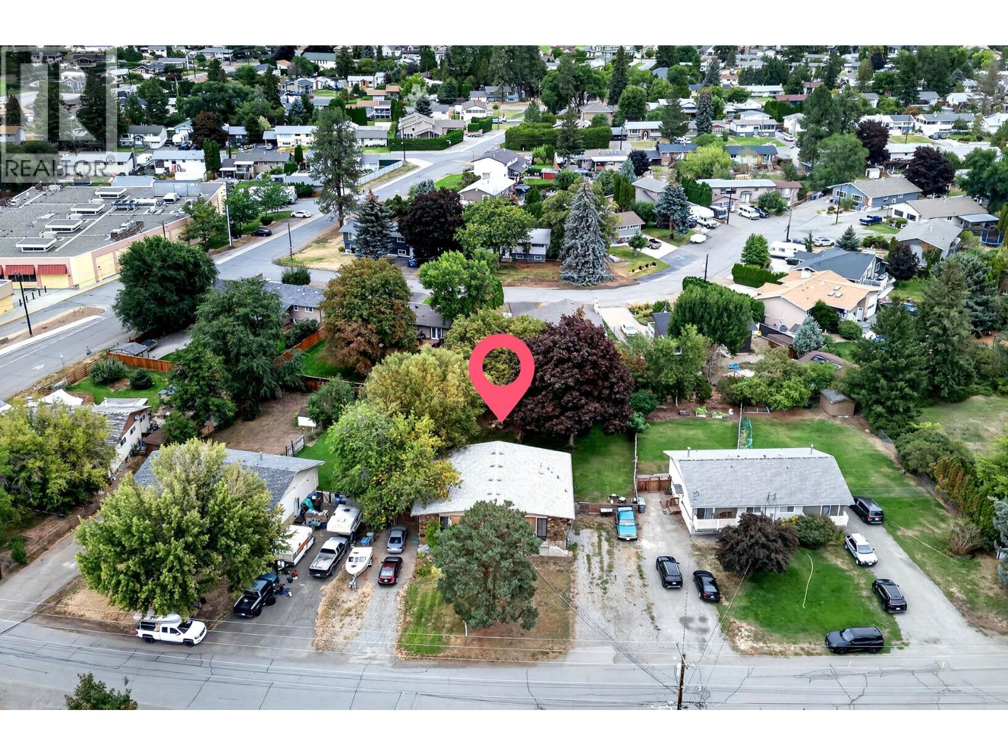
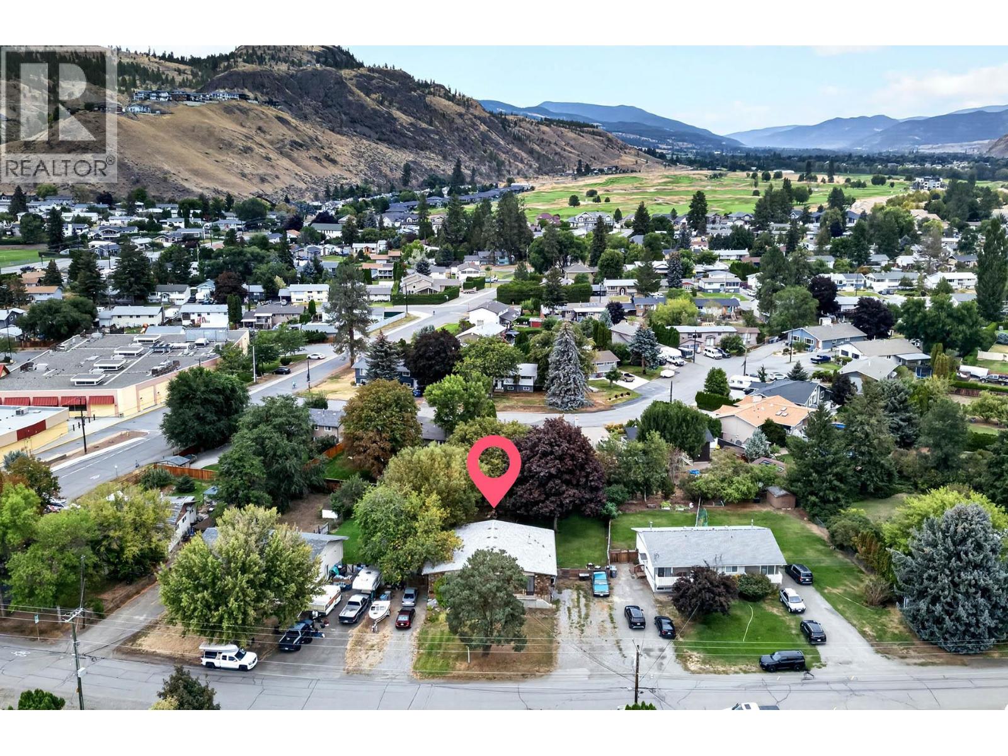
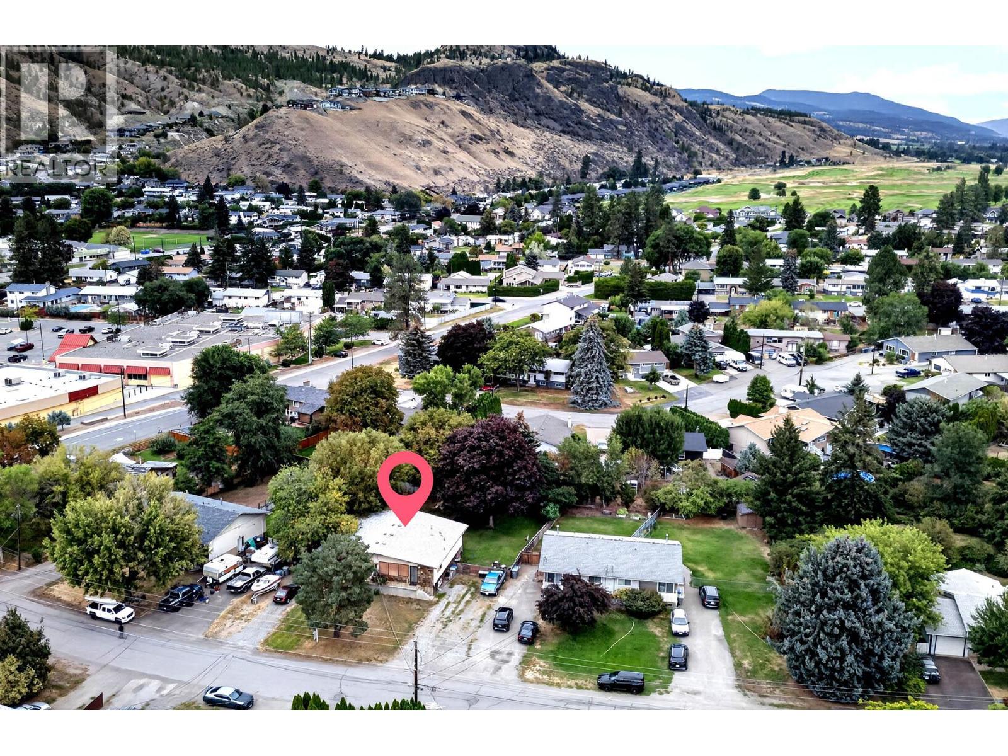
Full side by side duplex that offers 1020 square feet on the main floor of each side with another 1020 square feet in the basement on each side. The larger 13,691 square foot lot offer great sub -division/redevelopment potential as it is located only steps from the corner of the Bank road and Overlander drive intersection which offers municipal Transit and access to the Westsyde shopping center. Each side of the duplex offers 2 bedrooms on the main floor and a further 2 bedrooms downstairs with an outside entrance to the basement as well as rough in for a bathroom. 100 amp electrical service to each side, 40-year roof shingle and newer hot water tank. Both sides has long standing Tenants well below market rents. (id:66920)
Key Features
Bungalow
Forced air
Mixed Flooring
Duplex
Open House
Sat, May 30th, 2026 @ 2pm - 4pm
No RSVP required. Drop in anytime during the open house window.
Listing courtesy of Association of Interior REALTORS®.
The trademarks REALTOR®, REALTORS® and the REALTOR® logo are controlled by
The Canadian Real Estate Association (CREA) and identify real estate professionals who
are members of CREA. Data is deemed reliable but is not guaranteed accurate by CREA.