View full property details, save favourites & contact the agent.
8+ chars with an uppercase, lowercase, number and a special
character (e.g. ! @ # $ %).
By submitting your information, you agree and consent to the following:
✅ Consent to Communicate: I authorize Arun Rahul Group to contact me via email, phone call, or text message in relation to real estate services, property listings, market updates, and other related information.
✅ Opt-In for Marketing & Updates.
✅ No Obligation. Submitting does not obligate me to use your services, and I may unsubscribe at any time. Privacy Assurance: My information will be kept strictly confidential and will not be shared or sold to any third parties.
FIND OUT MORE ABOUT LOT 177 ISLANDVIEW ROAD, BLIND BAY BRITISH COLUMBIA V0E1H2 (MLS® #10389773)
✅ Consent to Communicate · ✅ Opt-In for Marketing & Updates · ✅ No Obligation
Privacy Assurance: My information will be kept strictly confidential and will not be shared or sold to any third parties.
✅ Your inquiry has been sent! We'll be in touch shortly.
+5 more
Lot 177 Islandview Road, Blind Bay, British Columbia
$1,099,900
4
Beds
3.0
Baths
2,947
Square feet
0.2800
Acres
About Lot 177 Islandview Road
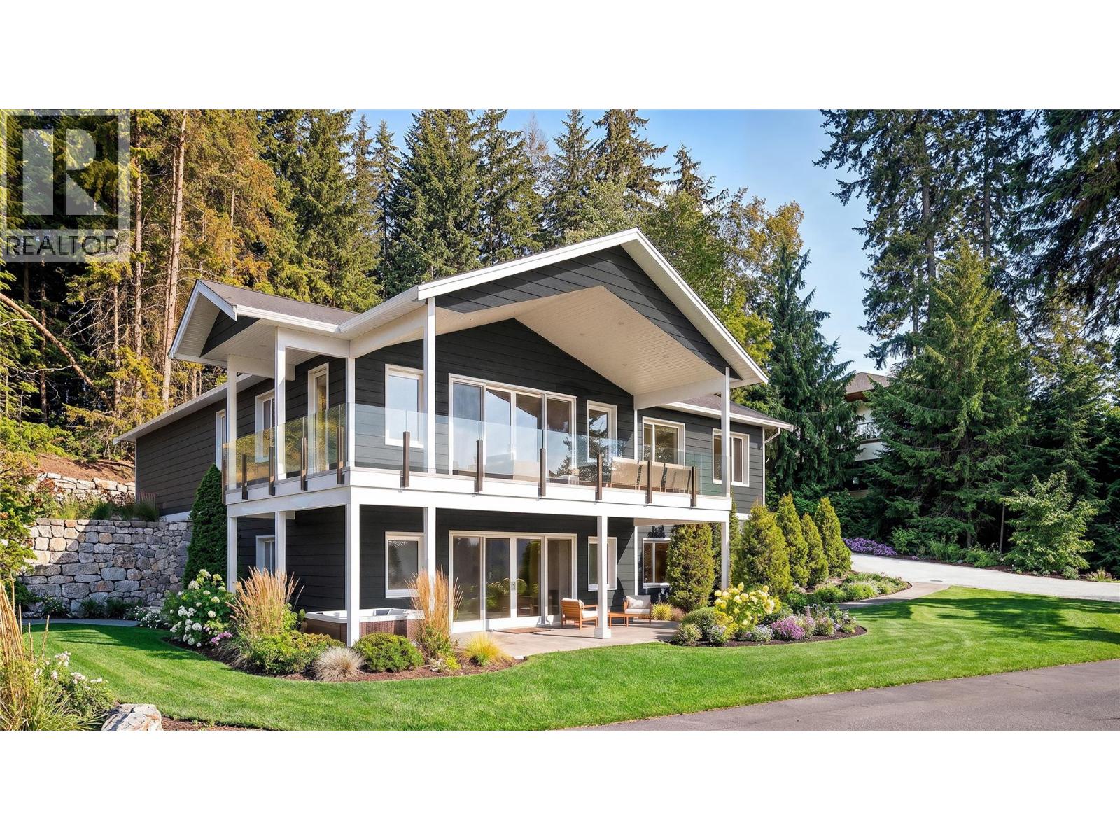
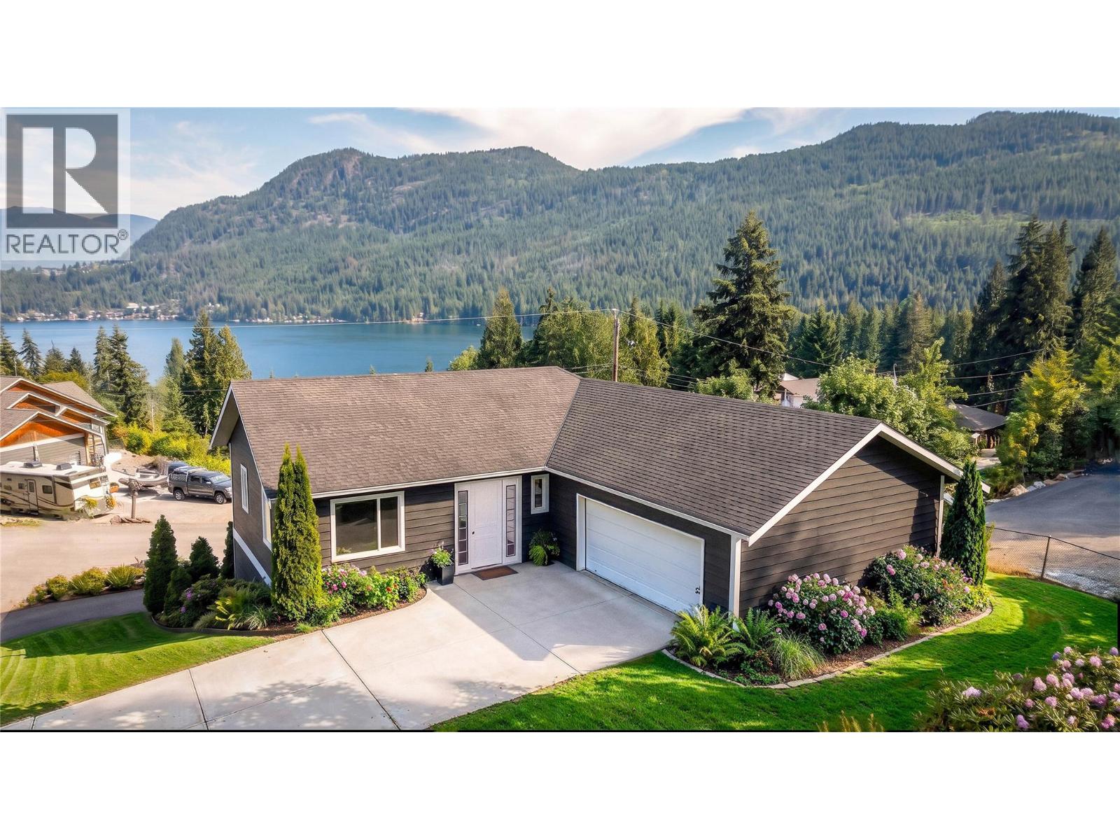
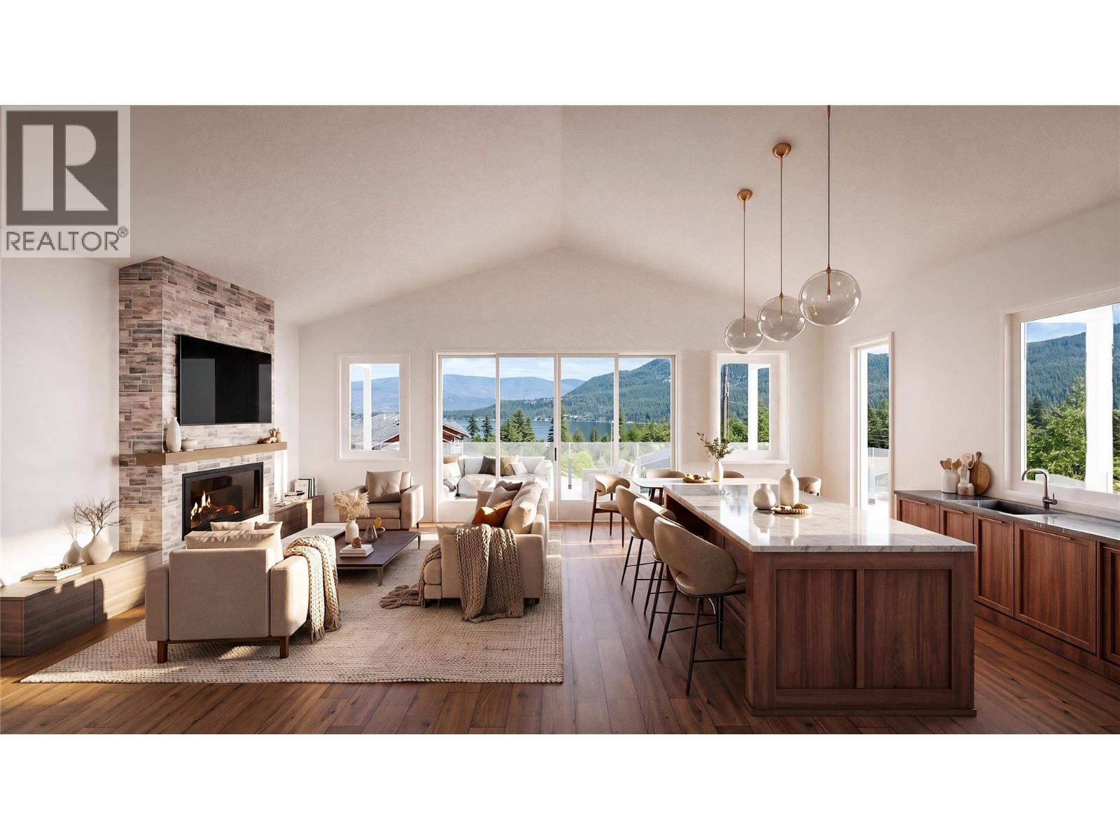
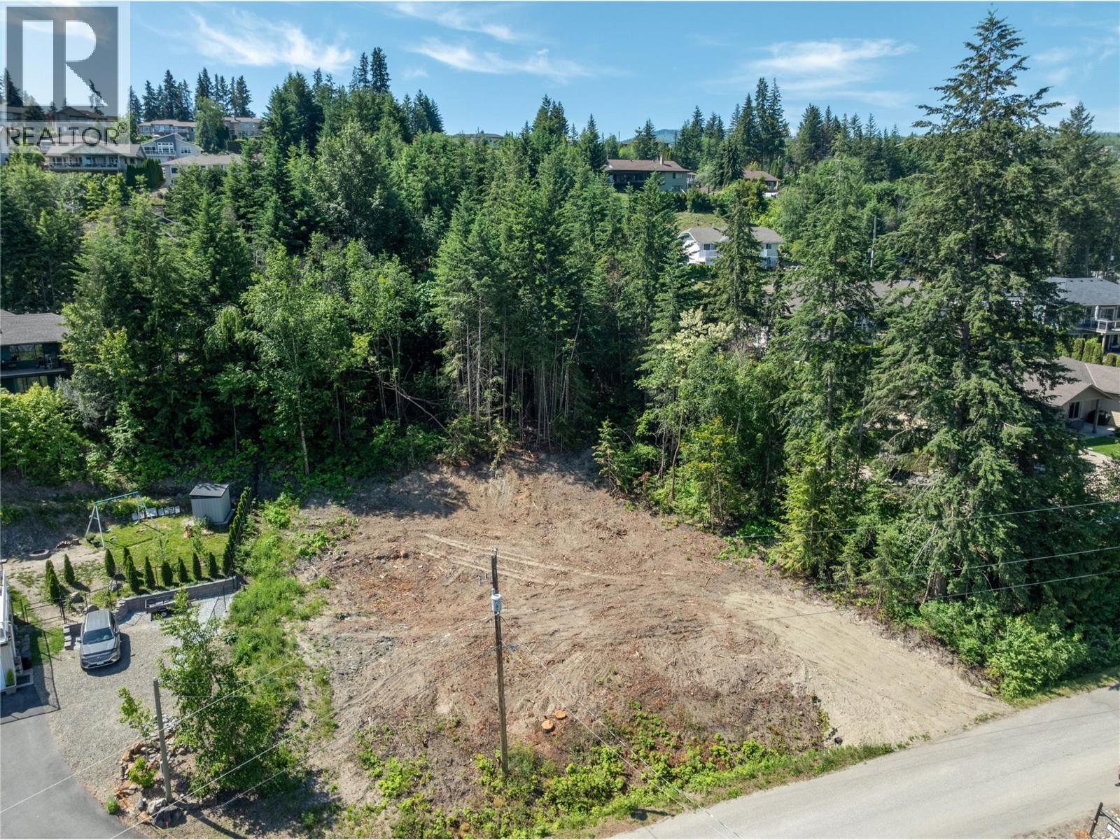
Just can't find that brand-new lake view home in the Shuswap that you want? Well, this is the solution! A to-be-built lake view home by local, multiple award-winning, long-time builder Copper Island Fine Homes. This is the best of both worlds—you know what you are getting. Check out the specification sheet, along with the VR walkthrough options. For the lucky buyer, you get to see your home come to life! Fantastic views from this lot of the bay and lake, as well as Copper Island. The kitchen and part of the balcony are on the east side, so you can really enjoy those morning sun moments on your lake view deck. This home features a primary bedroom and den on the main floor, plus 1.5 baths, a mudroom from the 23 x 23'6"" garage (with 9 ft ceilings), and open-plan living with the kitchen, living, and dining areas all facing the lake views. Partially covered deck. Large patio sliding doors lead out onto the deck. Downstairs, in this walk-out rancher design, you have an additional 3 bedrooms and a full bath, plus storage, a hobby room, and a large family room area that opens out into the yard. This home is level entry, and all major living is on the main floor, so downstairs can be utilized as you need it for family or guests. This is a to-be-built home, so please enquire for a specification package if you would like to know more. The Shuswap lifestyle awaits you with all the amenities of the lake, golfing, hiking, and more. (id:66920)
Key Features
Central island
Balcony
Ranch
Pets Allowed
Rentals Allowed
Lake view
Mountain view
Attached Garage
Forced air
Central air conditioning
House
Open House
Sat, May 30th, 2026 @ 2pm - 4pm
No RSVP required. Drop in anytime during the open house window.
Listing courtesy of Association of Interior REALTORS®.
The trademarks REALTOR®, REALTORS® and the REALTOR® logo are controlled by
The Canadian Real Estate Association (CREA) and identify real estate professionals who
are members of CREA. Data is deemed reliable but is not guaranteed accurate by CREA.