View full property details, save favourites & contact the agent.
8+ chars with an uppercase, lowercase, number and a special
character (e.g. ! @ # $ %).
By submitting your information, you agree and consent to the following:
✅ Consent to Communicate: I authorize Arun Rahul Group to contact me via email, phone call, or text message in relation to real estate services, property listings, market updates, and other related information.
✅ Opt-In for Marketing & Updates.
✅ No Obligation. Submitting does not obligate me to use your services, and I may unsubscribe at any time. Privacy Assurance: My information will be kept strictly confidential and will not be shared or sold to any third parties.
FIND OUT MORE ABOUT BLACK BEAR DRIVE, ROSSLAND BRITISH COLUMBIA V0G1Y0 (MLS® #10405047)
✅ Consent to Communicate · ✅ Opt-In for Marketing & Updates · ✅ No Obligation
Privacy Assurance: My information will be kept strictly confidential and will not be shared or sold to any third parties.
✅ Your inquiry has been sent! We'll be in touch shortly.
+5 more
BLACK BEAR Drive, Rossland, British Columbia
$1,250,000
4
Beds
3.0
Baths
2,016
Square feet
0.2100
Acres
About BLACK BEAR Drive
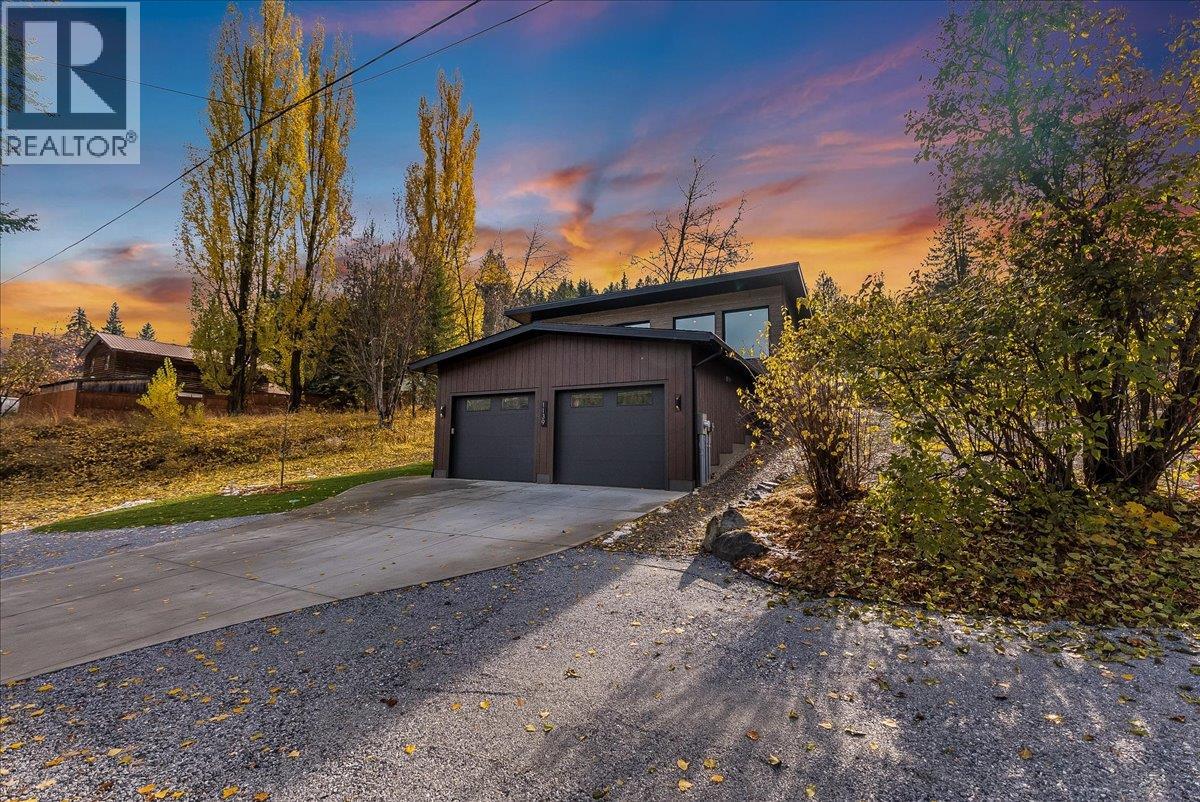
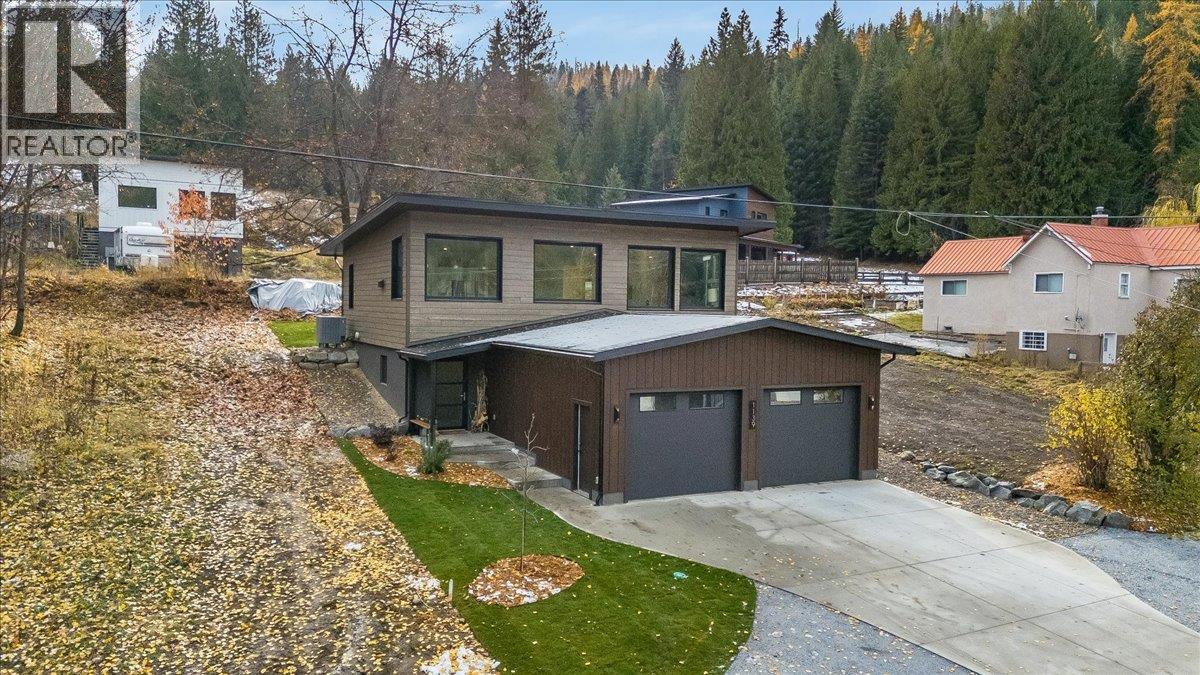
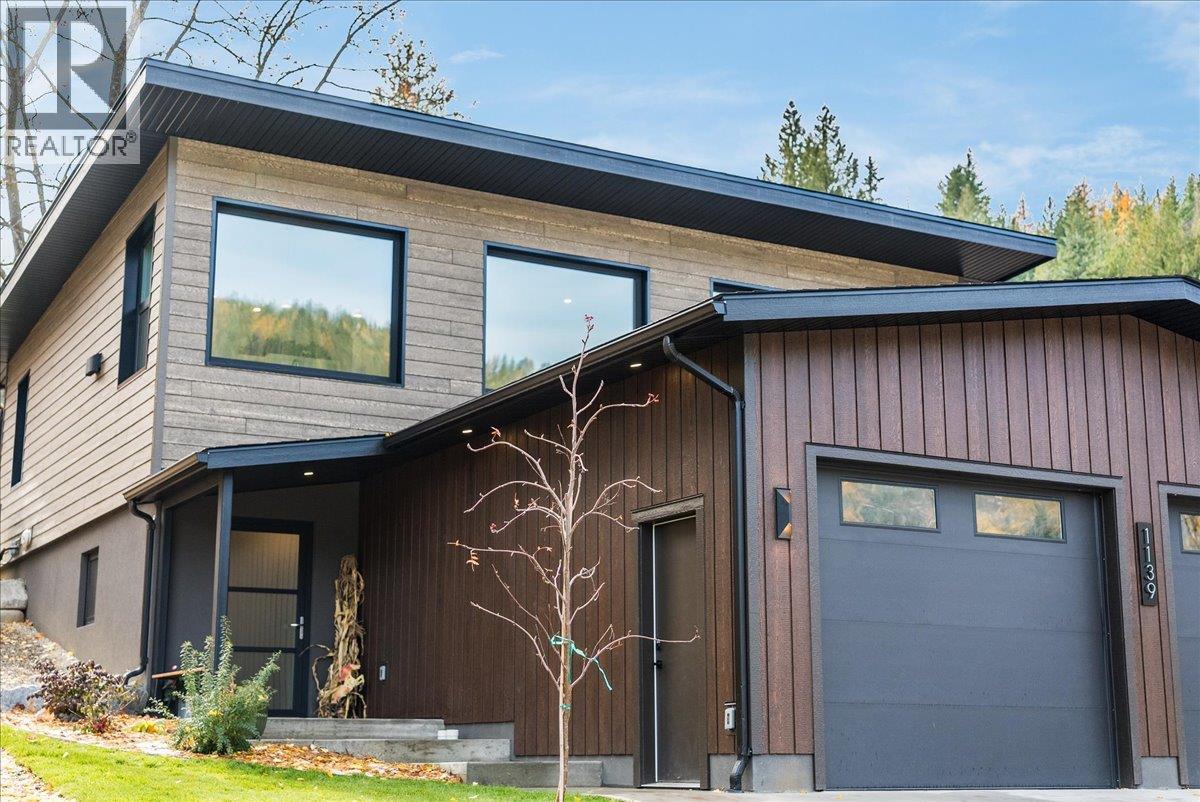
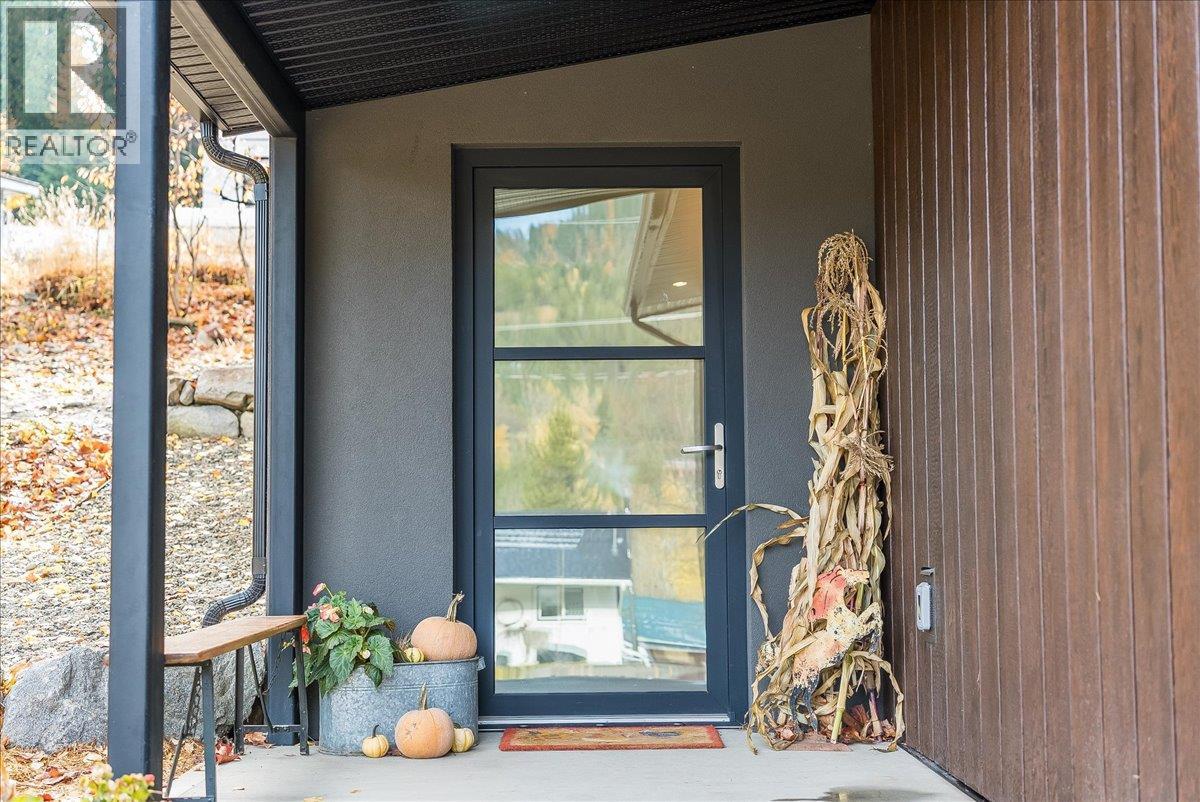
Rebuilt in 2024 to nearly new-build standard and offered with the adjacent subdivided lot, this exceptional residence sits on a quiet dead-end street, a short walk to everything Rossland offers. Only the foundation and footprint remain; everything else was reimagined under full engineering, including new framing, truss roof, electrical, plumbing, and mechanical systems. Massive windows in the main living space frame sweeping northern mountain views, while a gas fireplace anchors the living room. High ceilings and an open-concept layout fill the home with natural light. The kitchen features stone countertops, high-end cabinetry, and a walk-in pantry. Exceptional energy efficiency is built in: Innotech triple-glazed tilt-and-turn windows, airtight construction, R20 exterior wall insulation, an R60 roof, a dual-fuel heat pump with cooling, and an ERV for fresh, balanced air. The result is a remarkably quiet, comfortable home in every season. Heated floors warm the mudroom, basement bath, and ensuite. The newly built, insulated, heated garage includes a humidistat fan and EV/welder circuit. Outside, enjoy a finished patio with custom rock work, and a new cedar privacy fence is currently being built along the back of the property. A rare turnkey mountain home with a second lot beside it. (id:66920)
Key Features
Contemporary
Mountain view
Attached Garage
Heated Garage
Heat Pump
Forced air
See remarks
Other
Tile
Hardwood
House
Open House
Sat, May 30th, 2026 @ 2pm - 4pm
No RSVP required. Drop in anytime during the open house window.
Listing courtesy of Association of Interior REALTORS®.
The trademarks REALTOR®, REALTORS® and the REALTOR® logo are controlled by
The Canadian Real Estate Association (CREA) and identify real estate professionals who
are members of CREA. Data is deemed reliable but is not guaranteed accurate by CREA.