View full property details, save favourites & contact the agent.
8+ chars with an uppercase, lowercase, number and a special
character (e.g. ! @ # $ %).
By submitting your information, you agree and consent to the following:
✅ Consent to Communicate: I authorize Arun Rahul Group to contact me via email, phone call, or text message in relation to real estate services, property listings, market updates, and other related information.
✅ Opt-In for Marketing & Updates.
✅ No Obligation. Submitting does not obligate me to use your services, and I may unsubscribe at any time. Privacy Assurance: My information will be kept strictly confidential and will not be shared or sold to any third parties.
FIND OUT MORE ABOUT 529 WEDGEWOOD AVENUE, RURAL RED DEER COUNTY ALBERTA T4S 2C3 (MLS® #A2357450)
✅ Consent to Communicate · ✅ Opt-In for Marketing & Updates · ✅ No Obligation
Privacy Assurance: My information will be kept strictly confidential and will not be shared or sold to any third parties.
✅ Your inquiry has been sent! We'll be in touch shortly.
+5 more
529 Wedgewood Avenue, Rural Red Deer County, Alberta
$195,000
3
Beds
2.0
Baths
About 529 Wedgewood Avenue
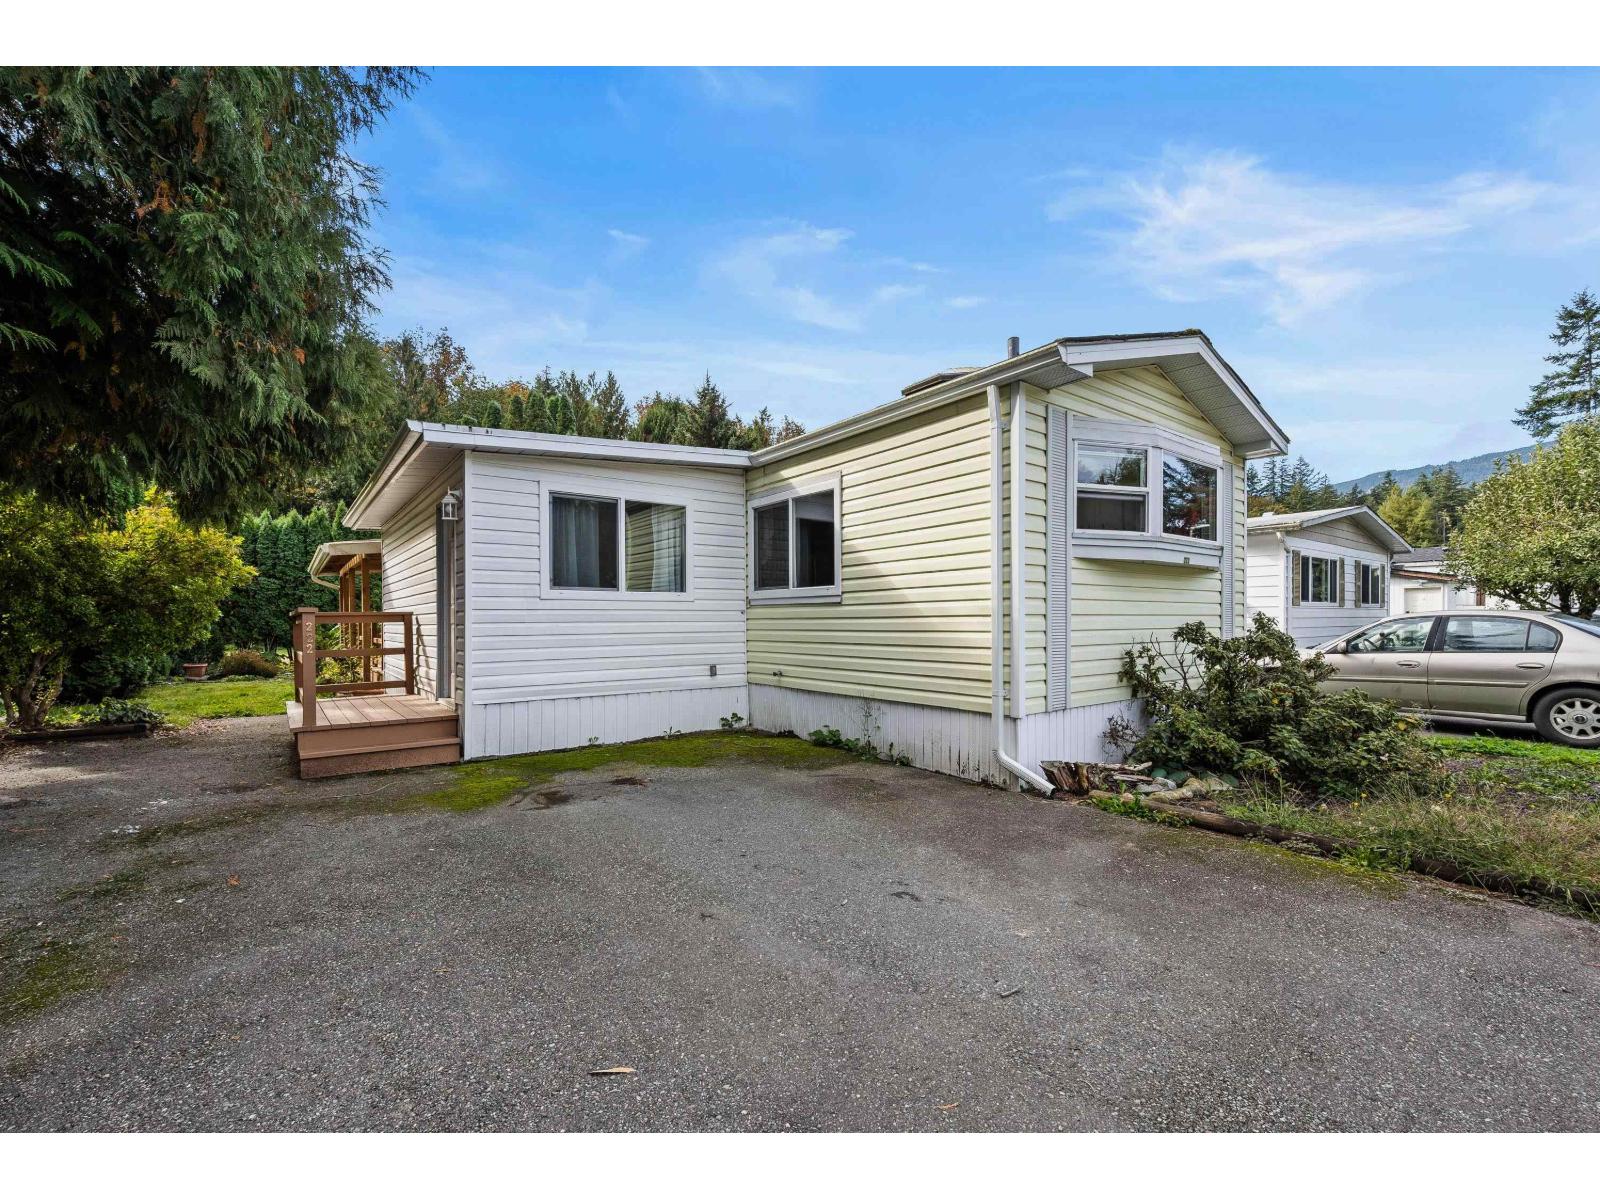
METICULOUSLY maintained and continuously modified for even a more enjoyable, relaxed experience in the Waskasoo Estates adult haven. All upgrades and modifications were at the hands of a perfectionist with an artist's detail. Fridge and stove approximately 5 years old, built-in dishwasher 2 years old. The kitchen also has adjustable shelving in all your soft close cabinets. Dining room easily will seat friends and family, is well lit and sparkles. The livingroom has it's own charm highlighted by the beautiful gas fireplace, additional exterior window installed by a perfectionist, ample space for your furnishings and is partyroom adaptable. The primary bedroom ensuite is a must see. A little tweak here, a little adjustment there and walla, everybody in home is happy, happy. Interior paint and flooring are superb and are in tones that will accomodate your style , taste or needs. All Poly B plumbing removed and replaced at an approximate cost of $6500, receipt available. The 12' x12' addition is totally complete and a huge benefit if your wrestling with down sizing. Covered deck/courtyard is 11'6 x 19'6, faces south and again, more perfection. Hot water tank and furnace upgraded 2012. Detached 12' x 20' garage is wired, insulated, drywalled and, heated, automatic door, shelving. Garden shed 8' x 10' and even shed has been modified so shed opens from either end. If your age 55 + this home will be a great next chapter that you can enjoy instantly and day after day after day.
Open House
Sat, May 30th, 2026 @ 2pm - 4pm
No RSVP required. Drop in anytime during the open house window.