View full property details, save favourites & contact the agent.
8+ chars with an uppercase, lowercase, number and a special
character (e.g. ! @ # $ %).
By submitting your information, you agree and consent to the following:
✅ Consent to Communicate: I authorize Arun Rahul Group to contact me via email, phone call, or text message in relation to real estate services, property listings, market updates, and other related information.
✅ Opt-In for Marketing & Updates.
✅ No Obligation. Submitting does not obligate me to use your services, and I may unsubscribe at any time. Privacy Assurance: My information will be kept strictly confidential and will not be shared or sold to any third parties.
FIND OUT MORE ABOUT 11147 BRAESIDE DRIVE SW, CALGARY ALBERTA T2W 1C2 (MLS® #A2357054)
✅ Consent to Communicate · ✅ Opt-In for Marketing & Updates · ✅ No Obligation
Privacy Assurance: My information will be kept strictly confidential and will not be shared or sold to any third parties.
✅ Your inquiry has been sent! We'll be in touch shortly.
+5 more
11147 Braeside Drive SW, Calgary, Alberta
$625,000
3
Beds
2.0
Baths
0.1300
Acres
About 11147 Braeside Drive SW
** OPEN HOUSE SATURDAY NOV 7 1-3PM **Welcome to 11147 Braeside Drive SW, a rare front-back split bi-level tucked into one of Calgary’s most loved established communities. Braeside sits between Glenmore Reservoir and Fish Creek Park, with mature trees lining the streets, a park on nearly every corner, off-leash dog areas, the leisure centre, schools and everyday amenities all close by.

The main floor living spaces face south and are filled with sunlight all day. A large floor to ceiling bay window anchors the spacious living room, which flows into the dining area and kitchen. The kitchen extends into the back entry and mudroom, where floor to ceiling cabinetry gives you a pantry, storage and a place for everything coming in and out the door. Toward the back of the home you’ll find a generous primary bedroom, a second bedroom and a 4 pc bathroom with a deep jetted soaker tub, all of which can be closed off from the main living area with a custom barn door.

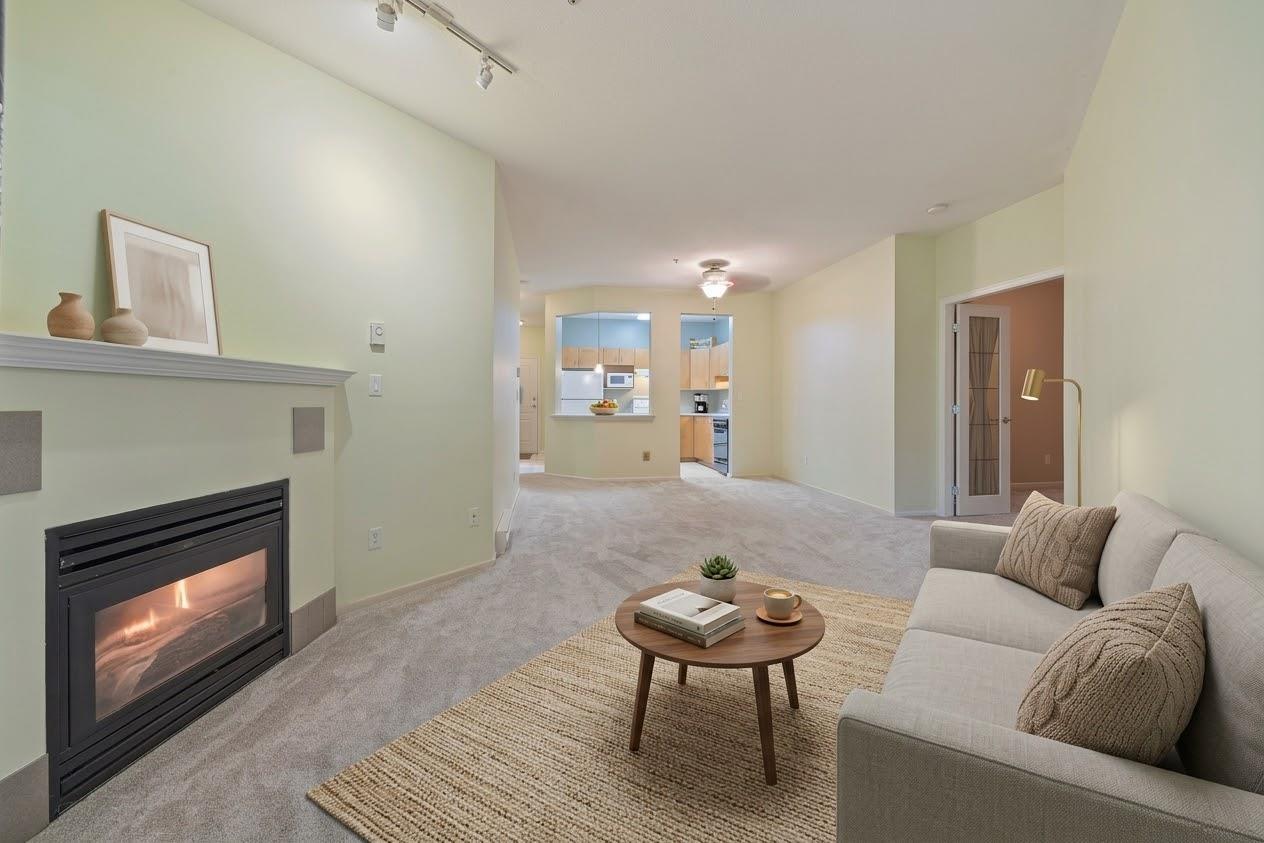
The fully finished lower level is bright thanks to full sized windows. The family room is built around a gas fireplace framed by built-in shelving. The largest bed room in the house is down here and works beautifully as a second primary suite. A 3 pc bathroom with a steam shower, a dedicated laundry room with a utility sink, and a current home gym round out the space. The gym already has a large window and a huge closet, so adding a door and drywall could make it a 4th bedroom.

Outside, the oversized yard is a real standout. Mature trees, a massive deck and a large garden give you room to grow flowers, veggies and fruit. There’s a double detached garage plus an extra parking pad, and the back gate opens up space for a small trailer, an additional vehicle or a fire pit. The furnace, ducts and hot water tank are all serviced annually, the roof was done in 2017, garage roof 2021, hot water tank 2022 and a radon mitigation system has been installed in 2026 for peace of mind.
Open House
Sat, May 30th, 2026 @ 2pm - 4pm
No RSVP required. Drop in anytime during the open house window.