View full property details, save favourites & contact the agent.
8+ chars with an uppercase, lowercase, number and a special
character (e.g. ! @ # $ %).
By submitting your information, you agree and consent to the following:
✅ Consent to Communicate: I authorize Arun Rahul Group to contact me via email, phone call, or text message in relation to real estate services, property listings, market updates, and other related information.
✅ Opt-In for Marketing & Updates.
✅ No Obligation. Submitting does not obligate me to use your services, and I may unsubscribe at any time. Privacy Assurance: My information will be kept strictly confidential and will not be shared or sold to any third parties.
FIND OUT MORE ABOUT 24 COULEE RIDGE DRIVE SW, MEDICINE HAT ALBERTA T1B0T3 (MLS® #A2356731)
✅ Consent to Communicate · ✅ Opt-In for Marketing & Updates · ✅ No Obligation
Privacy Assurance: My information will be kept strictly confidential and will not be shared or sold to any third parties.
✅ Your inquiry has been sent! We'll be in touch shortly.
+5 more
24 Coulee Ridge Drive SW, Medicine Hat, Alberta
$1,235,000
4
Beds
4.0
Baths
0.1800
Acres
About 24 Coulee Ridge Drive SW
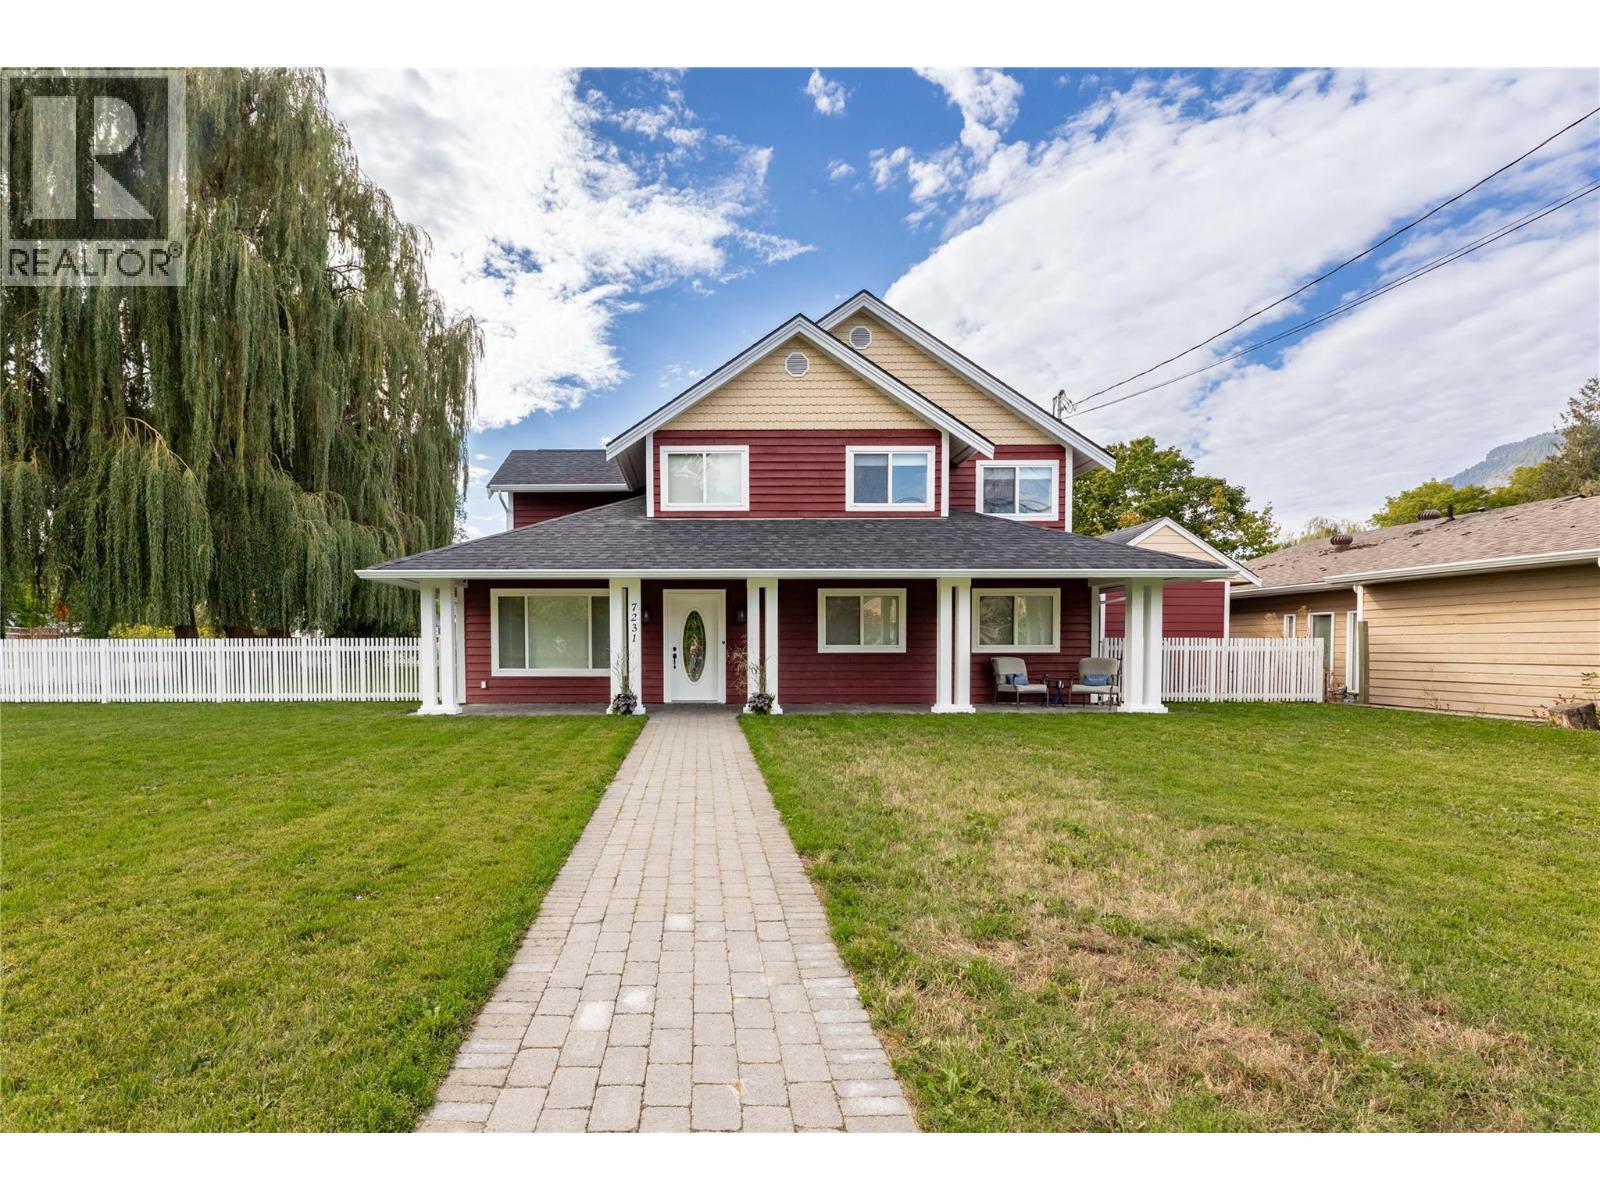
A sanctuary awaits within this exquisite two-story residence nestled within the coveted Southridge community in Medicine Hat, where tranquility meets refined living. This remarkable home, formerly a show home, unfolds across 3105 square feet, seamlessly blending elegant design with practical functionality. Upon entering, an open floorplan welcomes you with hardwood flooring and vaulted ceilings, creating a sense of expansive grandeur. An inviting living room flows effortlessly into the dining room, while the kitchen boasts a walk thru pantry and kitchen island, perfect for culinary creations. Above, three generously sized bedrooms provide restful retreats, including a luxurious master suite complete with a private balcony overlooking the prarie-scape and golf course, and five piece ensuite bath adorned with double vanity. A second full bathroom graces the upper level, ensuring comfort and convenience for everyone. Downstairs, discover a finished basement boasting a stunning bar – an ideal space for entertaining – alongside another full bathroom and a fourth bedroom for added flexibility. Conveniently located upstairs, the laundry room simplifies daily routines. Beyond its interior allure, the home is complemented by a triple attached garage capable of accommodating four vehicles, ensuring ample parking for guests and belongings. With its tile, carpet, and vinyl windows, two gas fireplaces, central air conditioning, closet organizers, built-in features, Stunning views from all floors and proximity to walking/bike paths, this residence embodies a lifestyle of comfort, elegance, and community within Coulee Ridge.
Open House
Sat, May 30th, 2026 @ 2pm - 4pm
No RSVP required. Drop in anytime during the open house window.