View full property details, save favourites & contact the agent.
8+ chars with an uppercase, lowercase, number and a special
character (e.g. ! @ # $ %).
By submitting your information, you agree and consent to the following:
✅ Consent to Communicate: I authorize Arun Rahul Group to contact me via email, phone call, or text message in relation to real estate services, property listings, market updates, and other related information.
✅ Opt-In for Marketing & Updates.
✅ No Obligation. Submitting does not obligate me to use your services, and I may unsubscribe at any time. Privacy Assurance: My information will be kept strictly confidential and will not be shared or sold to any third parties.
FIND OUT MORE ABOUT 30 VERSAILLES GATE SW, CALGARY ALBERTA T2T 6N5 (MLS® #A2354878)
✅ Consent to Communicate · ✅ Opt-In for Marketing & Updates · ✅ No Obligation
Privacy Assurance: My information will be kept strictly confidential and will not be shared or sold to any third parties.
✅ Your inquiry has been sent! We'll be in touch shortly.
+5 more
30 Versailles Gate SW, Calgary, Alberta
$799,900
2
Beds
4.0
Baths
0.0500
Acres
About 30 Versailles Gate SW
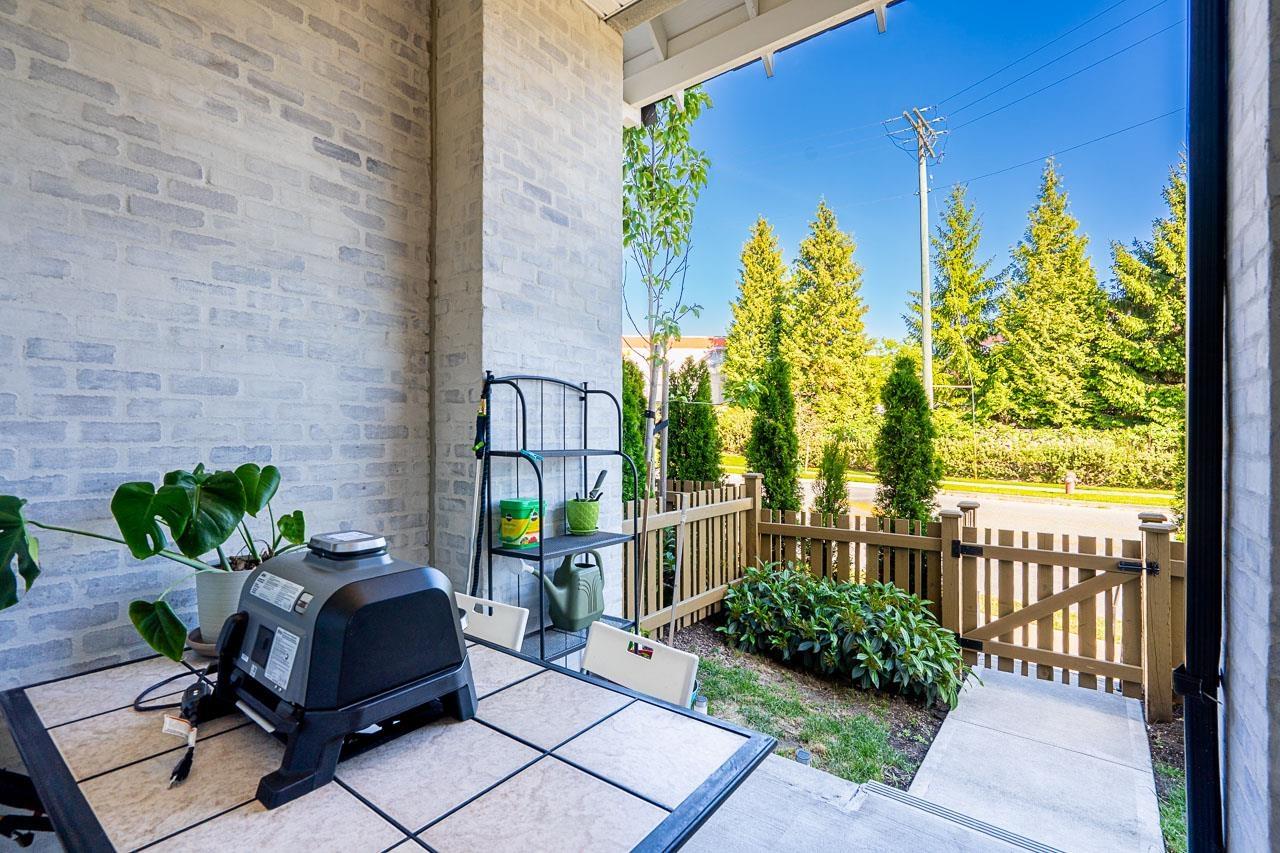
Welcome to the lovely "Versailles" complex conveniently situated in the highly sought-after community of Garrison Woods. This beautiful home, located in the tranquil inner court area, offers a multi-level floor plan, contemporary finishes, as well versatile living spaces. The main floor features nine foot ceilings, a welcoming living room with a gas fireplace as well as Hickory hardwood floors. The kitchen contains timeless white cabinetry, stylish quartz counters, and an island with additional storage. A dedicated dining area provides lots of space as well windows that provide generous amounts of natural light. Enjoy a quiet morning coffee while looking out onto a private, South facing, fully fenced and low maintenance backyard. Ascend the stairs, past the conveniently located powder room to the second floor. Here, a comfortable bonus room can be found complete with a built in cabinetry, a second gas fireplace, spacious bedroom, and an attractive full bathroom. The uppermost level features a primary bedroom retreat offering mountain and courtyard views. It is complete with a Juliet balcony, a walk-in closet as well as a luxurious ensuite bathroom with jetted tub. The basement is fully finished providing plenty of additional living space, including a family room, full bathroom workout or flex room and mechanical room. Enjoy the luxury of a large double detached garage with polyaspartic epoxy floors as well the vast loft for storage. Additionally, this unique home includes a full house speaker system with controls in most every room, central vacuum, ceiling fans, and an air conditioning. Recent upgrades include a new hot water tank, new Electrolux washing machine, and a new Samsung range. A fantastic "must-see" inner city home that offers quick access to downtown, wonderful restaurants, and trendy shopping areas.
Open House
Sat, May 30th, 2026 @ 2pm - 4pm
No RSVP required. Drop in anytime during the open house window.