View full property details, save favourites & contact the agent.
8+ chars with an uppercase, lowercase, number and a special
character (e.g. ! @ # $ %).
By submitting your information, you agree and consent to the following:
✅ Consent to Communicate: I authorize Arun Rahul Group to contact me via email, phone call, or text message in relation to real estate services, property listings, market updates, and other related information.
✅ Opt-In for Marketing & Updates.
✅ No Obligation. Submitting does not obligate me to use your services, and I may unsubscribe at any time. Privacy Assurance: My information will be kept strictly confidential and will not be shared or sold to any third parties.
FIND OUT MORE ABOUT 263035 16 STREET W, DE WINTON ALBERTA T1S 3M4 (MLS® #A2354082)
✅ Consent to Communicate · ✅ Opt-In for Marketing & Updates · ✅ No Obligation
Privacy Assurance: My information will be kept strictly confidential and will not be shared or sold to any third parties.
✅ Your inquiry has been sent! We'll be in touch shortly.
+5 more
263035 16 Street W, De Winton, Alberta
$2,395,000
3
Beds
3.0
Baths
2.0000
Acres
About 263035 16 Street W
A WORLD OF YOUR OWN. PRIVATE BY NATURE. EXTRAORDINARY BY DESIGN.

Some homes are admired. Others change the way you want to live.

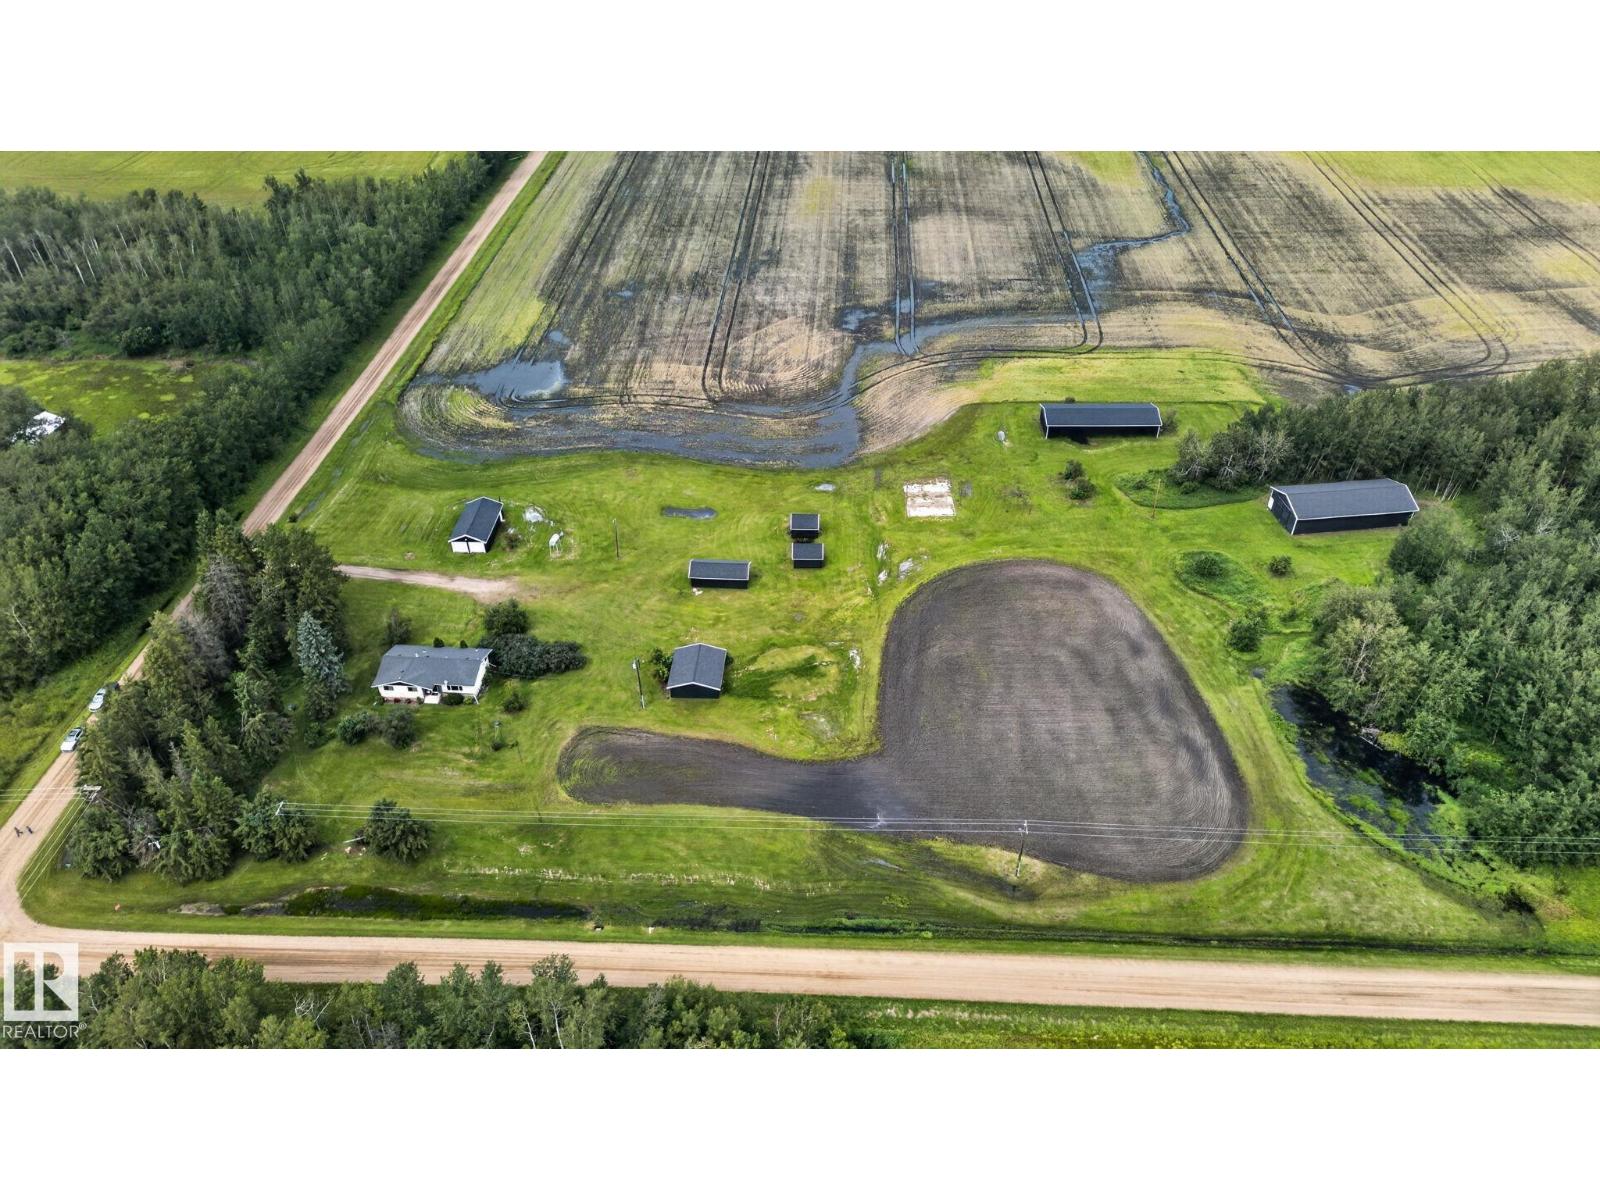
Set along a private ridge in West De Winton, this beautifully established 2-acre estate brings together panoramic Rocky Mountain views, the distant Calgary skyline and an uncommon sense of seclusion, just minutes from Okotoks and South Calgary.

Mature trees, manicured gardens and a picturesque pond with cascading waterfall create a setting that feels more like a private retreat than an acreage. Begin the day with birdsong and mountain air; linger outdoors as the western sky turns gold and the city lights emerge on the horizon. This is privacy that has taken years to cultivate.

Thoughtfully upgraded and expanded since 2021, this walkout bungalow offers approximately 4,662 sq. ft. of total developed living space, open, airy interiors and refined European finishes. The kitchen pairs premium Miele appliances and wine refrigeration with a generous island, walk-in pantry and custom retractable serving window connecting to the four-season room. An imported German entry door offers a distinctive welcome.

The signature four-season sunroom opens on three sides through retractable Nano glass walls, connecting indoor living with the expansive glass-railed wraparound deck. Mountains by day, sunsets at dusk and city lights after dark set the scene for long dinners with friends, relaxed weekends and morning coffee worth lingering over.

The primary retreat features a walk-in closet and spa-inspired ensuite with Grohe fixtures, a sculptural German Badeloft soaking tub and heated towel rack. The fully developed walkout offers two additional bedrooms, a private flex room with potential as a third lower-level bedroom, a three-piece bathroom, illuminated wet bar, wine storage, custom library cabinetry and a linear Montigo fireplace.

Substance matches the setting: in-floor heating, central air conditioning, upgraded insulation, Hunter Douglas window coverings, a 22 kW Generac backup generator, NEW concrete septic system, water filtration and softening systems, and a well producing approximately 9+ GPM. An oversized attached triple garage, additional detached single garage (both with in slab heat) and dedicated concrete RV pad with electrical service to accommodate vehicles, hobbies and travel.

Close to dining, shopping, medical facilities and recreation, yet beautifully removed from the everyday. A place to gather generously, retreat completely and enjoy the freedom of a world entirely your own. SEE COMPLETE LIST OF LUXURY UPGRADES IN SUPPLEMENTS.
Open House
Sat, May 30th, 2026 @ 2pm - 4pm
No RSVP required. Drop in anytime during the open house window.