View full property details, save favourites & contact the agent.
8+ chars with an uppercase, lowercase, number and a special
character (e.g. ! @ # $ %).
By submitting your information, you agree and consent to the following:
✅ Consent to Communicate: I authorize Arun Rahul Group to contact me via email, phone call, or text message in relation to real estate services, property listings, market updates, and other related information.
✅ Opt-In for Marketing & Updates.
✅ No Obligation. Submitting does not obligate me to use your services, and I may unsubscribe at any time. Privacy Assurance: My information will be kept strictly confidential and will not be shared or sold to any third parties.
FIND OUT MORE ABOUT 117 COVEBROOK PLACE NE, CALGARY ALBERTA T3K0C9 (MLS® #A2353130)
✅ Consent to Communicate · ✅ Opt-In for Marketing & Updates · ✅ No Obligation
Privacy Assurance: My information will be kept strictly confidential and will not be shared or sold to any third parties.
✅ Your inquiry has been sent! We'll be in touch shortly.
+5 more
117 Covebrook Place NE, Calgary, Alberta
$580,000
4
Beds
4.0
Baths
0.0800
Acres
About 117 Covebrook Place NE
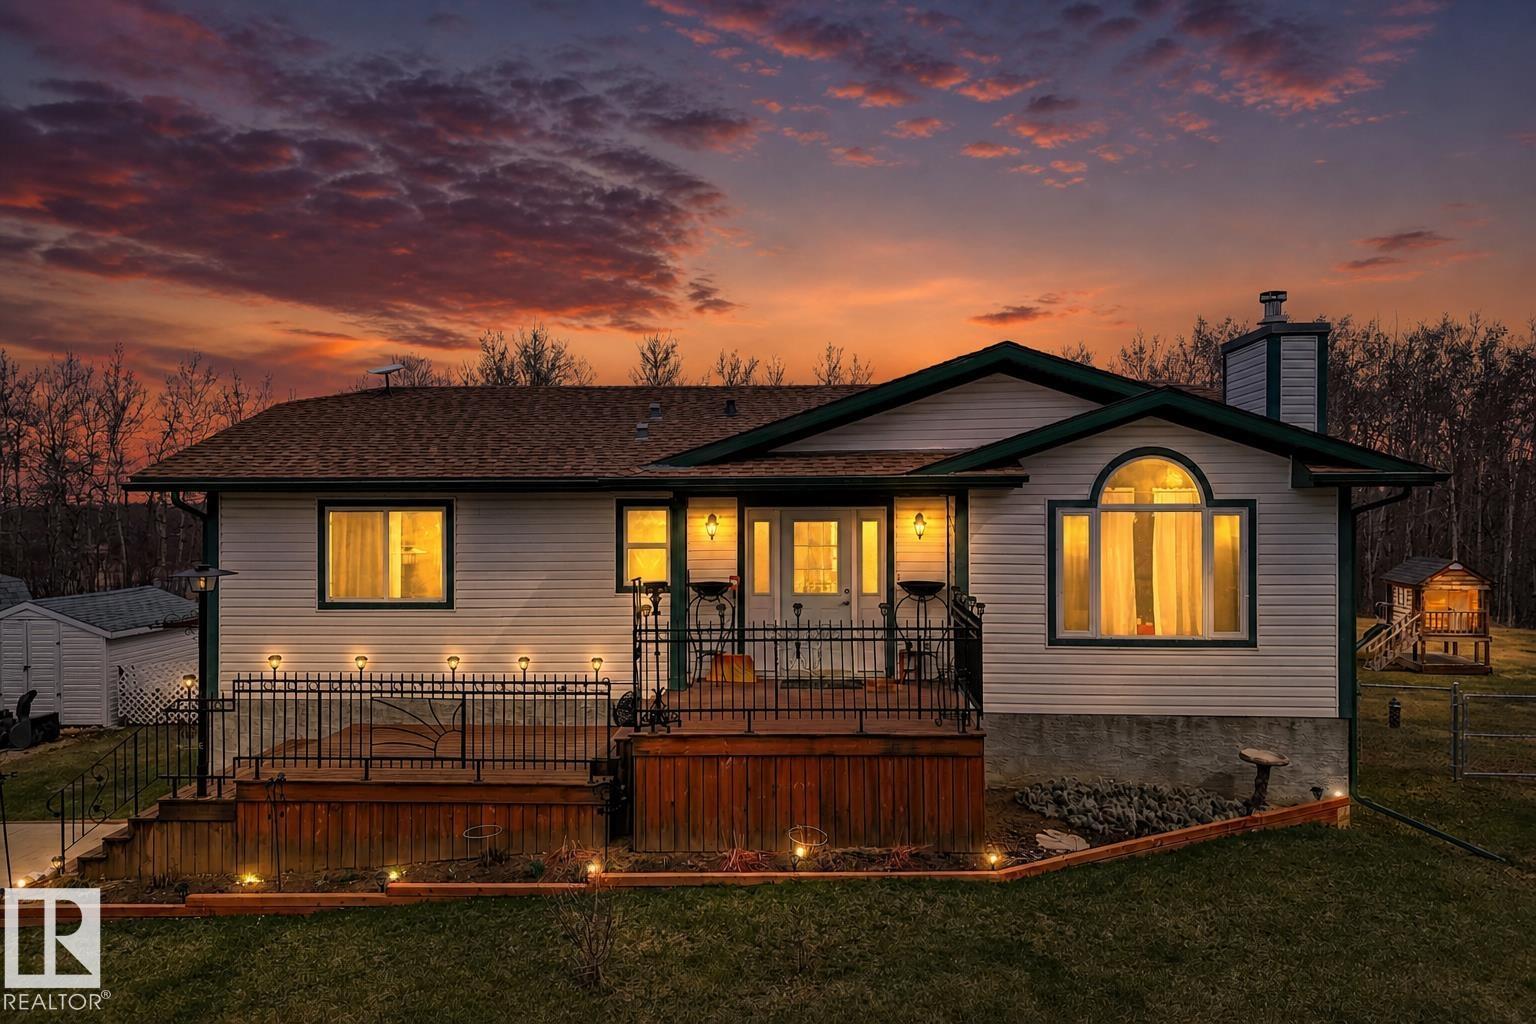
Welcome to this well-maintained 4-bedroom, 3.5-bathroom home in the established community of Coventry Hills NE, offering 1,656.6 sq. ft. of above-grade living space and a fully developed basement with an additional 731.8 sq. ft. of finished space.

As you enter, you're greeted by a spacious living room with plenty of natural light, providing a comfortable space for everyday living and entertaining. Moving through the main floor, you'll find a generously sized kitchen with ample cabinetry, counter space, and a pantry for additional storage. The adjoining dining area offers plenty of room for family meals and gatherings. A convenient 2-piece bathroom and mudroom complete the main level, along with access to the outdoor deck.

Heading upstairs, you'll find three good-sized bedrooms, including a spacious primary bedroom with its own 4-piece ensuite and walk-in closet. The two additional bedrooms also feature walk-in closets, offering plenty of storage space. A second 4-piece bathroom completes the upper level.

The fully developed basement adds even more usable space, featuring a large recreation room, a fourth bedroom, a separate office, a wet bar, and another full 4-piece bathroom. You'll also find a dedicated laundry room and additional storage space, making this level ideal for larger families, guests, or anyone needing extra room to work from home.

Outside, the property features a deck and a double detached garage, providing additional parking and storage.

Located in the family-friendly community of Coventry Hills, this home is close to elementary, junior high, and high schools, making it a great option for families with children of all ages. You'll also appreciate the convenience of nearby parks, playgrounds, walking paths, restaurants, shopping, convenience stores, and Real Canadian Superstore. With easy access to major roads and everyday amenities, everything you need is just a short drive away.

With four bedrooms, three and a half bathrooms, a fully developed basement, and approximately 2,388 sq. ft. of total finished living space, this home offers plenty of room for the whole family in a convenient location. Book your showing today!
Open House
Sat, May 30th, 2026 @ 2pm - 4pm
No RSVP required. Drop in anytime during the open house window.