View full property details, save favourites & contact the agent.
8+ chars with an uppercase, lowercase, number and a special
character (e.g. ! @ # $ %).
By submitting your information, you agree and consent to the following:
✅ Consent to Communicate: I authorize Arun Rahul Group to contact me via email, phone call, or text message in relation to real estate services, property listings, market updates, and other related information.
✅ Opt-In for Marketing & Updates.
✅ No Obligation. Submitting does not obligate me to use your services, and I may unsubscribe at any time. Privacy Assurance: My information will be kept strictly confidential and will not be shared or sold to any third parties.
FIND OUT MORE ABOUT 36 11010 46 STREET SE, CALGARY ALBERTA T2C 1G4 (MLS® #A2352153)
✅ Consent to Communicate · ✅ Opt-In for Marketing & Updates · ✅ No Obligation
Privacy Assurance: My information will be kept strictly confidential and will not be shared or sold to any third parties.
✅ Your inquiry has been sent! We'll be in touch shortly.
+4 more
36 11010 46 Street SE, Calgary, Alberta
$895,000
3,534
Square feet
About 36 11010 46 Street SE
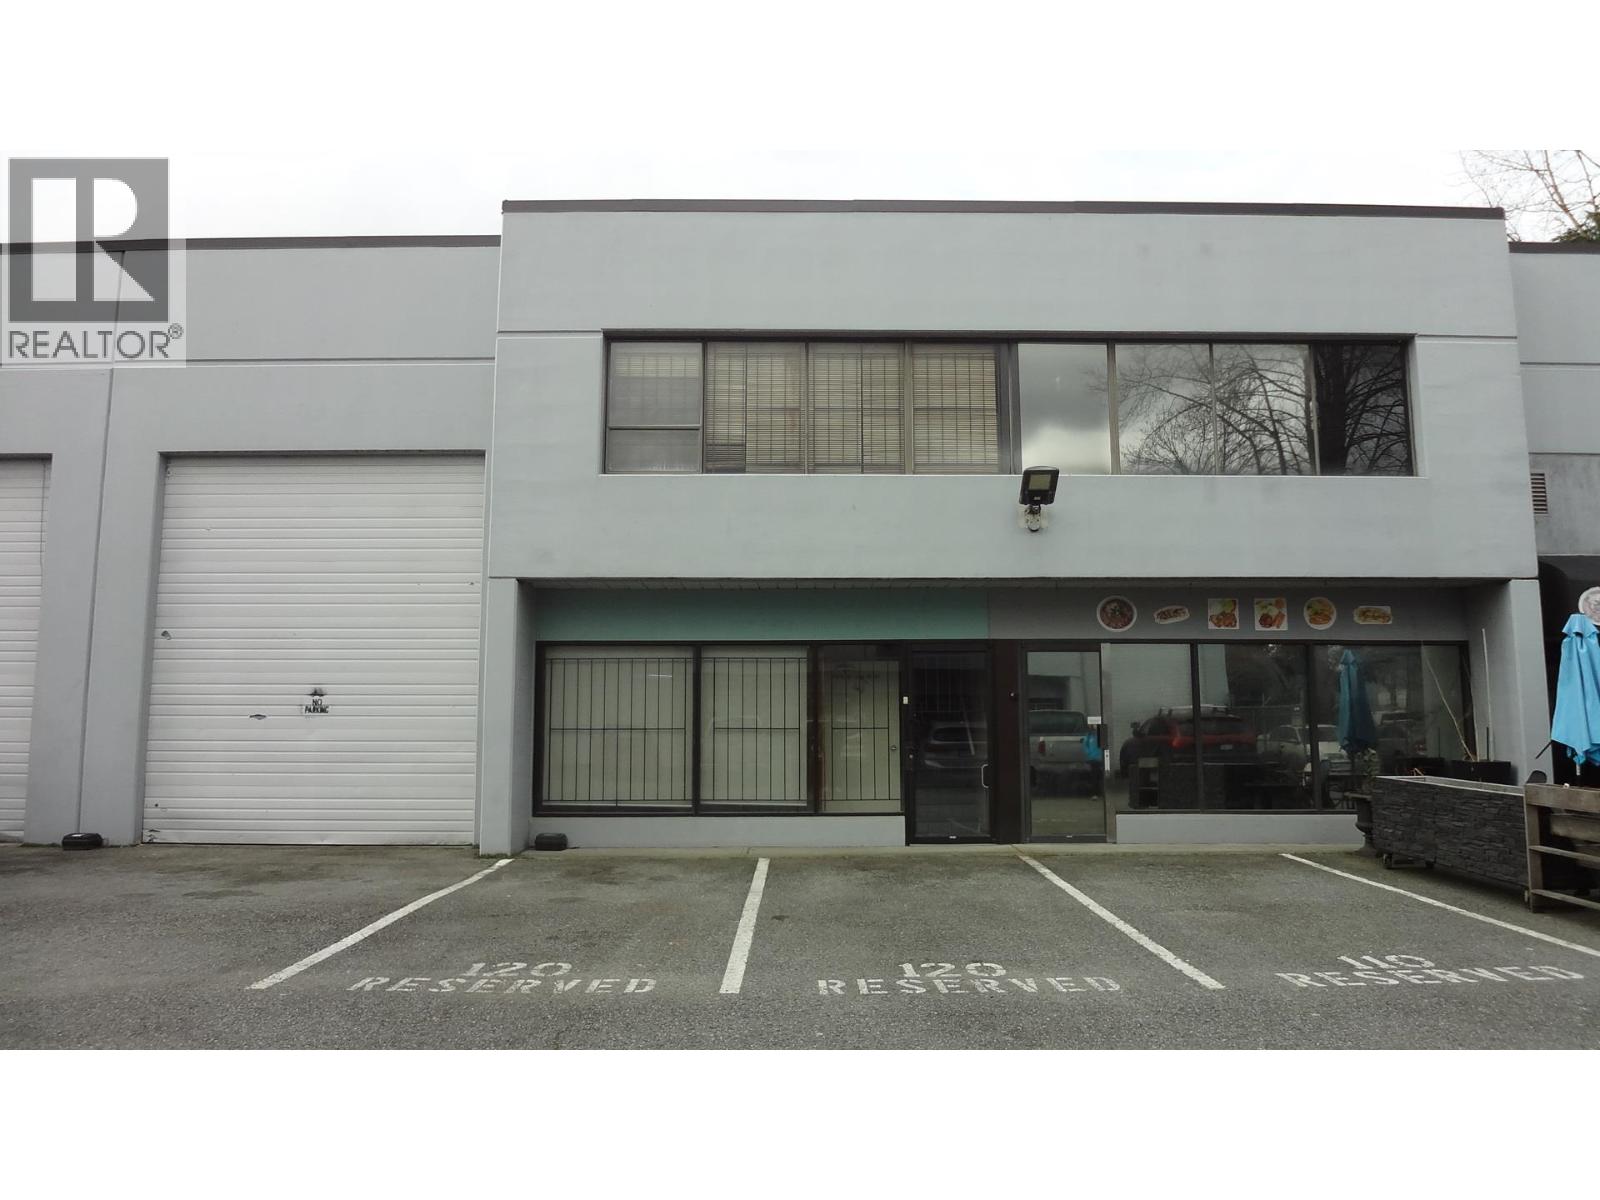
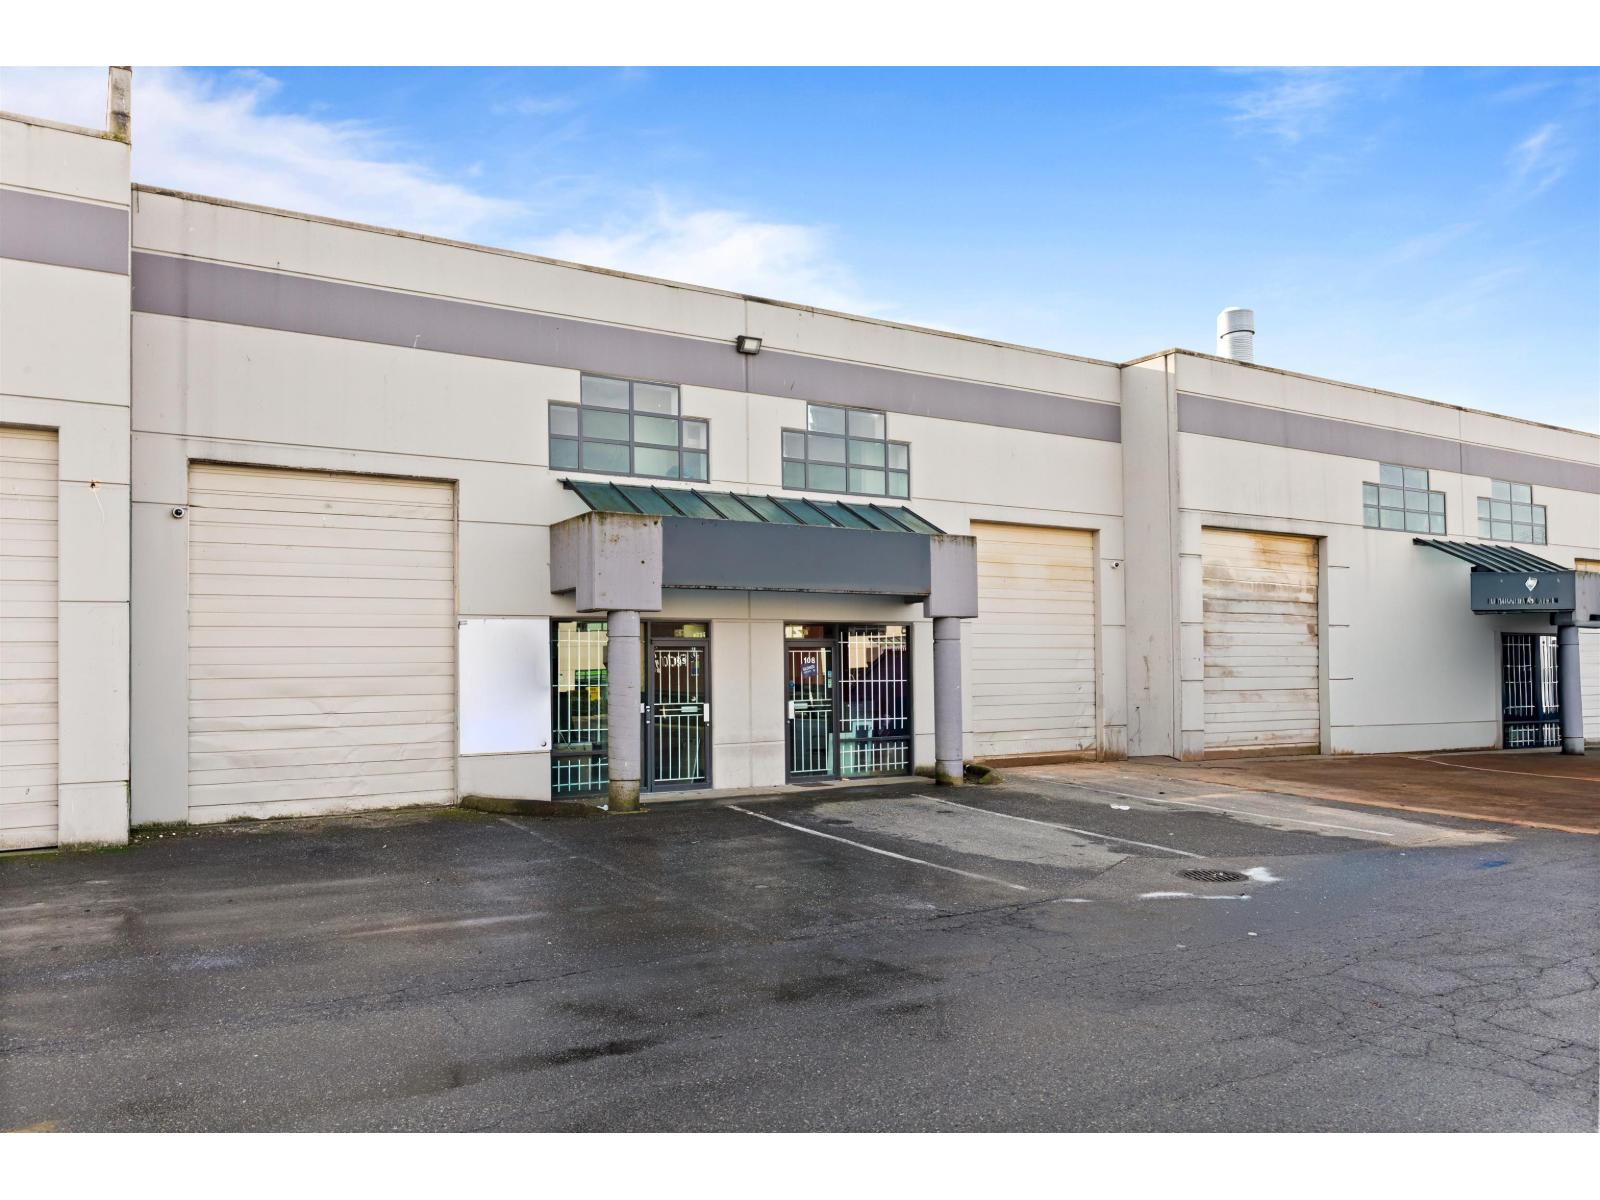
An owner-user opportunity that checks the boxes: a clean, bright shop, impressive two-level office space and a location minutes from Deerfoot Trail in the Eastlake Industrial District.

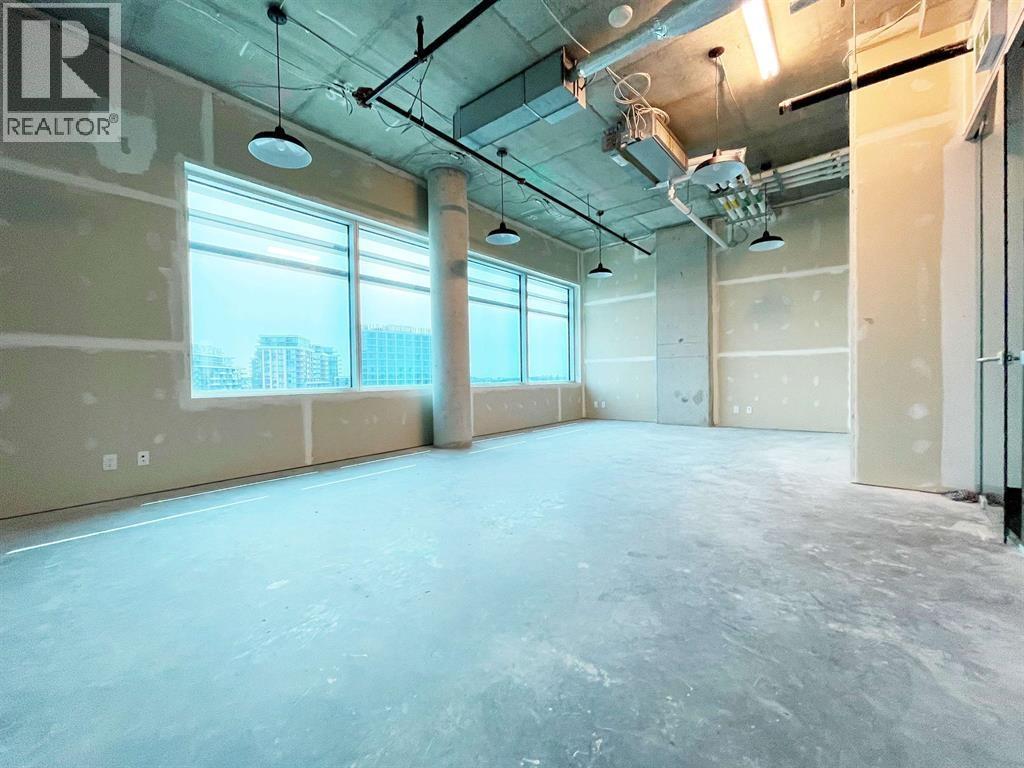
Unit 36 at Sunwest Industrial offers 3,534 SF, including a ± 1,468 SF shop with 22' clear height, a 12' x 16' drive-in door and gas-fired heat. The main floor office provides a reception area, three glass-fronted offices, a kitchen area and a barrier-free washroom, while the second level is filled with natural light from floor-to-ceiling windows and adds two more offices, a kitchen and a washroom. With four reserved parking stalls plus street parking, I-G zoning and professional condo management, it is a practical, presentable home for a trade, service or distribution business.

Vacant possession late December 2026 / January 2027, negotiable.

Size is the registered main-level area (2,501 SF) plus the 1,033 SF second-level mezzanine, which was developed after registration and is not part of the registered condominium plan. Measured size per Suburbia Design floor plans (2008) is ± 3,602 SF. Buyer to verify.

Open House
Sat, May 30th, 2026 @ 2pm - 4pm
No RSVP required. Drop in anytime during the open house window.