View full property details, save favourites & contact the agent.
8+ chars with an uppercase, lowercase, number and a special
character (e.g. ! @ # $ %).
By submitting your information, you agree and consent to the following:
✅ Consent to Communicate: I authorize Arun Rahul Group to contact me via email, phone call, or text message in relation to real estate services, property listings, market updates, and other related information.
✅ Opt-In for Marketing & Updates.
✅ No Obligation. Submitting does not obligate me to use your services, and I may unsubscribe at any time. Privacy Assurance: My information will be kept strictly confidential and will not be shared or sold to any third parties.
FIND OUT MORE ABOUT 1304 115 PRESTWICK VILLAS SE, CALGARY ALBERTA T2Z 0M8 (MLS® #A2351941)
✅ Consent to Communicate · ✅ Opt-In for Marketing & Updates · ✅ No Obligation
Privacy Assurance: My information will be kept strictly confidential and will not be shared or sold to any third parties.
✅ Your inquiry has been sent! We'll be in touch shortly.
+5 more
1304 115 Prestwick Villas SE, Calgary, Alberta
$319,900
2
Beds
2.0
Baths
About 1304 115 Prestwick Villas SE
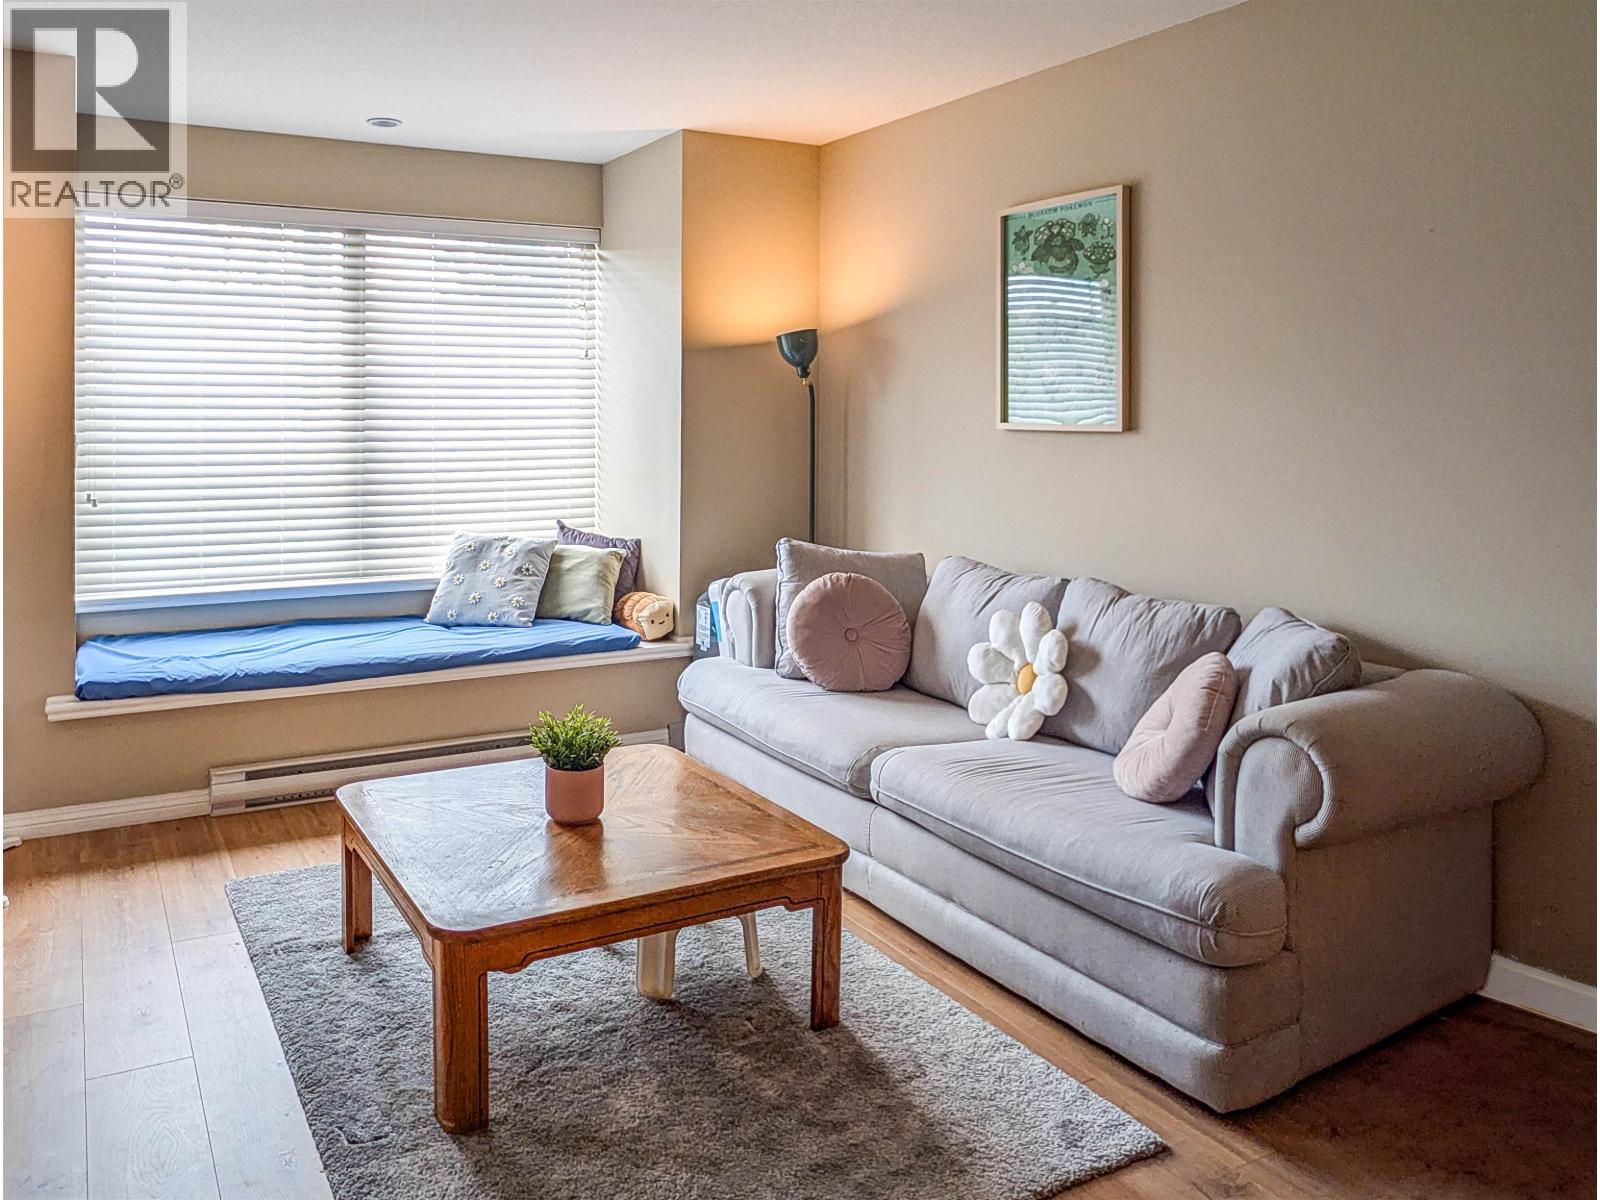
Welcome to popular Prestwick! This modern 2-bedroom, 2-bathroom suite offers the feel and finish of a brand-new home in a well-established community with schools, shopping, parks, and everyday amenities already in place. Bright and sunny, this beautifully updated home features a brand-new interior with granite countertops in the kitchen and both bathrooms, laminate flooring, new carpet, and a fireplace. All appliances are brand new, including a washer, dryer, stove, refrigerator, hood fan, and dishwasher. The gourmet kitchen includes a designated dining area, granite counters, and a breakfast bar, perfect for entertaining family and friends. The inviting living room features a tile-accented gas fireplace that adds warmth and character. The functional layout offers two generously sized bedrooms, conveniently separated by the living room for extra privacy. The primary bedroom features a walk-through closet and a private ensuite bathroom. The second bedroom is well-sized and bright. A separate den/office area offers space to work from home, study, or enjoy your hobbies. Step outside to your large balcony overlooking a quiet green area-a great spot to enjoy your morning coffee or unwind at the end of the day. Additional features include in-suite laundry, titled heated underground parking, and extra storage. The complex is well-managed, has low condo fees, and is pet-friendly for your four-legged family members. With an unbeatable location, you'll enjoy convenient access to shopping, restaurants, schools, parks, and other everyday amenities. Whether you're a first-time buyer, a professional, or looking to downsize, this is a wonderful opportunity to enjoy a completely renewed interior without waiting for a new community to develop around you. Modern finishes, a practical layout, outdoor space, and an established location-all in one inviting home. Make this beautiful home your own! Call today to view!
Open House
Sat, May 30th, 2026 @ 2pm - 4pm
No RSVP required. Drop in anytime during the open house window.