View full property details, save favourites & contact the agent.
8+ chars with an uppercase, lowercase, number and a special
character (e.g. ! @ # $ %).
By submitting your information, you agree and consent to the following:
✅ Consent to Communicate: I authorize Arun Rahul Group to contact me via email, phone call, or text message in relation to real estate services, property listings, market updates, and other related information.
✅ Opt-In for Marketing & Updates.
✅ No Obligation. Submitting does not obligate me to use your services, and I may unsubscribe at any time. Privacy Assurance: My information will be kept strictly confidential and will not be shared or sold to any third parties.
FIND OUT MORE ABOUT 125 EDITH GATE NW, CALGARY ALBERTA T3R 1Z2 (MLS® #A2349447)
✅ Consent to Communicate · ✅ Opt-In for Marketing & Updates · ✅ No Obligation
Privacy Assurance: My information will be kept strictly confidential and will not be shared or sold to any third parties.
✅ Your inquiry has been sent! We'll be in touch shortly.
+5 more
125 Edith Gate NW, Calgary, Alberta
$619,000
4
Beds
4.0
Baths
0.0700
Acres
About 125 Edith Gate NW
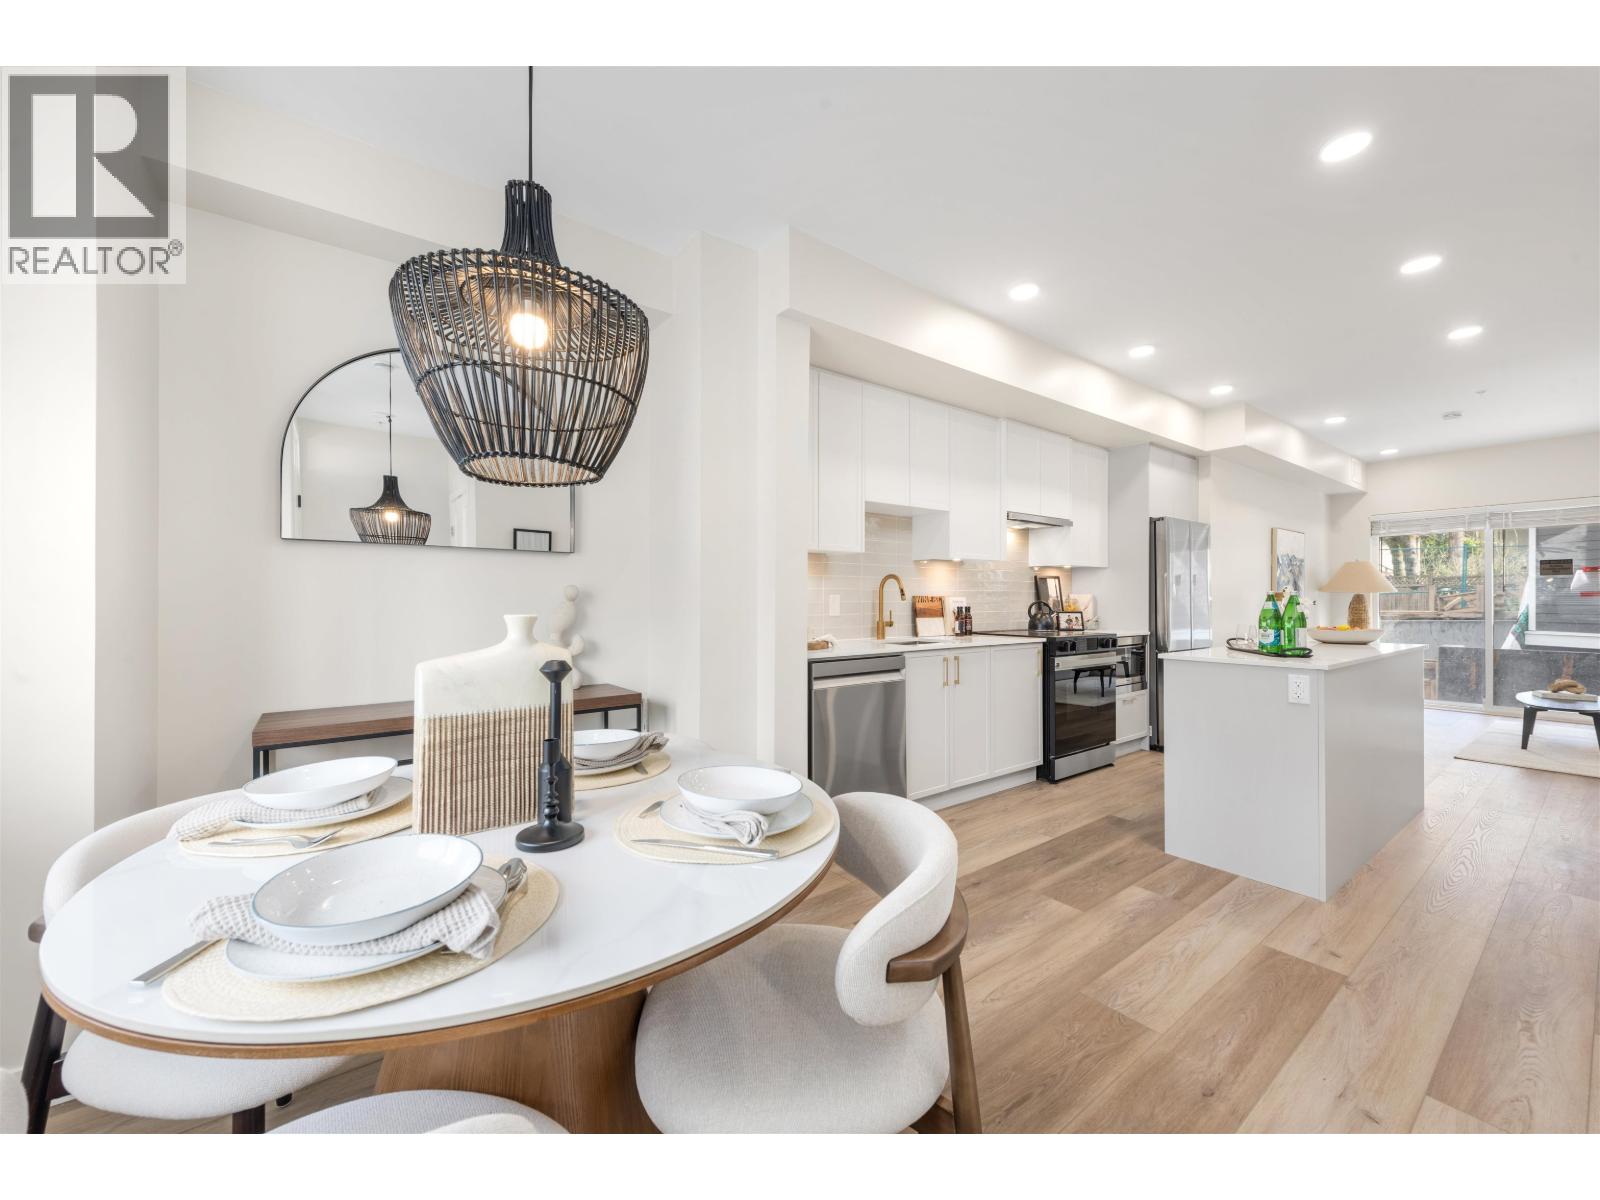
Smart investors, take note. This recently built semi-detached home in fast-growing Glacier Ridge sits on a premium corner lot and comes with a fully finished LEGAL basement suite with separate utility meters, giving you two income-ready living spaces and room to add value. Estimated suite rent is $1,200–$1,300/month (estimate only; buyer to verify), helping offset your mortgage from day one. Quick possession is available, so you can start earning sooner. The lot. The corner position gives you extra yard space, more natural light, and room for a future garage (subject to City approval), a strong upside for resale and rentability. The suite. The professionally finished LEGAL suite has its own private entrance, kitchen, bedroom, full bathroom, in-suite laundry, and living area. Separate meters keep utilities simple to split, which makes the suite easier to rent and attractive to quality tenants. It also works for multi-generational living or extended family. The main floor features 9-ft ceilings and an open-concept layout built around a chef-inspired kitchen with stainless steel appliances, a large central island, mosaic tile backsplash, built-in microwave, chimney hood fan, and a walk-in pantry. Upstairs offers a primary retreat with walk-in closet and spa-inspired ensuite (double vanity, oversized glass shower), two more bedrooms, a flexible bonus room, and upper-level laundry. The location. Glacier Ridge is one of Calgary’s fastest-growing communities, with “The Village” community hub, parks, pathways, playgrounds, future schools, and nearby amenities, all of which support strong long-term rental demand. Live up and rent down, or rent both. Turnkey, income-producing, and ready for quick possession. Book your private showing today.
Open House
Sat, May 30th, 2026 @ 2pm - 4pm
No RSVP required. Drop in anytime during the open house window.