View full property details, save favourites & contact the agent.
8+ chars with an uppercase, lowercase, number and a special
character (e.g. ! @ # $ %).
By submitting your information, you agree and consent to the following:
✅ Consent to Communicate: I authorize Arun Rahul Group to contact me via email, phone call, or text message in relation to real estate services, property listings, market updates, and other related information.
✅ Opt-In for Marketing & Updates.
✅ No Obligation. Submitting does not obligate me to use your services, and I may unsubscribe at any time. Privacy Assurance: My information will be kept strictly confidential and will not be shared or sold to any third parties.
FIND OUT MORE ABOUT 90 CITYLINE COMMON NE, CALGARY ALBERTA T3N 2X1 (MLS® #A2349216)
✅ Consent to Communicate · ✅ Opt-In for Marketing & Updates · ✅ No Obligation
Privacy Assurance: My information will be kept strictly confidential and will not be shared or sold to any third parties.
✅ Your inquiry has been sent! We'll be in touch shortly.
+5 more
90 Cityline Common NE, Calgary, Alberta
$758,990
5
Beds
4.0
Baths
0.0900
Acres
About 90 Cityline Common NE
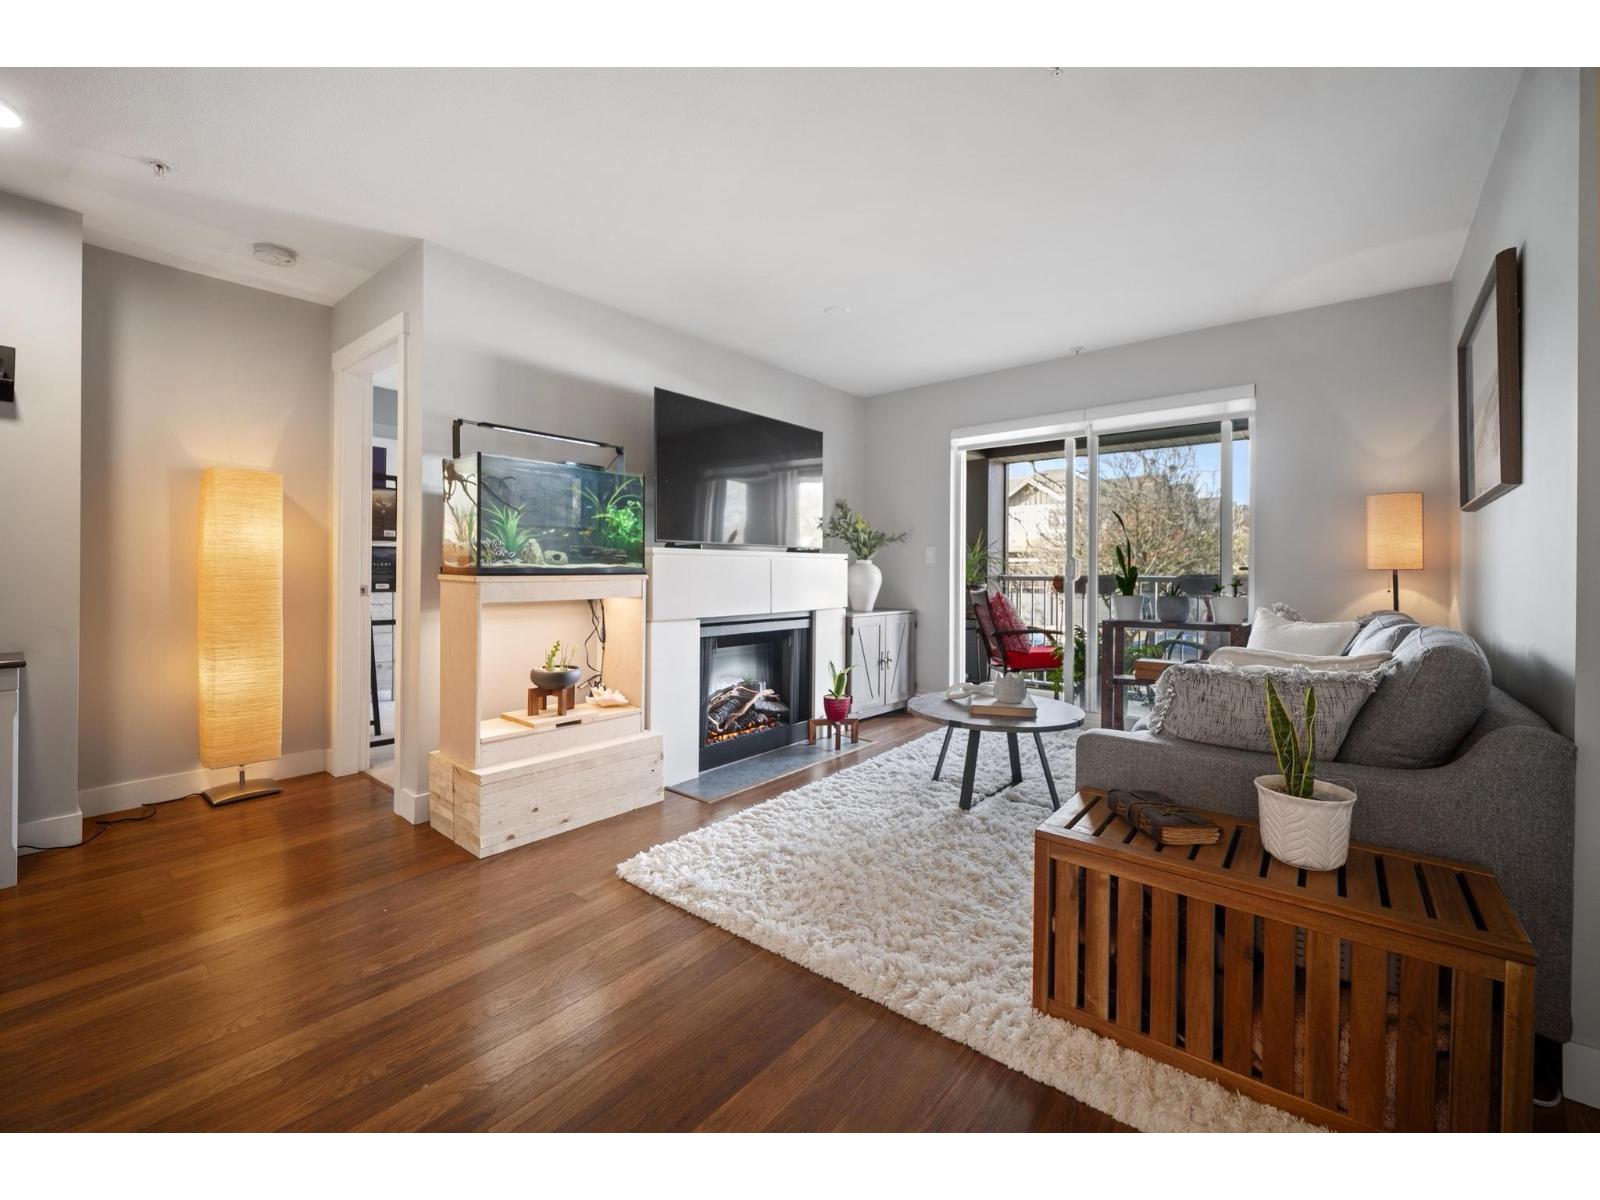
The Lawson | Prairie Elevation | 2,383.4 SqFt | Premium Pie Lot Backing onto Green Space | Ready for Possession | 5 Bedrooms | 3.5 Bathrooms | Double Attached Garage | 8 Solar Panels | Sunshine Basement with Low Lookout & Deck | Main Floor Bedroom & Bathroom | Open Concept Floor Plan | Full-Height Cabinetry | Quartz Countertops | Upgraded Gas Appliance Package | Large Kitchen Island | Walk-through Pantry | Mudroom | Side Entry | 9’ Basement Foundation | Spacious Primary Retreat | Walk-in Closet | Ensuite with Dual Sinks & Glass Shower | Upper Level Laundry | Cityscape. Welcome to The Lawson by Mattamy Builders Group Ltd., a spacious & thoughtfully designed home offering 2,383.4 SqFt of beautifully planned living space, a premium pie-shaped lot with access onto green space & the added convenience of a ready-to-move-in possession. The welcoming foyer opens into a bright, open-concept main floor where the great room, dining area & kitchen flow seamlessly together, creating an ideal setting for everyday family living & entertaining. The impressive kitchen features full-height cabinetry, quartz countertops, an upgraded gas appliance package & a large island with plenty of workspace for meal preparation, casual dining & gathering with family and friends. A walk-through pantry & convenient mudroom add excellent functionality to the main level, while a main floor bedroom & bathroom provide exceptional flexibility for guests, extended family or a private retreat. Upstairs, the spacious primary bedroom offers a relaxing escape complete with a walk-in closet & beautifully appointed ensuite featuring dual sinks & a glass shower. Additional bedrooms provide generous space for family members or guests, while the centrally located laundry room adds everyday convenience. The 9’ basement foundation, low lookout windows & sunshine basement with deck provide excellent natural light and outstanding potential for future development, while the separate side entrance offers additional flexibility. Outside, the premium pie-shaped lot provides expanded outdoor space with access directly into green space, creating a wonderful setting to enjoy the outdoors. The double attached garage provides secure parking & additional storage, while 8 installed solar panels offer an added energy-efficient feature. Located in the vibrant community of Cityscape, residents enjoy access to parks, walking paths, future schools & everyday amenities, creating a connected community lifestyle. With its premium lot, spacious layout, solar panels & ready-to-move-in possession, this Lawson offers an exceptional opportunity for a growing family. Hurry & book your showing today!
Open House
Sat, May 30th, 2026 @ 2pm - 4pm
No RSVP required. Drop in anytime during the open house window.