View full property details, save favourites & contact the agent.
8+ chars with an uppercase, lowercase, number and a special
character (e.g. ! @ # $ %).
By submitting your information, you agree and consent to the following:
✅ Consent to Communicate: I authorize Arun Rahul Group to contact me via email, phone call, or text message in relation to real estate services, property listings, market updates, and other related information.
✅ Opt-In for Marketing & Updates.
✅ No Obligation. Submitting does not obligate me to use your services, and I may unsubscribe at any time. Privacy Assurance: My information will be kept strictly confidential and will not be shared or sold to any third parties.
FIND OUT MORE ABOUT 6 MINERS ROAD W, LETHBRIDGE ALBERTA T1J 5T9 (MLS® #A2348854)
✅ Consent to Communicate · ✅ Opt-In for Marketing & Updates · ✅ No Obligation
Privacy Assurance: My information will be kept strictly confidential and will not be shared or sold to any third parties.
✅ Your inquiry has been sent! We'll be in touch shortly.
+5 more
6 Miners Road W, Lethbridge, Alberta
$699,900
3
Beds
3.0
Baths
0.1000
Acres
About 6 Miners Road W
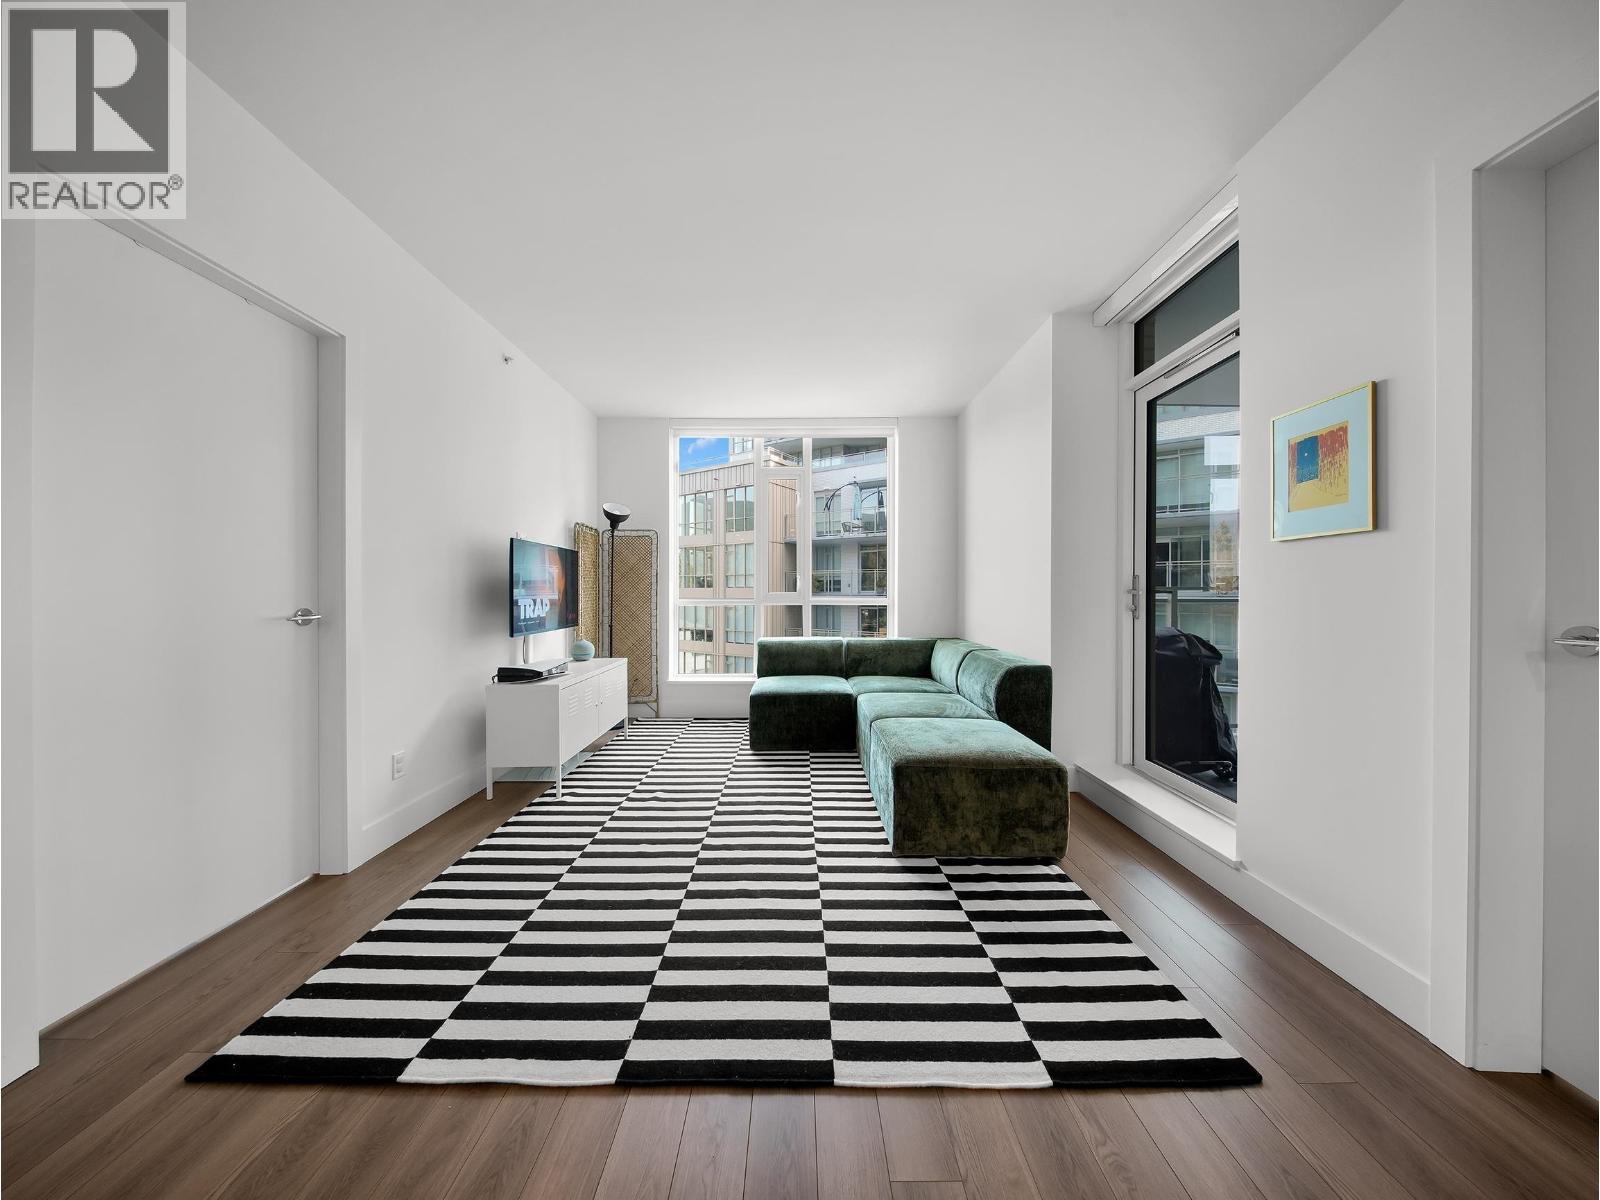
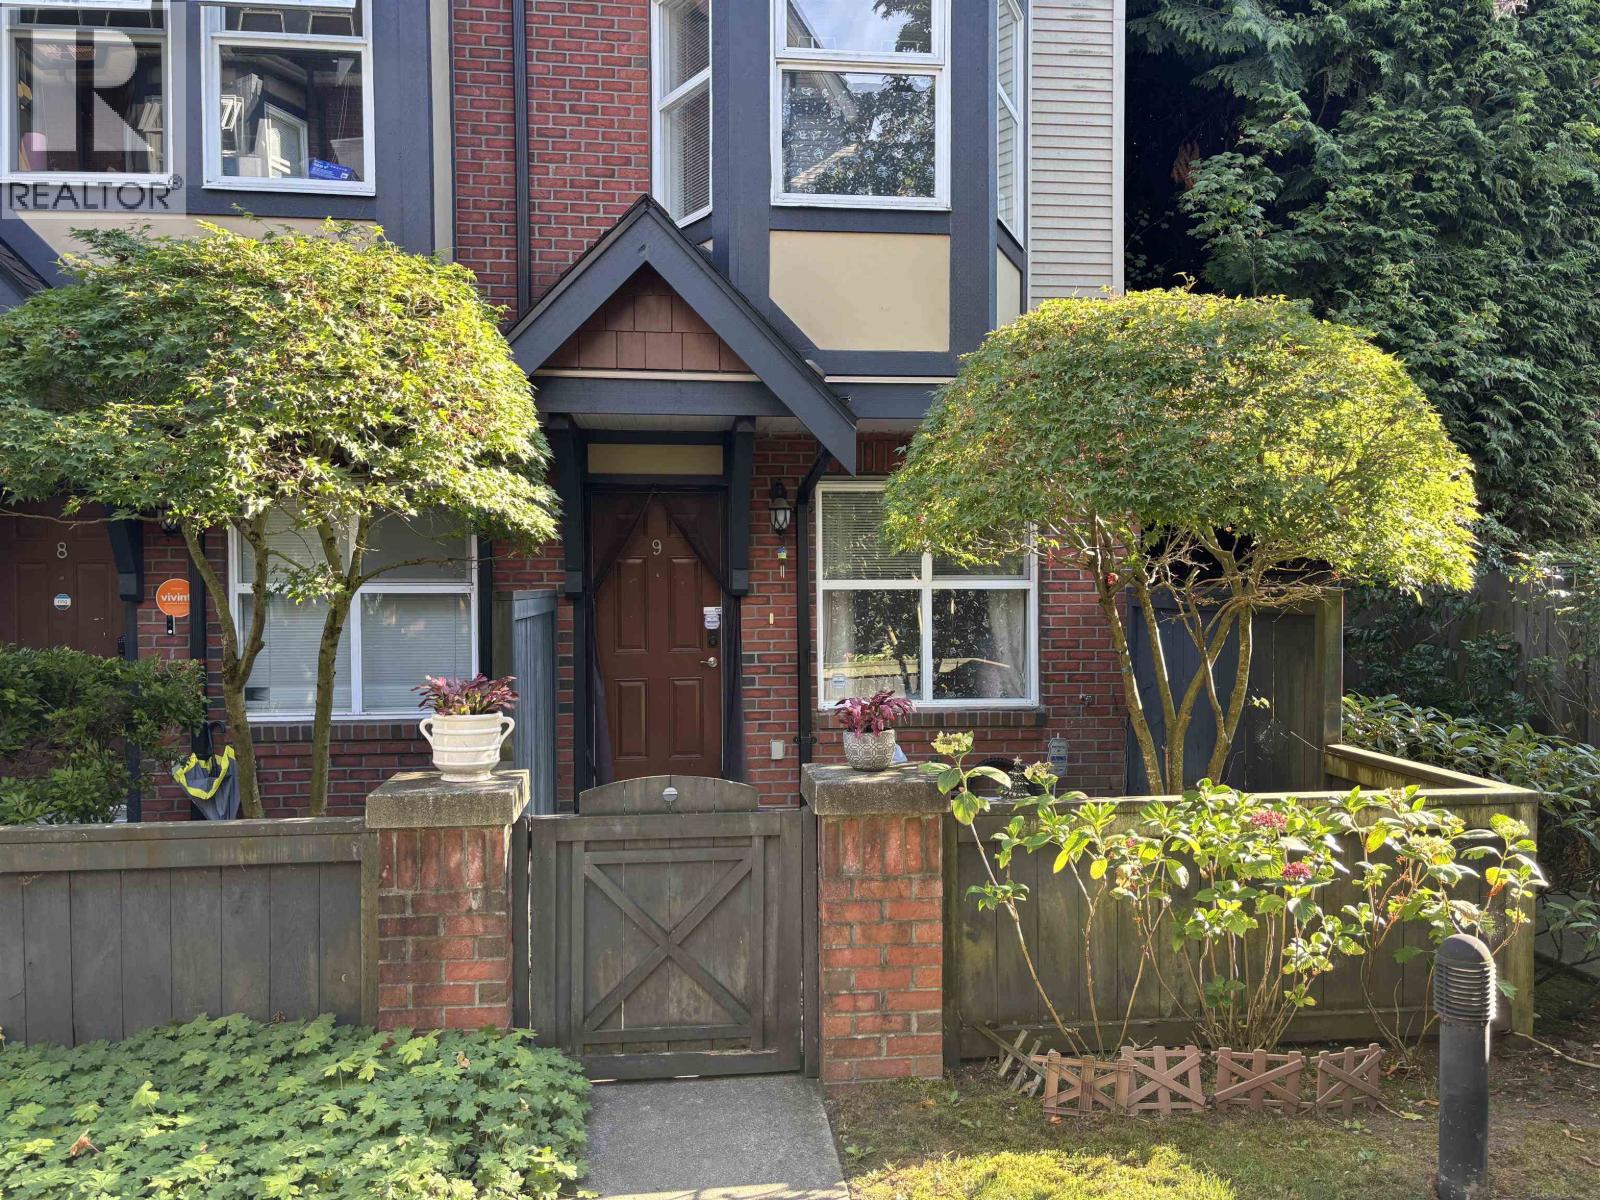
Better than new, this 2,170 sq. ft. Copperwood home by Stranville Living Master Builder offers a spacious, thoughtfully designed layout with the deck, fencing, central AC & landscaping already completed. The undeveloped basement provides potential for bedrooms #4 & #5, a second family room and a 3-piece bathroom.

The main floor features a beautifully appointed kitchen with ceiling-height Adora cabinetry, quartz countertops, tiled backsplash and a premium Fisher & Paykel appliance package including an integrated fridge & dishwasher, induction cooktop, wall oven and microwave. A large eating bar connects the kitchen to the bright dining and living areas, complete with an electric fireplace and floor-to-ceiling feature wall. A flexible room offers space for a home office, reading room or hobby area, while a mudroom with lockers, built-in desk and 2-piece bath add everyday convenience.

Upstairs are three bedrooms, a media room and spacious laundry room. The primary suite features a corner ensuite with freestanding soaker tub, dual vanities and tiled shower, plus an exceptionally large walk-in closet.

Additional features include high-efficiency mechanical systems, Low-E windows and spray-foamed rim joists. Close to schools, parks, shopping, restaurants, recreation and the YMCA, this nearly new home offers the benefits of new construction without the wait, added costs or unfinished exterior.

Open House
Sat, May 30th, 2026 @ 2pm - 4pm
No RSVP required. Drop in anytime during the open house window.