View full property details, save favourites & contact the agent.
8+ chars with an uppercase, lowercase, number and a special
character (e.g. ! @ # $ %).
By submitting your information, you agree and consent to the following:
✅ Consent to Communicate: I authorize Arun Rahul Group to contact me via email, phone call, or text message in relation to real estate services, property listings, market updates, and other related information.
✅ Opt-In for Marketing & Updates.
✅ No Obligation. Submitting does not obligate me to use your services, and I may unsubscribe at any time. Privacy Assurance: My information will be kept strictly confidential and will not be shared or sold to any third parties.
FIND OUT MORE ABOUT 36 HAMPTONS LINK NW, CALGARY ALBERTA T3A 5V9 (MLS® #A2345322)
✅ Consent to Communicate · ✅ Opt-In for Marketing & Updates · ✅ No Obligation
Privacy Assurance: My information will be kept strictly confidential and will not be shared or sold to any third parties.
✅ Your inquiry has been sent! We'll be in touch shortly.
+5 more
36 Hamptons Link NW, Calgary, Alberta
$488,000
3
Beds
3.0
Baths
0.0500
Acres
About 36 Hamptons Link NW
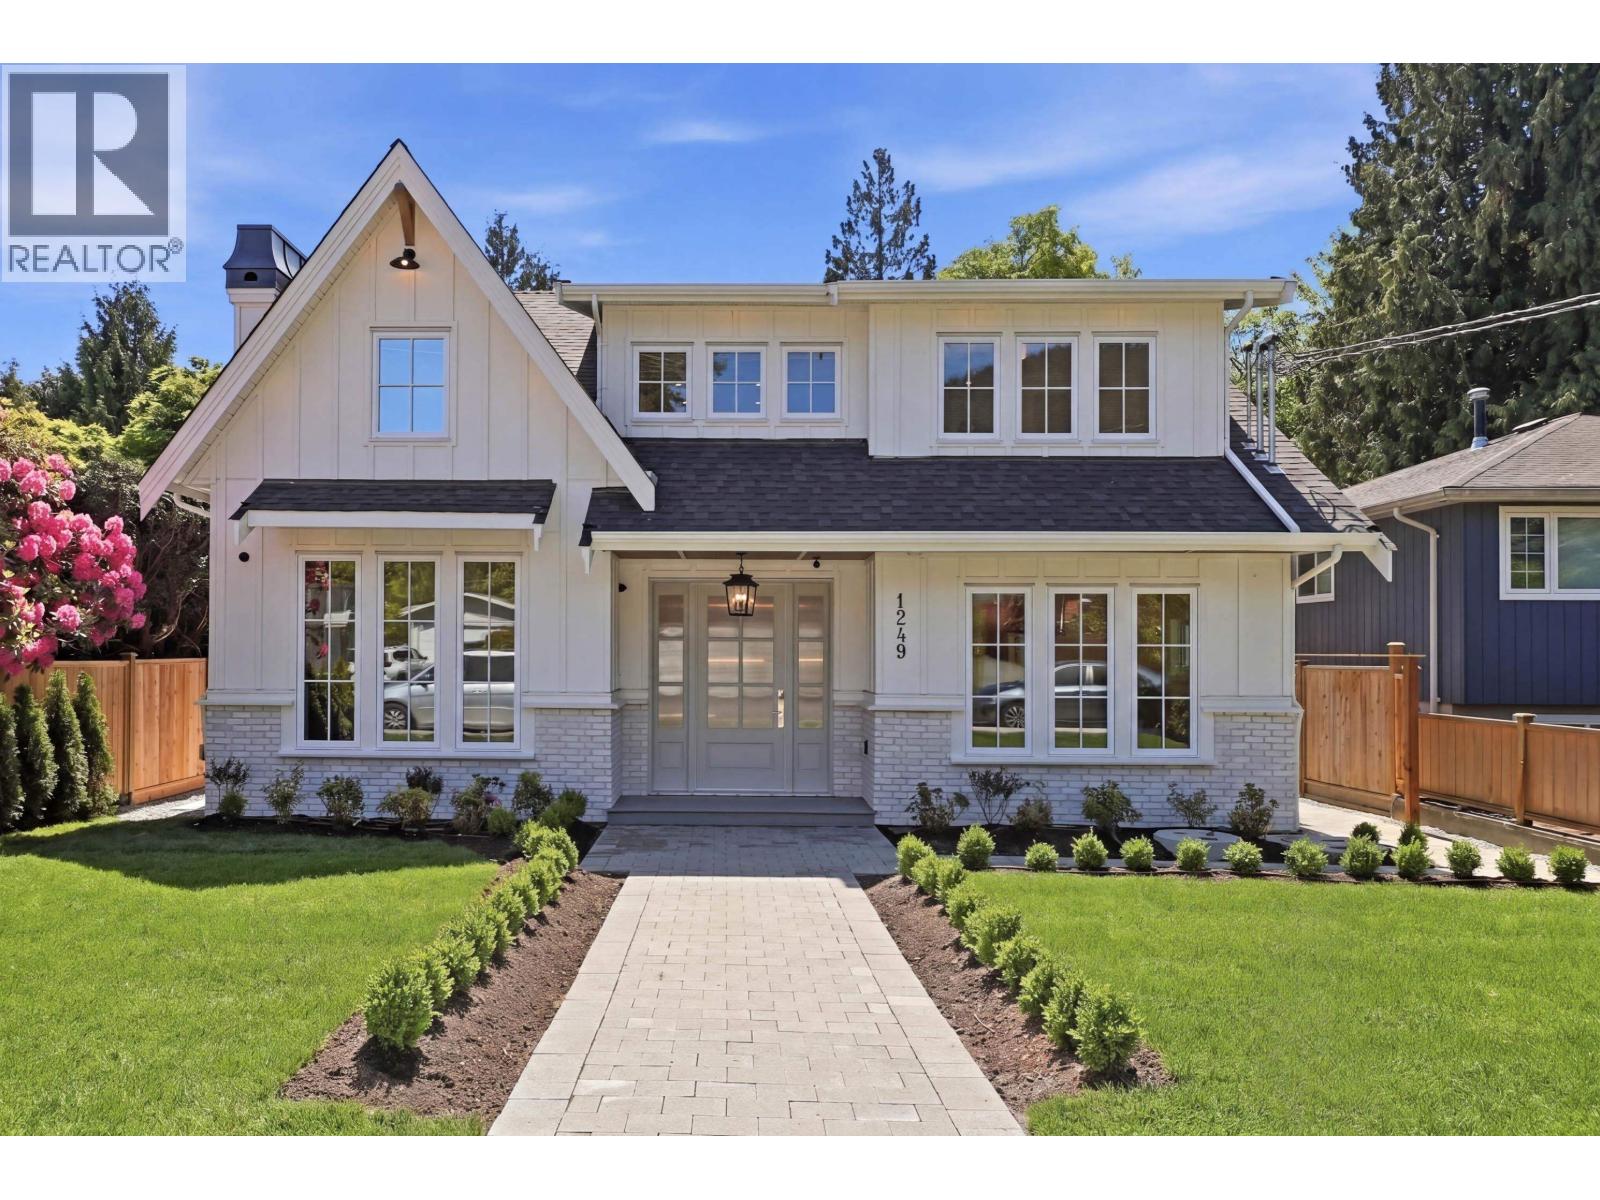
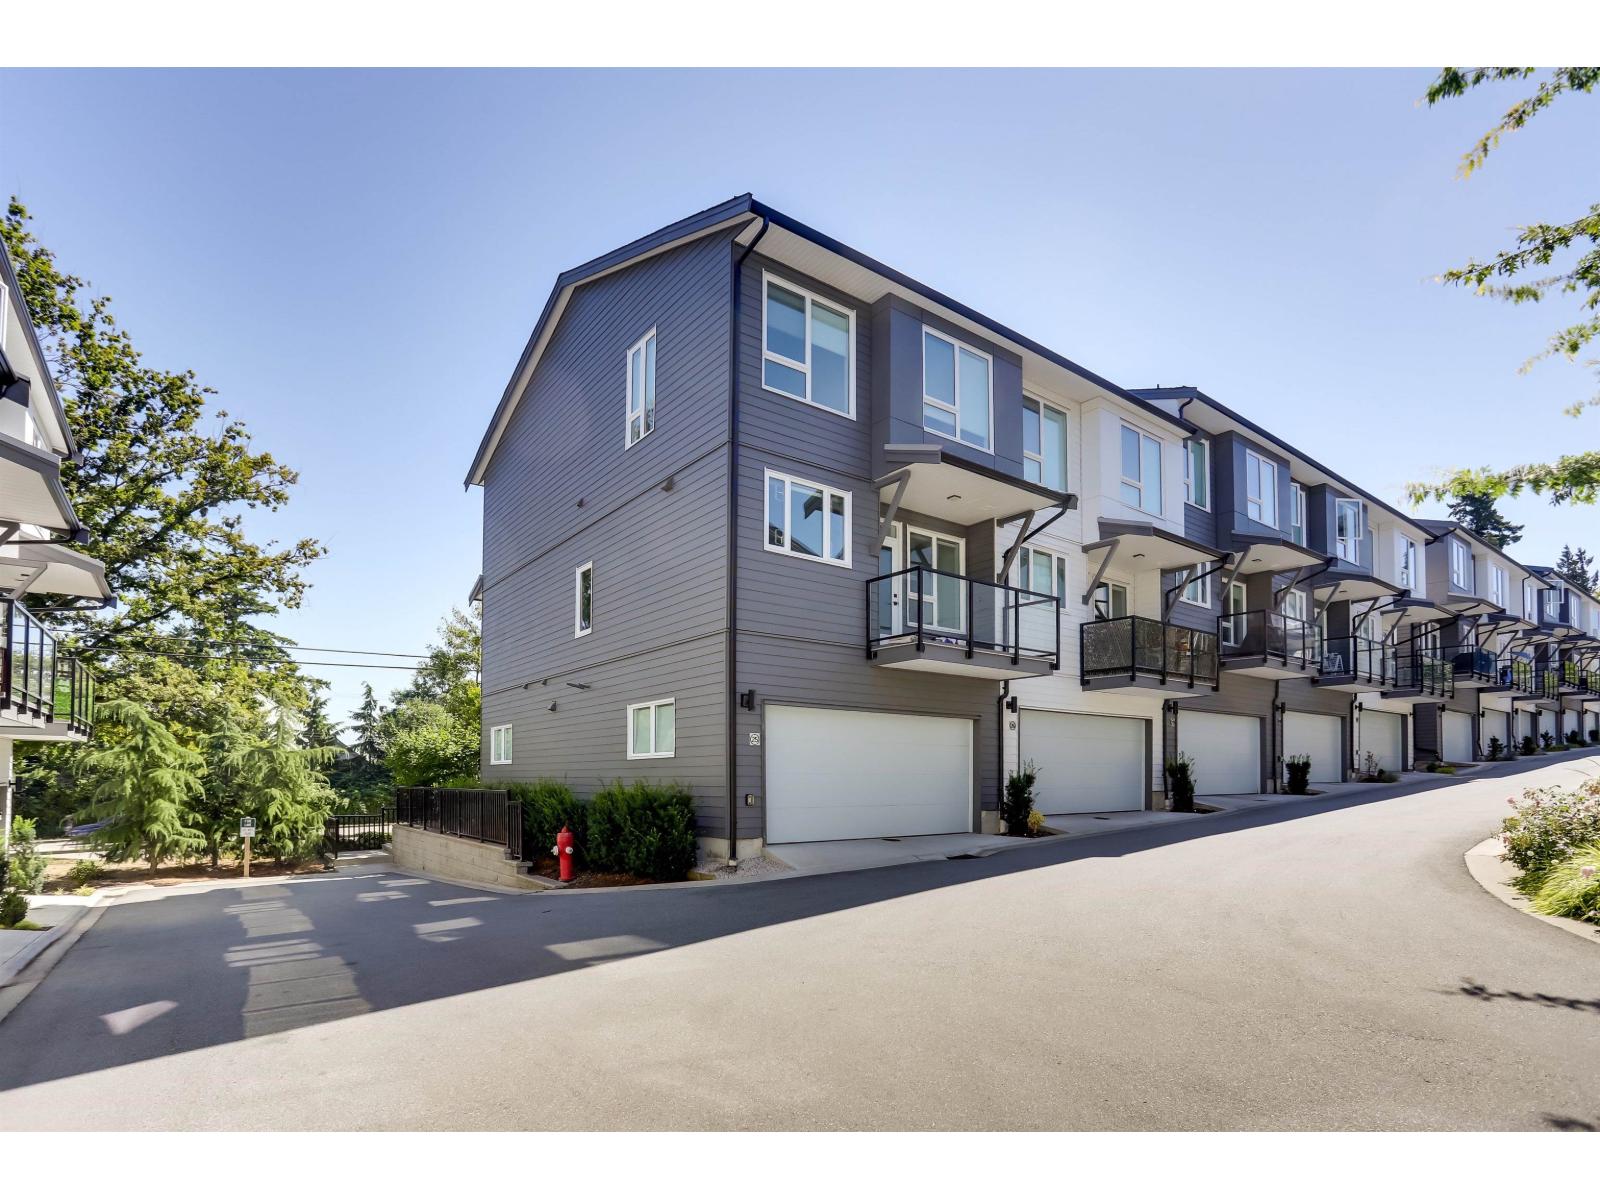
End Unit Townhouse overlooking beautifully landscaped Green Space in the Hamptons! Welcome to this well-maintained 3 Bedroom, 2.5 Bathroom home offering 1,788 sq.ft. of living space in one of Northwest Calgary’s most desirable communities. With a SW-facing rear exposure, an extra-deep Tandem Double Attached Garage, and a peaceful outlook over a beautifully landscaped common courtyard, this home offers a rare sense of openness in townhouse living.

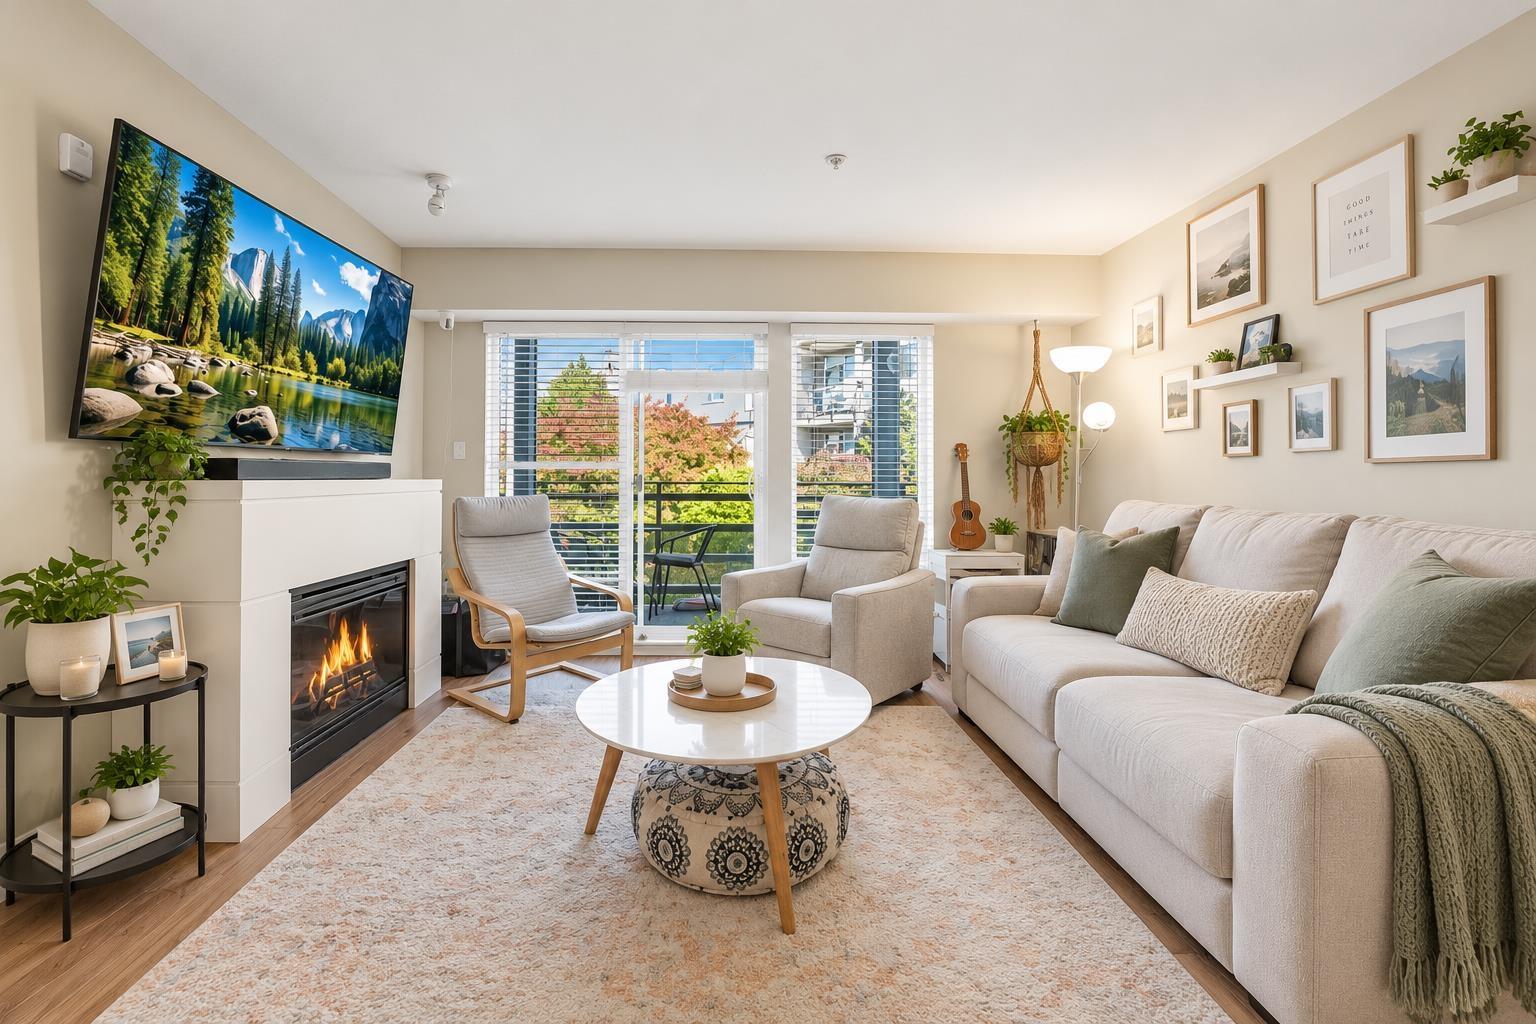
The Main Level features 9' ceilings and a spacious open-concept Living and Dining area designed for comfortable everyday living. The generous Living Room is anchored by a gas fireplace and framed by large rear-facing windows overlooking the landscaped green space. A door off the Living Room leads to the SW-facing rear Deck—an inviting outdoor space for summer BBQs, outdoor dining, or relaxing while enjoying the open courtyard-style setting. Positioned on the opposite side of the Main Level, the Kitchen offers ample cabinetry, a Centre Island with eating bar, corner pantry, and a practical layout that connects naturally to the Breakfast Nook. Surrounded by large windows, the Nook provides a bright and comfortable space for casual meals or morning coffee. A combined 2-piece Bathroom and Laundry area completes the main Level for added everyday convenience.

The Upper Level offers 3 well-sized Bedrooms, including a spacious Primary Bedroom with a Walk-In Closet and private 3-piece ensuite featuring its own skylight for added natural light. A second skylight above the staircase further brightens the upper Level, while two additional Bedrooms and a 4-piece Bathroom complete this functional layout.

The Entrance Level includes a welcoming foyer and access to the extra-deep Tandem Double Attached Garage, offering rooms for two vehicles, additional storage, or workspace flexibility.

Step outside and enjoy the quiet setting this End Unit provides. The SW-facing rear Deck overlooks a beautifully maintained landscaped common courtyard with mature trees, expansive lawns, and natural stone landscaping, creating a peaceful and open setting that is hard to find in townhouse living.

Located in the Hamptons, this home is close to Hamptons Golf Club, parks, pathways, playgrounds, schools, shopping, transit, and everyday amenities, with convenient access to Stoney Trail, Country Hills Boulevard, and Shaganappi Trail. A fantastic opportunity to own an End Unit townhouse with a SW-facing rear exposure, extra-deep garage, and inviting outdoor setting in one of Calgary’s most desirable Northwest communities. Book your private showing today!
Open House
Sat, May 30th, 2026 @ 2pm - 4pm
No RSVP required. Drop in anytime during the open house window.