View full property details, save favourites & contact the agent.
8+ chars with an uppercase, lowercase, number and a special
character (e.g. ! @ # $ %).
By submitting your information, you agree and consent to the following:
✅ Consent to Communicate: I authorize Arun Rahul Group to contact me via email, phone call, or text message in relation to real estate services, property listings, market updates, and other related information.
✅ Opt-In for Marketing & Updates.
✅ No Obligation. Submitting does not obligate me to use your services, and I may unsubscribe at any time. Privacy Assurance: My information will be kept strictly confidential and will not be shared or sold to any third parties.
FIND OUT MORE ABOUT 301 67 PANATELLA SQUARE NW, CALGARY ALBERTA T3K 2S7 (MLS® #A2341876)
✅ Consent to Communicate · ✅ Opt-In for Marketing & Updates · ✅ No Obligation
Privacy Assurance: My information will be kept strictly confidential and will not be shared or sold to any third parties.
✅ Your inquiry has been sent! We'll be in touch shortly.
+5 more
301 67 Panatella Square NW, Calgary, Alberta
$479,900
3
Beds
4.0
Baths
0.0200
Acres
About 301 67 Panatella Square NW
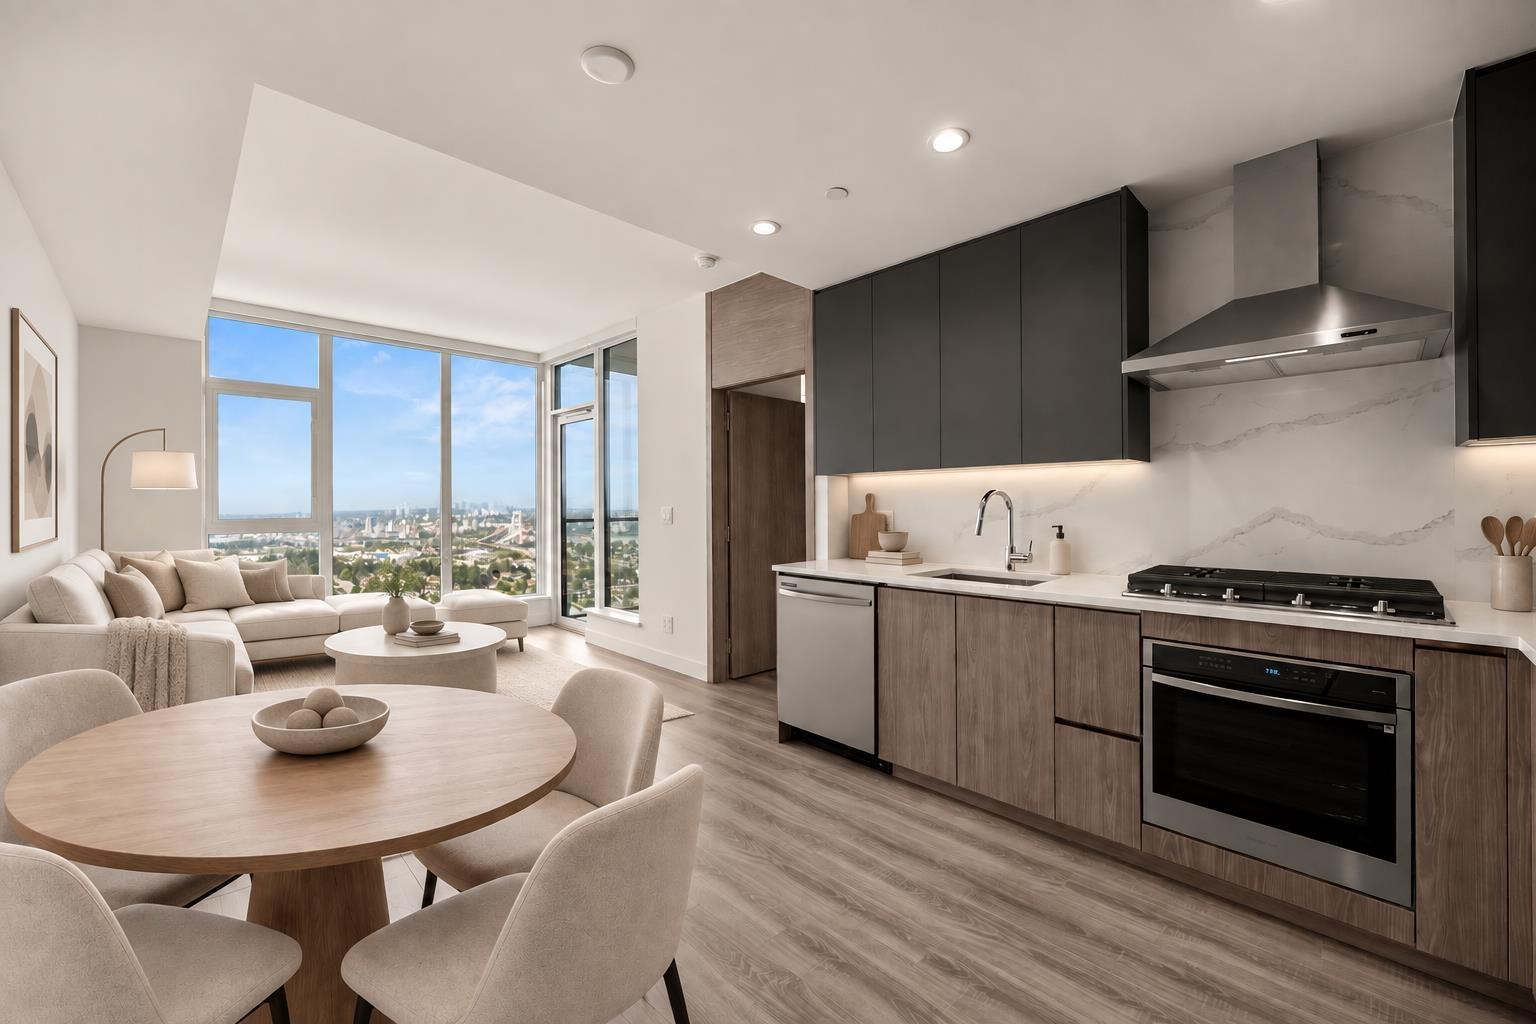
FLASH SALE IN OCTOBER - $15,000 price discount if the offer is received and closed within 30 Days! **Show home opens every Saturday and Sunday from Noon to 5 pm** LAST CHANCE to buy a BRAND NEW Townhouse in Panorama Hills! Welcome to Prima Towns at #301, 67 Panatella Square NW, a brand new END UNIT 3-storey Townhouse just completed in 2026, offering 3 Bedrooms, 3.5 Baths, and 1,457 sq.ft. of thoughtfully designed living space.

Step inside and be greeted by the impressive 9 ft high ceiling. The main floor features a Bedroom with a 3-piece ensuite Bath, ideal as a private space for elderly family or a convenient Home Office setup, plus direct access to the single attached Garage.

On the second floor, the 9 ft ceilings continue alongside Vinyl Plank flooring throughout, complementing the bright North and South facing open-concept floorplan. The generous Living Room is anchored by a designer TV Wall with an Electric Fireplace, perfect for cozy nights in. The professionally designed two-tone Kitchen offers Quartz countertops, a Quartz backsplash, Stainless Steel appliances, an under-mount sink, and ample counter and cabinet space for everyday cooking and entertaining. The adjacent Dining area opens to the South facing Balcony with a gas hookup, perfect for summer BBQs.

On the top floor, two generous Bedrooms each offer their own ensuite Bath with Quartz countertops and tiled standing showers, complete with the convenience of upper-level Laundry.

Built for efficiency, this home features a 2-stage Furnace and a 50-gallon electric Hot Water Tank, keeping comfort and utility costs in check year-round.

Located in the well-established community of Panorama Hills in NW Calgary, this home offers easy everyday living with Panora Square Park and West Nose Creek Park just minutes away for walks and outdoor time. Families are close to St. Jerome Elementary, Panorama Hills School, and Captain Nichola Goddard School, while Cardel Place and Vivo Recreation Centre offer pools, fitness, and year-round programs. Shopping and dining are covered with Real Canadian Superstore, Save-On-Foods, Landmark Cinemas, The Home Depot, and Canadian Tire all nearby, plus the Gates of Panorama Hills plaza for quick errands. Commuting is a breeze with fast access to Stoney Trail, Country Hills Boulevard, Harvest Hills Boulevard, and Deerfoot Trail, connecting you to all corners of Calgary in minutes.

This is your last chance to own a brand new Townhouse in Panorama Hills. Don't miss it!
Open House
Sat, May 30th, 2026 @ 2pm - 4pm
No RSVP required. Drop in anytime during the open house window.