View full property details, save favourites & contact the agent.
8+ chars with an uppercase, lowercase, number and a special
character (e.g. ! @ # $ %).
By submitting your information, you agree and consent to the following:
✅ Consent to Communicate: I authorize Arun Rahul Group to contact me via email, phone call, or text message in relation to real estate services, property listings, market updates, and other related information.
✅ Opt-In for Marketing & Updates.
✅ No Obligation. Submitting does not obligate me to use your services, and I may unsubscribe at any time. Privacy Assurance: My information will be kept strictly confidential and will not be shared or sold to any third parties.
FIND OUT MORE ABOUT 92 WALCREST VIEW SE, CALGARY ALBERTA T2X 4G3 (MLS® #A2340609)
✅ Consent to Communicate · ✅ Opt-In for Marketing & Updates · ✅ No Obligation
Privacy Assurance: My information will be kept strictly confidential and will not be shared or sold to any third parties.
✅ Your inquiry has been sent! We'll be in touch shortly.
+5 more
92 Walcrest View SE, Calgary, Alberta
$999,900
5
Beds
4.0
Baths
0.0900
Acres
About 92 Walcrest View SE
** OPEN HOUSE: Sunday November 1st at 1:00-3:00pm. Backing directly onto tranquil green space with no rear neighbours, this 5-bedroom home, offers privacy, stunning nature views, and modern luxury. Featuring 3 bedrooms up and 2 down, this 2021-built residence gives you all the benefits of a virtually brand-new build with zero renovation list required. Enjoy complete energy efficiency and year-round comfort with 9-ft ceilings, triple-glazed windows, and central air conditioning.
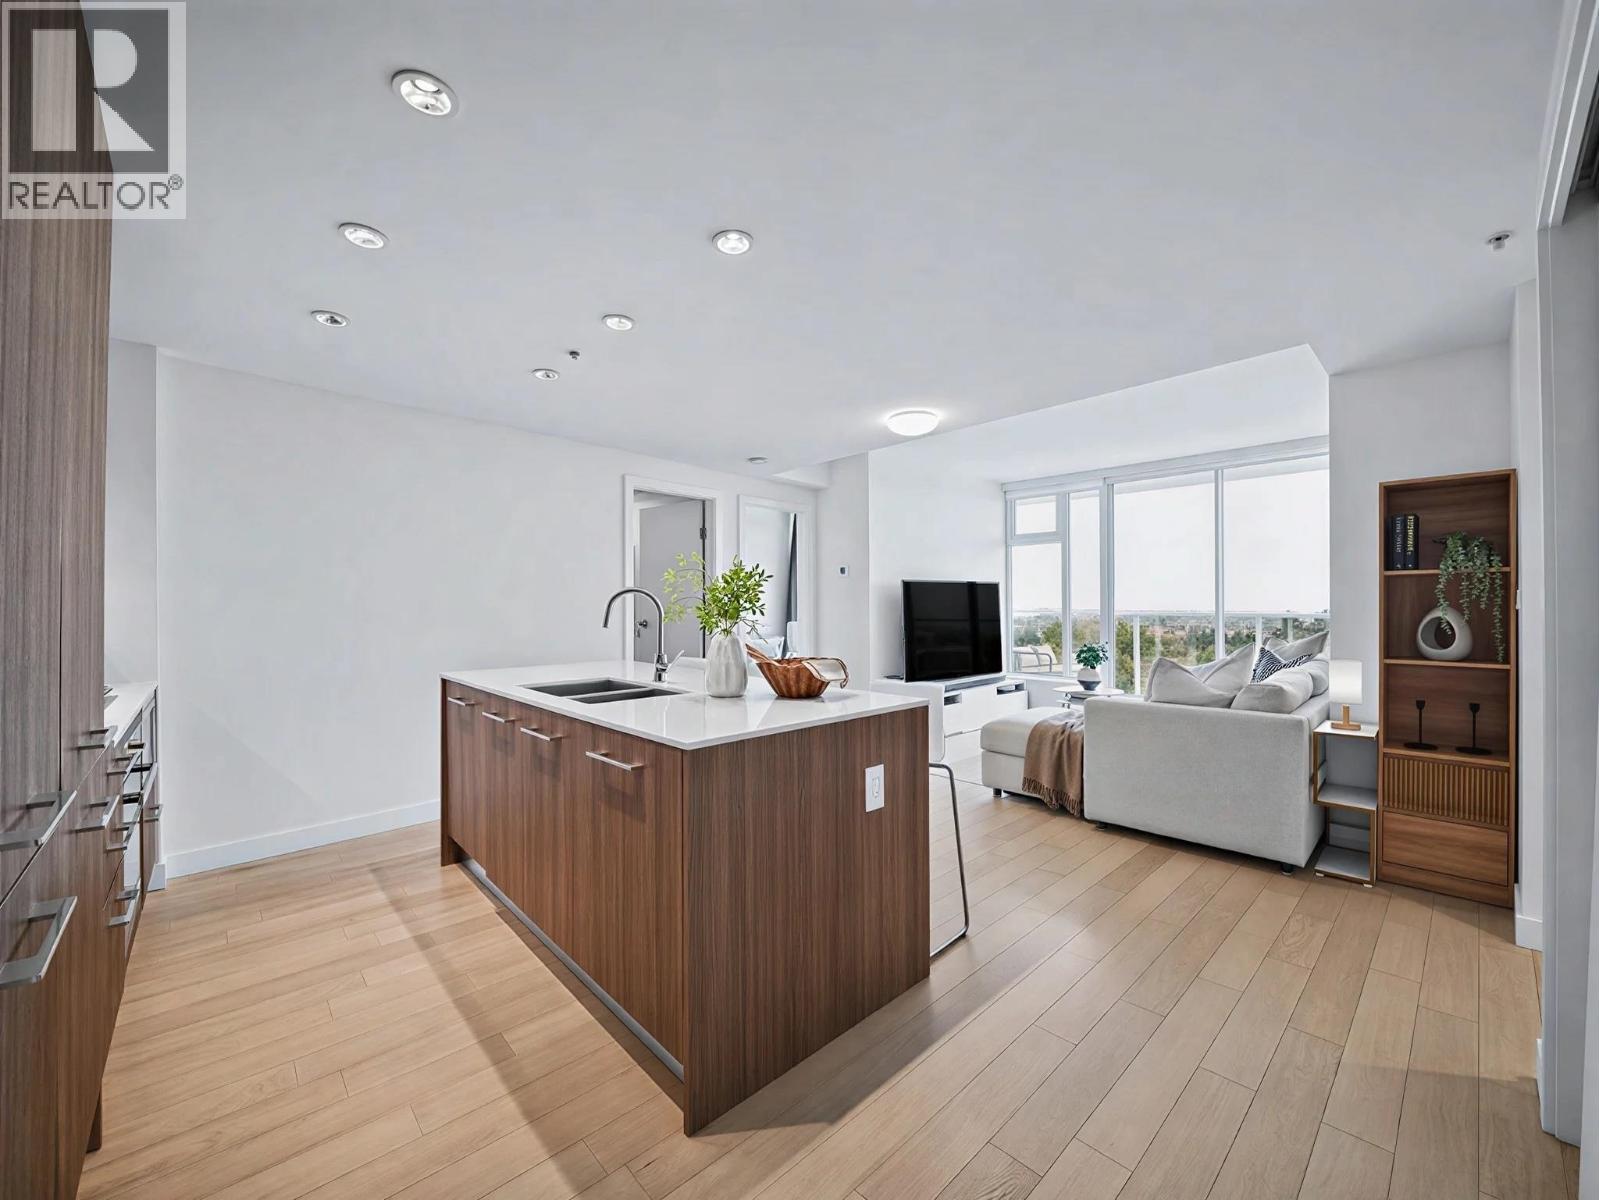
Step into the heart of the home, where the gourmet kitchen showcases a massive single piece granite island alongside a functional butler’s pantry equipped with its own sink.
A dedicated den/office, a guest powder room with a walk-in shower, and a practical mudroom with built-in bench storage connecting to the double attached finished garage complete the main level. Upstairs, the vaulted primary sanctuary features motorized curtains, a spa ensuite with in-floor heating, dual vanities, granite counters, a skylight, walk-in shower, and soaker tub, all connected to a walk-in closet with direct access to the laundry room; two additional bedrooms with built-in window bench storage, a full bath with dual vanities, and a central bonus room round out the upper floor. Downstairs, the fully finished basement boasts two oversized bedrooms, a den, a full bath with a walk-in shower, a second laundry room with a sink, and a vast recreation room with a wet bar. Step outside to a fully fenced backyard with a deck, BBQ gas line, and a custom patio with a pergola and lighting, all ideally located near Walden Ponds, extensive pathways, playgrounds, schools, shopping, Fish Creek Provincial Park, and quick commuter routes. This home has it all!
Open House
Sat, May 30th, 2026 @ 2pm - 4pm
No RSVP required. Drop in anytime during the open house window.