View full property details, save favourites & contact the agent.
8+ chars with an uppercase, lowercase, number and a special
character (e.g. ! @ # $ %).
By submitting your information, you agree and consent to the following:
✅ Consent to Communicate: I authorize Arun Rahul Group to contact me via email, phone call, or text message in relation to real estate services, property listings, market updates, and other related information.
✅ Opt-In for Marketing & Updates.
✅ No Obligation. Submitting does not obligate me to use your services, and I may unsubscribe at any time. Privacy Assurance: My information will be kept strictly confidential and will not be shared or sold to any third parties.
FIND OUT MORE ABOUT 168 IRON RIDGE PLACE, CROSSFIELD ALBERTA T0M 0S0 (MLS® #A2340322)
✅ Consent to Communicate · ✅ Opt-In for Marketing & Updates · ✅ No Obligation
Privacy Assurance: My information will be kept strictly confidential and will not be shared or sold to any third parties.
✅ Your inquiry has been sent! We'll be in touch shortly.
168 Iron Ridge Place, Crossfield, Alberta
$669,999
3
Beds
3.0
Baths
0.1100
Acres
About 168 Iron Ridge Place
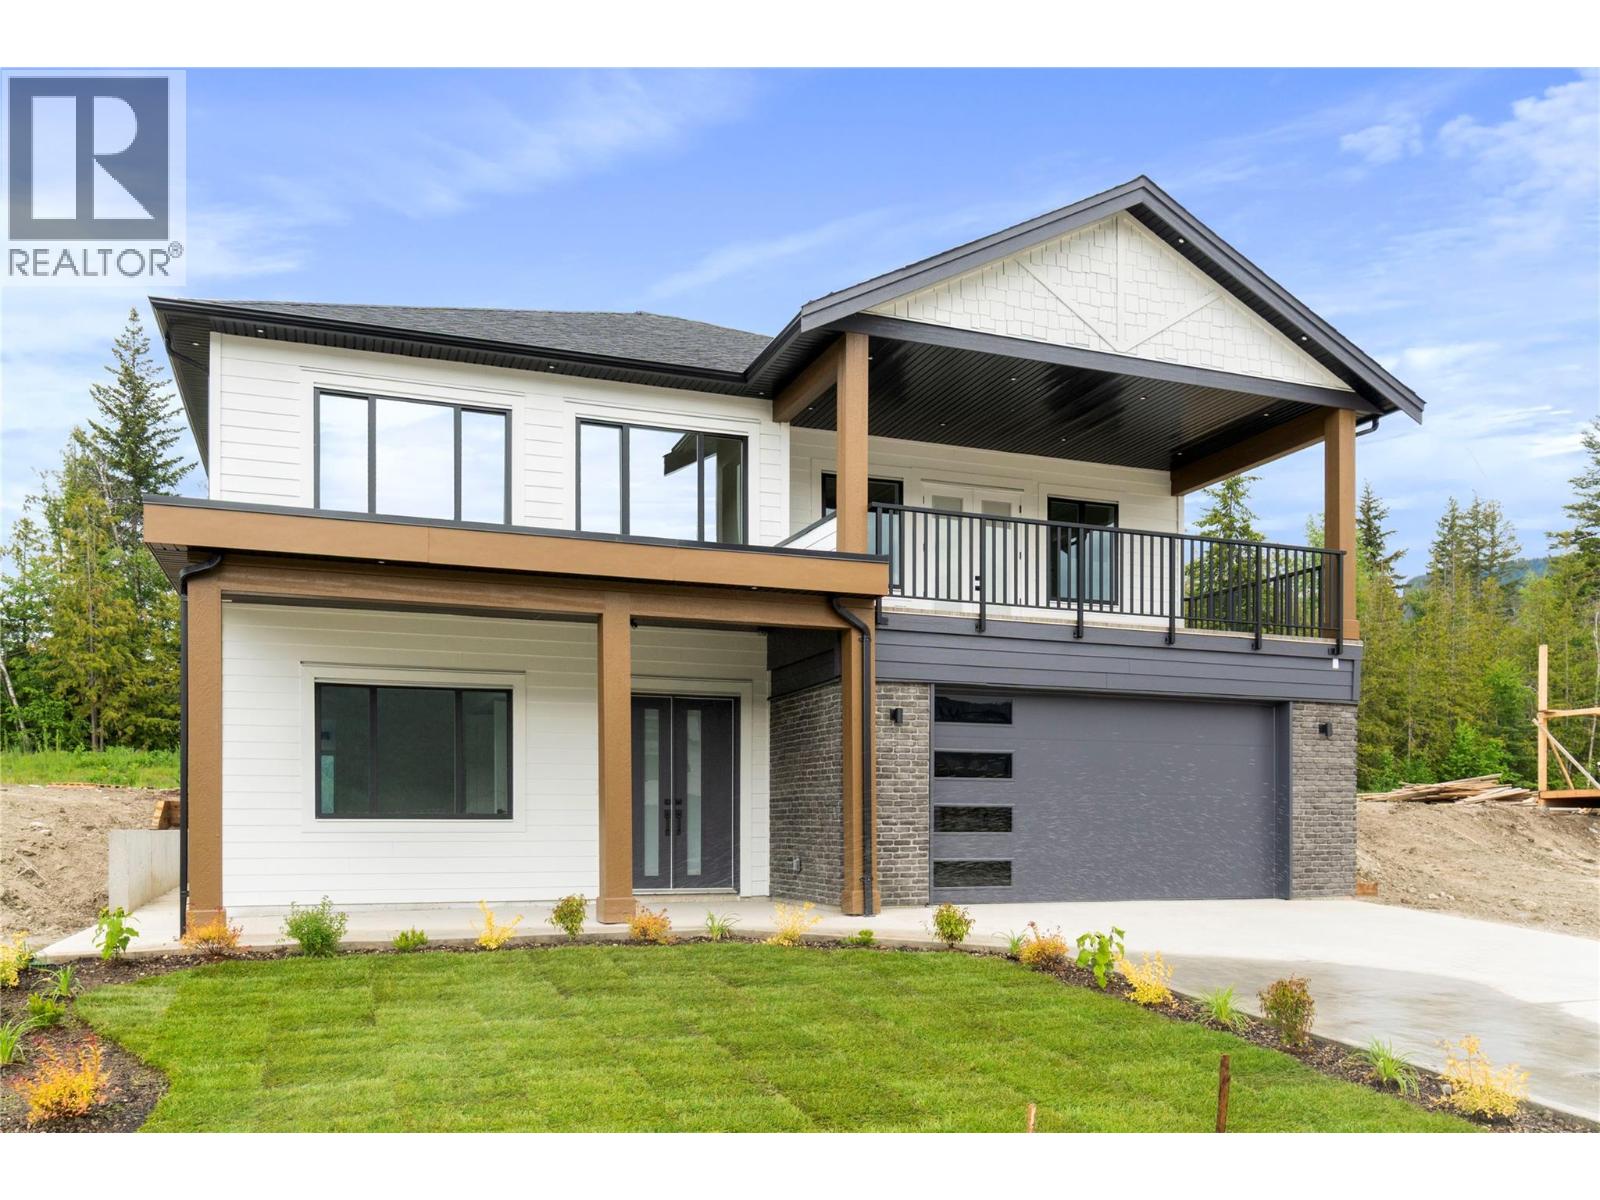
Currently under construction and situated on a quiet cul-de-sac backing onto green space, this thoughtfully designed home offers a spacious and functional layout with modern finishes throughout and the opportunity to personalize select interior features before completion. With 9' ceilings on every level, A/C rough-ins, wainscoting details, and a layout designed with families in mind, the home blends style with everyday functionality. The main floor offers an open and inviting layout that works equally well for daily living and entertaining. At the heart of the home is a spacious kitchen featuring quartz countertops, a large centre island, generous cabinetry, and a walk-through pantry with direct access to the mudroom and garage entrance. A separate spice kitchen provides additional prep and cooking space, making it especially convenient when hosting or preparing larger family meals. The kitchen opens into the dining area and bright family room, where a fireplace creates a warm focal point for the space. A versatile flex room on the main level can easily function as a home office, playroom, study, or guest space, with a full bathroom nearby for added convenience. Upstairs, a spacious bonus room provides another comfortable area for the family to gather. The primary suite includes a walk-in closet and private ensuite, while two additional bedrooms, another full bathroom, and conveniently located upper-floor laundry complete the level. A front-facing balcony adds additional outdoor living space and includes a gas line for a BBQ.

The undeveloped walkout basement provides plenty of potential for future development, giving buyers the flexibility to create additional living space that suits their needs. Backing onto green space offers added privacy, open views, and a peaceful setting, while the quiet cul-de-sac location provides less through traffic and a more private, family-friendly feel. The exterior is finished with a combination of stucco and stone accents, and the double attached garage provides space for both parking and storage. Located in the growing community of Crossfield, the home is close to parks, pathways, local amenities, and schools including Crossfield Elementary School and W.G. Murdoch School. Enjoy the quieter pace and added space of small-town living while still having convenient access to Airdrie and Calgary.
Open House
Sat, May 30th, 2026 @ 2pm - 4pm
No RSVP required. Drop in anytime during the open house window.