View full property details, save favourites & contact the agent.
8+ chars with an uppercase, lowercase, number and a special
character (e.g. ! @ # $ %).
By submitting your information, you agree and consent to the following:
✅ Consent to Communicate: I authorize Arun Rahul Group to contact me via email, phone call, or text message in relation to real estate services, property listings, market updates, and other related information.
✅ Opt-In for Marketing & Updates.
✅ No Obligation. Submitting does not obligate me to use your services, and I may unsubscribe at any time. Privacy Assurance: My information will be kept strictly confidential and will not be shared or sold to any third parties.
FIND OUT MORE ABOUT 73 COVERTON CIRCLE NE, CALGARY ALBERTA T3K 4R7 (MLS® #A2340187)
✅ Consent to Communicate · ✅ Opt-In for Marketing & Updates · ✅ No Obligation
Privacy Assurance: My information will be kept strictly confidential and will not be shared or sold to any third parties.
✅ Your inquiry has been sent! We'll be in touch shortly.
+5 more
73 Coverton Circle NE, Calgary, Alberta
$519,900
4
Beds
3.0
Baths
0.0700
Acres
About 73 Coverton Circle NE
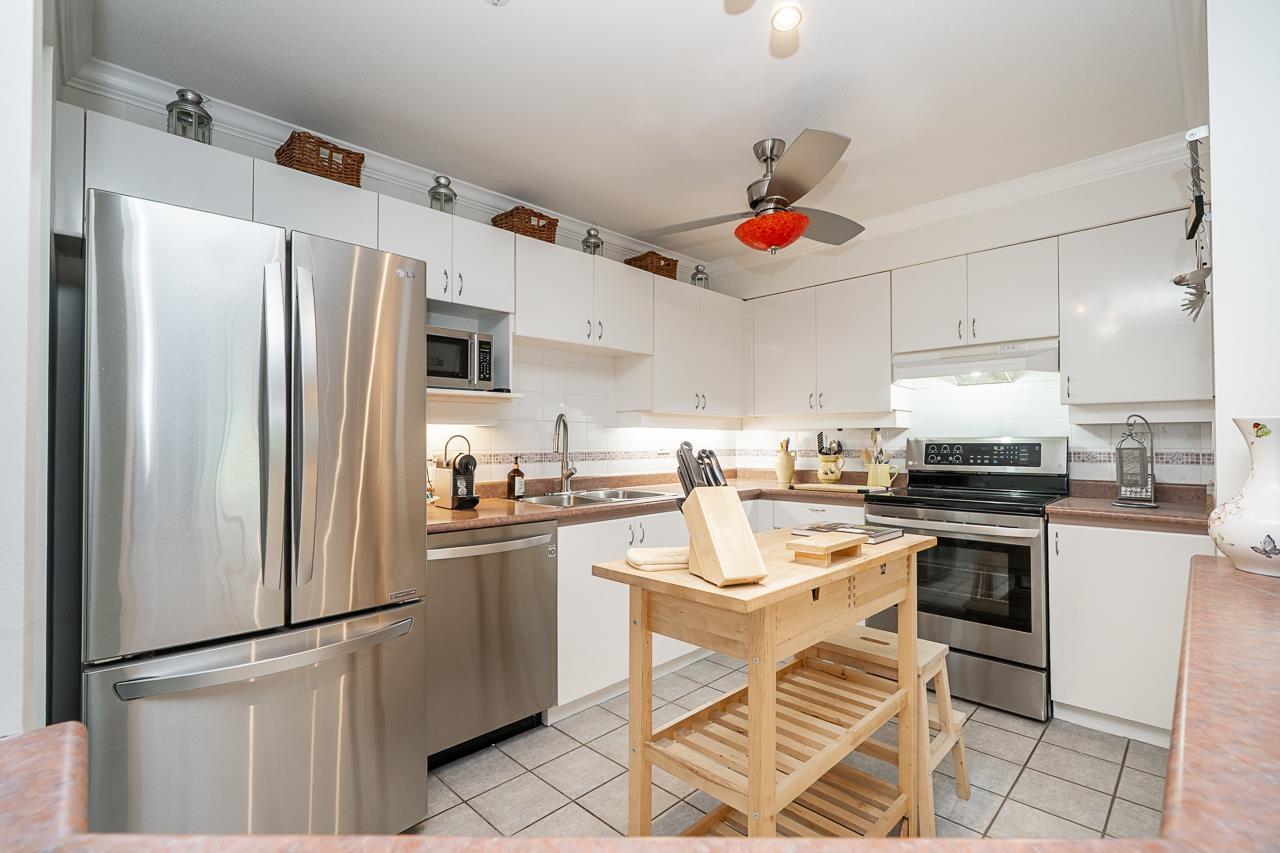
4 BEDROOMS + DEVELOPED BASEMENT | UPGRADED GRANITE KITCHEN WITH CORNER PANTRY | MAIN-FLOOR LAUNDRY | OVERSIZED 21' x 21' DETACHED DOUBLE GARAGE | LARGE FULLY FENCED YARD WITH MATURE TREES | COVENTRY HILLS. Four bedrooms, two and a half baths, a finished basement and a 451-square-foot double garage on a private, tree-lined lot: this is the detached family home most buyers under $530,000 are told they cannot find. Mature landscaping and established trees create privacy from the moment you arrive. Inside, a spacious front living room fills with natural light. The upgraded kitchen showcases rich cabinetry, granite countertops, stainless steel appliances, generous prep space and a convenient corner pantry, with an adjoining dining area that handles family dinners and entertaining. Main-floor laundry and a 2-piece powder room add everyday convenience. Upstairs are three well-proportioned bedrooms and two full bathrooms, including a primary retreat of approximately 14'1" x 17'7" with its own 4-piece ensuite. The fully developed basement adds a generous 240-square-foot recreation room for movie nights, a games area or a home gym, plus a fourth bedroom for teens, guests or a private office, and extra storage. Outside, a large, fully fenced backyard surrounded by mature trees gives children and pets a private setting for summer barbecues and evenings outdoors. The detached double garage measures approximately 21' x 21', with excellent room for parking, bikes, tools and storage. Coventry Hills offers schools, shopping and quick access to Stoney Trail and Deerfoot. Space, upgrades, a big yard and an oversized garage: a lot of house for the money.
Open House
Sat, May 30th, 2026 @ 2pm - 4pm
No RSVP required. Drop in anytime during the open house window.