View full property details, save favourites & contact the agent.
8+ chars with an uppercase, lowercase, number and a special
character (e.g. ! @ # $ %).
By submitting your information, you agree and consent to the following:
✅ Consent to Communicate: I authorize Arun Rahul Group to contact me via email, phone call, or text message in relation to real estate services, property listings, market updates, and other related information.
✅ Opt-In for Marketing & Updates.
✅ No Obligation. Submitting does not obligate me to use your services, and I may unsubscribe at any time. Privacy Assurance: My information will be kept strictly confidential and will not be shared or sold to any third parties.
FIND OUT MORE ABOUT 615 EVANSTON LINK NW, CALGARY ALBERTA T3P 1S2 (MLS® #A2336119)
✅ Consent to Communicate · ✅ Opt-In for Marketing & Updates · ✅ No Obligation
Privacy Assurance: My information will be kept strictly confidential and will not be shared or sold to any third parties.
✅ Your inquiry has been sent! We'll be in touch shortly.
+5 more
615 Evanston Link NW, Calgary, Alberta
$474,900
3
Beds
3.0
Baths
0.0400
Acres
About 615 Evanston Link NW
Sun-filled 3-storey END UNIT townhome offering 9' Ceilings, Central Air Conditioning, and a full-size DOUBLE ATTACHED GARAGE in the sought-after community of Evanston. This 2021-built home boasts 3 Beds, 2.5 Baths, and 1,490 sq.ft. of living space, with modern finishes, an open-concept layout, and extra windows that keep the interior bright throughout the day thanks to its end-unit position. This exceptional home also features over $20,000 in premium upgrades, including a newly installed whole-home Water Softener System for pure, crisp water throughout.

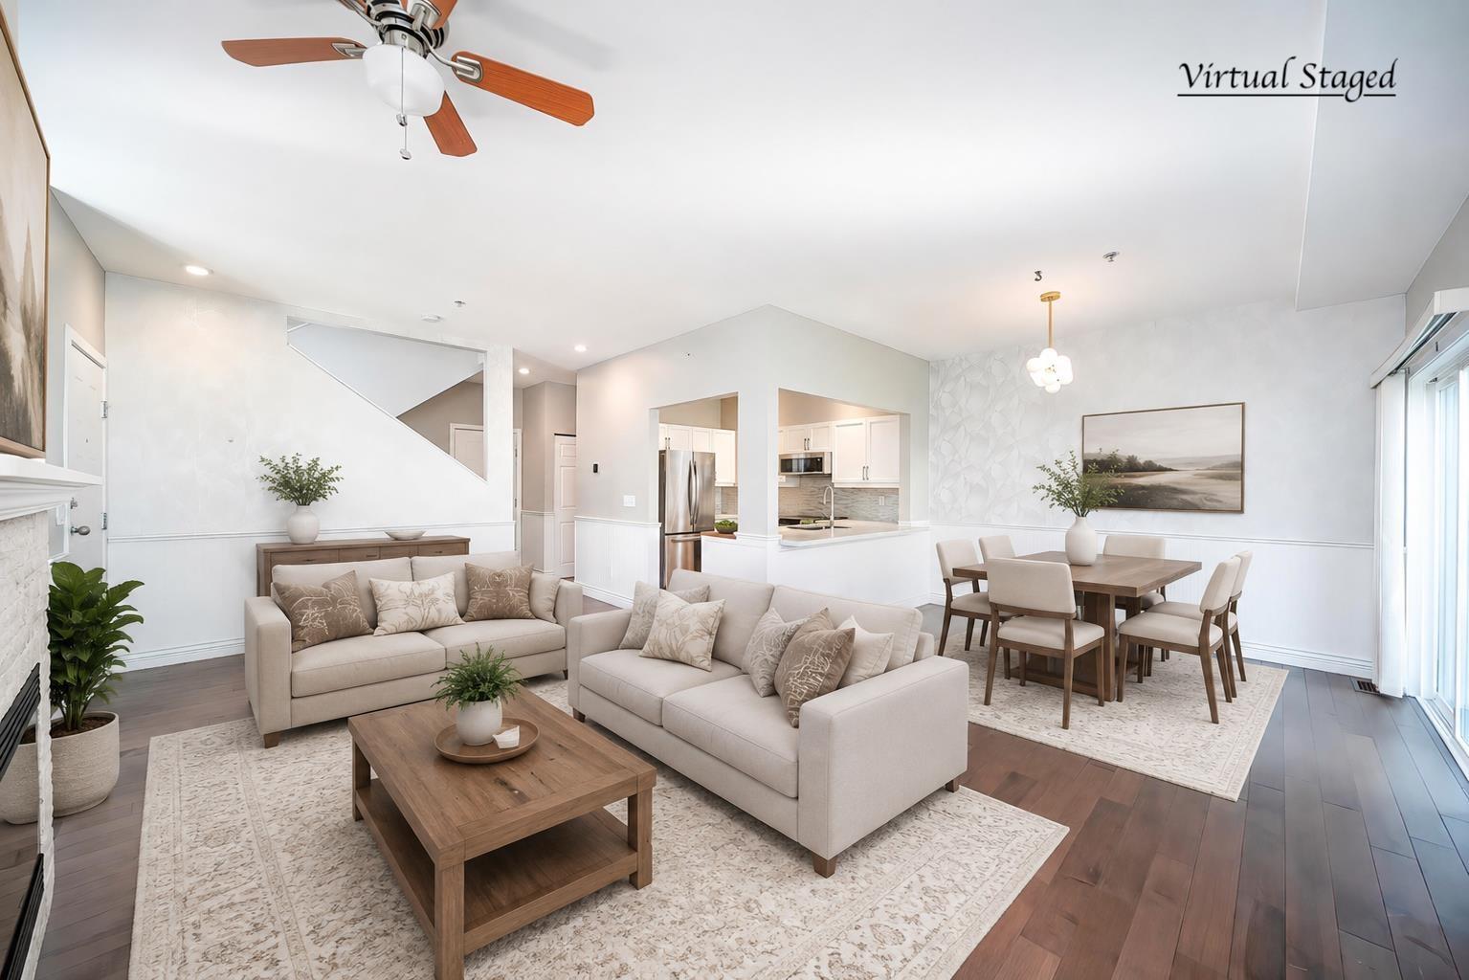
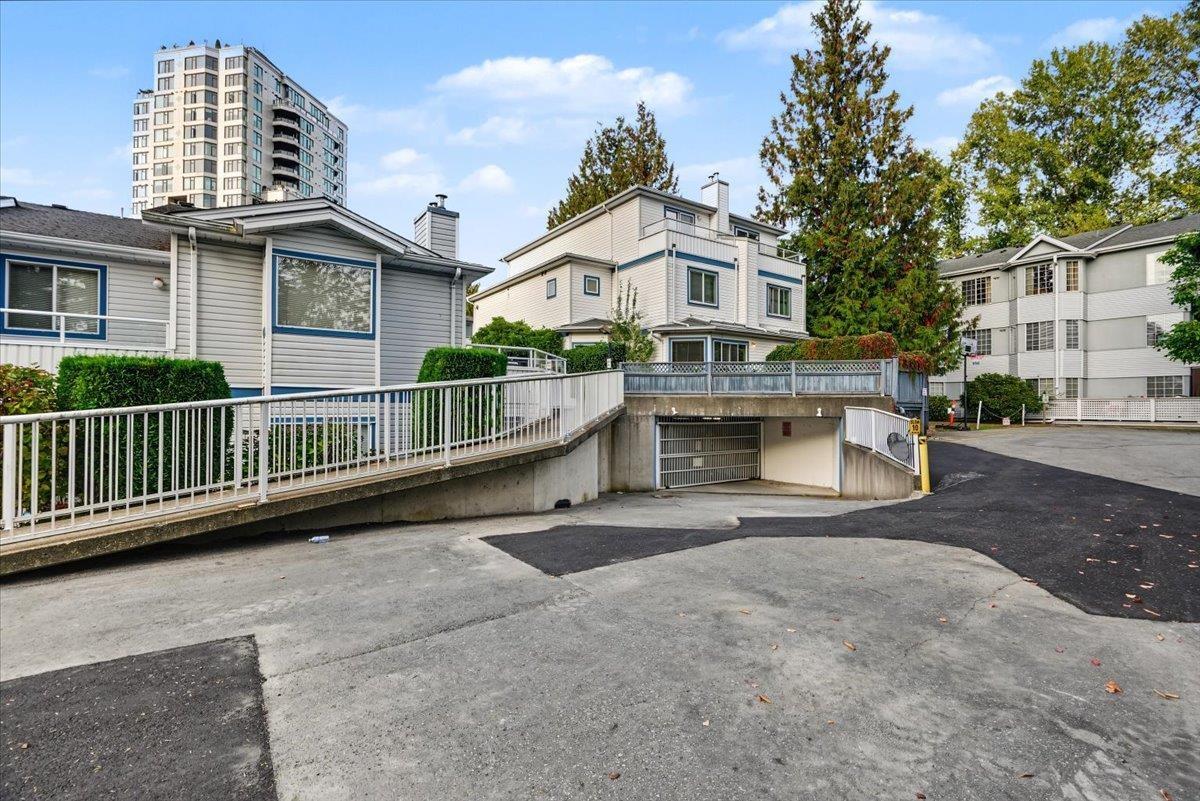
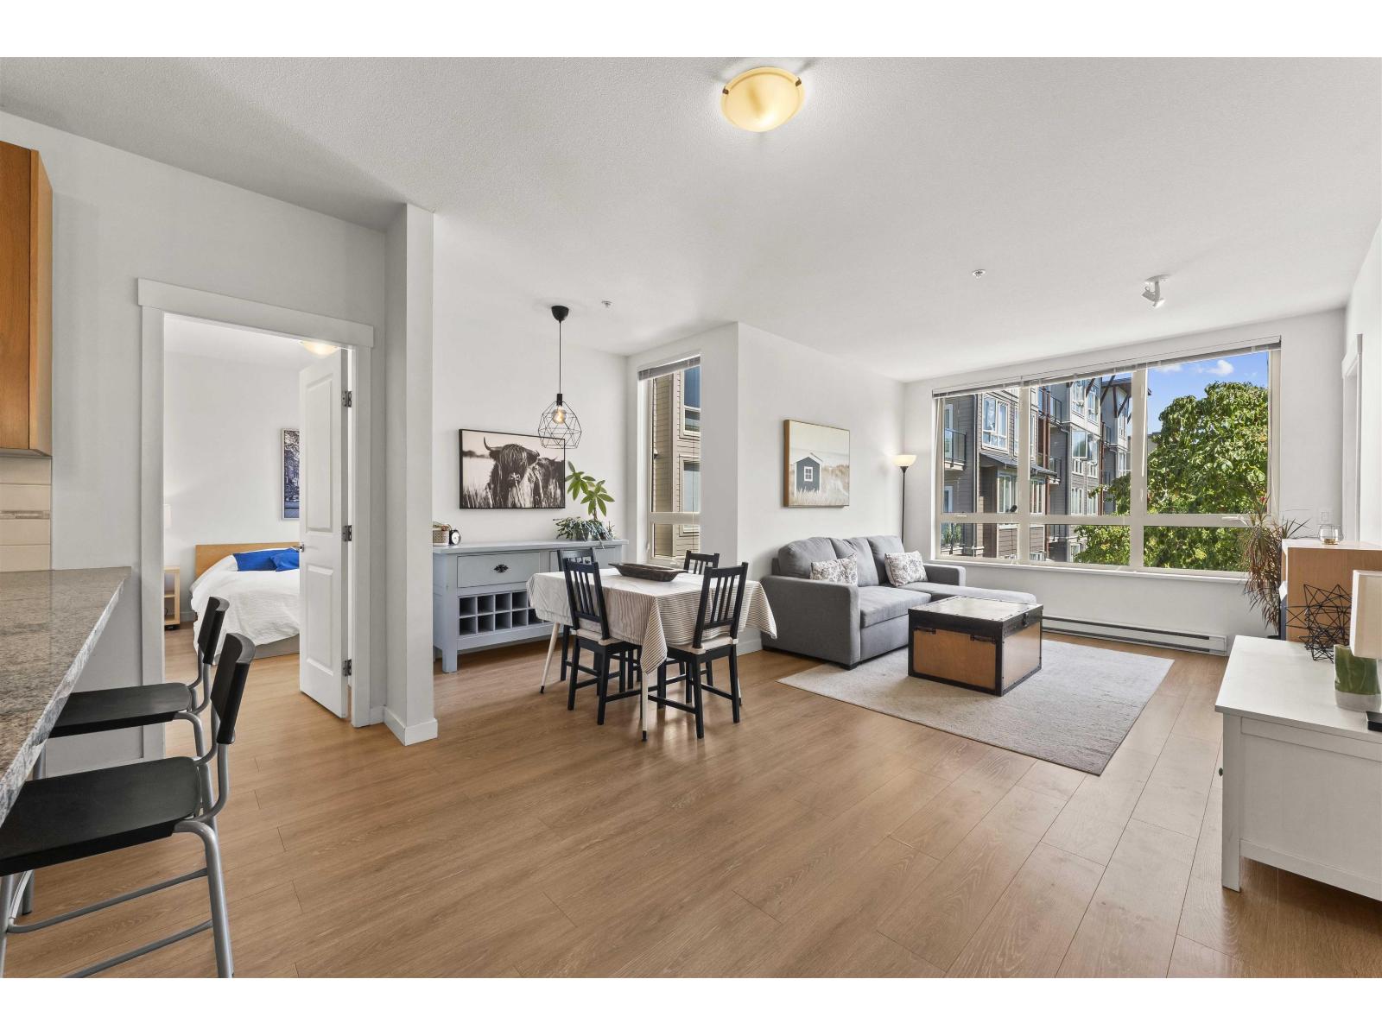
The entry level welcomes you with access to the spacious Double Attached Garage, complemented by an extended driveway that comfortably fits two additional vehicles, plus a flexible bonus area, ideal as a Den, home office, or extra storage and organization space. Head up to the 2nd level, the true hub of the home, showcasing 9' ceilings, Vinyl Plank flooring, and an airy open-concept plan built for both daily living and hosting guests. The generously sized West-facing Living Room is bathed in natural light, offering ample space to unwind or entertain. Flowing off the Living Room is the Kitchen and Dining space. The Kitchen impresses with quartz countertops, a large Centre Island with seating, stainless steel appliances including a gas stove and range hood, plenty of cabinetry, and ample counter space for cooking and prep. The Dining Area is roomy enough for both everyday meals and hosting. Step through the patio door off the Dining Area onto the private Balcony, equipped with a gas hookup for BBQing and enjoying time outdoors. A handy 2-piece Bath rounds out this level. 

On the top level, the Primary Bedroom is complemented by its own private 3-piece Ensuite. Two further well-proportioned Bedrooms share a 4-piece Bath, giving families, guests, or a home office plenty of flexibility. A dedicated Laundry Room with built-in shelving adds everyday convenience. Additional highlights include Central Air Conditioning, Vinyl Plank flooring across the Main Living Area, quartz countertops, stainless steel appliances, a gas-hookup Balcony, and a spacious Double Attached Garage with extended driveway.

Set in the family-friendly community of Evanston, this location puts you close to parks, playgrounds, pathways, schools, shopping, and dining, with quick access to Stoney Trail, Deerfoot Trail, and Symons Valley Parkway. Guests are well taken care of too, with dedicated visitor parking and ample street parking right in front of the unit. Ideal for first-time buyers, growing families, or investors, this END UNIT townhome delivers a great mix of comfort, function, and location. Book your private showing today!
Open House
Sat, May 30th, 2026 @ 2pm - 4pm
No RSVP required. Drop in anytime during the open house window.