View full property details, save favourites & contact the agent.
8+ chars with an uppercase, lowercase, number and a special
character (e.g. ! @ # $ %).
By submitting your information, you agree and consent to the following:
✅ Consent to Communicate: I authorize Arun Rahul Group to contact me via email, phone call, or text message in relation to real estate services, property listings, market updates, and other related information.
✅ Opt-In for Marketing & Updates.
✅ No Obligation. Submitting does not obligate me to use your services, and I may unsubscribe at any time. Privacy Assurance: My information will be kept strictly confidential and will not be shared or sold to any third parties.
FIND OUT MORE ABOUT 118 TARINGTON CLOSE NE, CALGARY ALBERTA T3J 3V8 (MLS® #A2333626)
✅ Consent to Communicate · ✅ Opt-In for Marketing & Updates · ✅ No Obligation
Privacy Assurance: My information will be kept strictly confidential and will not be shared or sold to any third parties.
✅ Your inquiry has been sent! We'll be in touch shortly.
+5 more
118 Tarington Close NE, Calgary, Alberta
$514,800
4
Beds
2.0
Baths
0.0800
Acres
About 118 Tarington Close NE
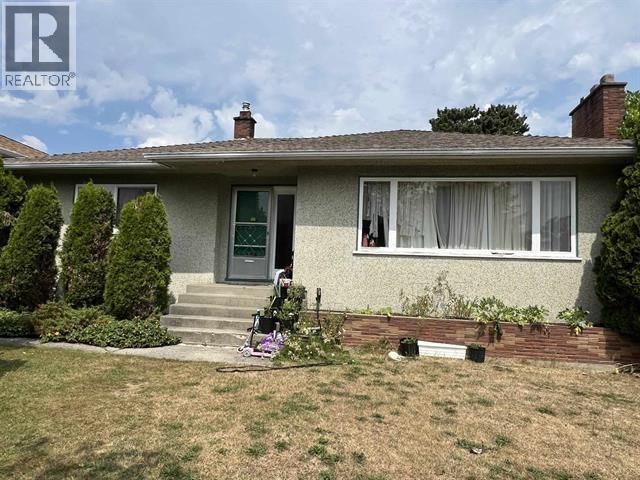
Welcome Home - Freshly painted from Top to Bottom —a bright and inviting two-storey home offering a functional layout, comfortable living spaces and an oversized single detached garage. Mature trees and established landscaping create a welcoming first impression. Inside, the spacious front living room is filled with natural light from large bay windows and features warm hardwood flooring. The eat-in kitchen offers plenty of cabinetry and counter space, a generous dining area and direct access to the rear deck—perfect for everyday meals and summer entertaining. A convenient main-floor powder room and laundry area complete this level. Upstairs, you’ll find three well-proportioned bedrooms, including a comfortable primary retreat with walk-in closet, along with a full four-piece bathroom. The developed lower level adds valuable living space with a large, flexible recreation room that can easily accommodate a media area, playroom, home office or gym, plus another large bedroom (window does not meet egress). Outside, enjoy a fully fenced backyard with room for children, pets and gardening, as well as a raised deck for relaxing or hosting friends. The oversized single garage provides excellent parking, workspace and storage, with convenient access from the paved back alley. A practical and welcoming home with space to live, grow and make your own.
Open House
Sat, May 30th, 2026 @ 2pm - 4pm
No RSVP required. Drop in anytime during the open house window.