View full property details, save favourites & contact the agent.
8+ chars with an uppercase, lowercase, number and a special
character (e.g. ! @ # $ %).
By submitting your information, you agree and consent to the following:
✅ Consent to Communicate: I authorize Arun Rahul Group to contact me via email, phone call, or text message in relation to real estate services, property listings, market updates, and other related information.
✅ Opt-In for Marketing & Updates.
✅ No Obligation. Submitting does not obligate me to use your services, and I may unsubscribe at any time. Privacy Assurance: My information will be kept strictly confidential and will not be shared or sold to any third parties.
FIND OUT MORE ABOUT 7302 37 STREET CLOSE, LLOYDMINSTER ALBERTA T9V 3P7 (MLS® #A2313132)
✅ Consent to Communicate · ✅ Opt-In for Marketing & Updates · ✅ No Obligation
Privacy Assurance: My information will be kept strictly confidential and will not be shared or sold to any third parties.
✅ Your inquiry has been sent! We'll be in touch shortly.
+5 more
7302 37 Street Close, Lloydminster, Alberta
$729,777
4
Beds
3.0
Baths
0.2100
Acres
About 7302 37 Street Close
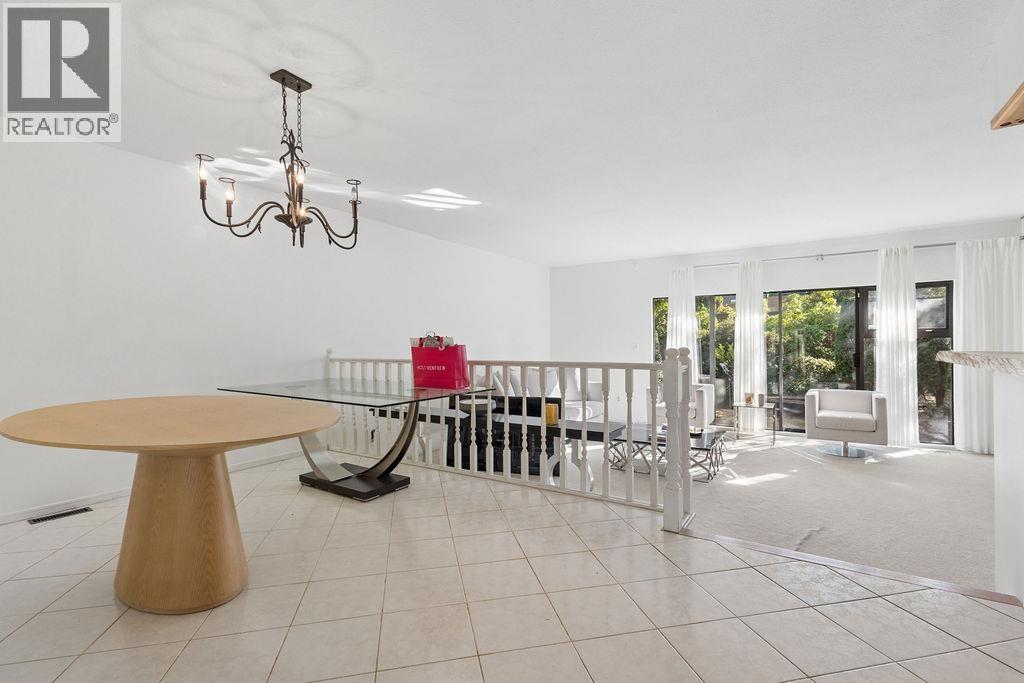
Imagine yourself coming home to this beautifully designed bungalow tucked away in a quiet private cul-de-sac in Parkview — a vibrant community full of life while still offering the peace and privacy you’ve been looking for. With excellent accessibility, you’re perfectly connected to everything you need while enjoying the comfort of a serene neighbourhood setting. Step inside through the spacious foyer and instantly feel at home in the bright open-concept layout. The stylish kitchen becomes the heart of your gatherings with custom cabinetry, quartz countertops, tile backsplash, and plenty of room to cook, entertain, and make memories. The cozy living room invites you to unwind beside the gas fireplace after a long day. Every day living feels effortless with a convenient mudroom and laundry area located just off the triple attached heated garage. At the end of the day, retreat to your private primary suite featuring direct access to the large deck, the perfect place to enjoy your morning coffee or evening sunsets. The luxurious ensuite offers dual sinks, a tiled shower, and a massive walk-in closet designed to simplify your routine. An additional spacious bedroom and 4-piece bathroom complete the main level. Downstairs, the fully developed lower level offers an incredible extension of your living space. Thanks to the large front window, the basement is filled with natural light, creating a bright and welcoming atmosphere rarely found in lower levels. The expansive recreational room offers endless possibilities — whether you envision a home theatre, games area, fitness space, or all of the above. Two additional large bedrooms, a dedicated office, a 3-piece bathroom, and abundant storage space ensure there’s room for everyone and everything. With 9’ ceilings throughout, on-demand hot water, a natural gas BBQ hookup, a large yard, and an oversized deck accessible from both the kitchen and primary bedroom, this home is designed for both comfortable everyday living and effortless entertaining. This is more than just a home — it’s the lifestyle you’ve been waiting for. Check out the 3D virtual tour!

Open House
Sat, May 30th, 2026 @ 2pm - 4pm
No RSVP required. Drop in anytime during the open house window.