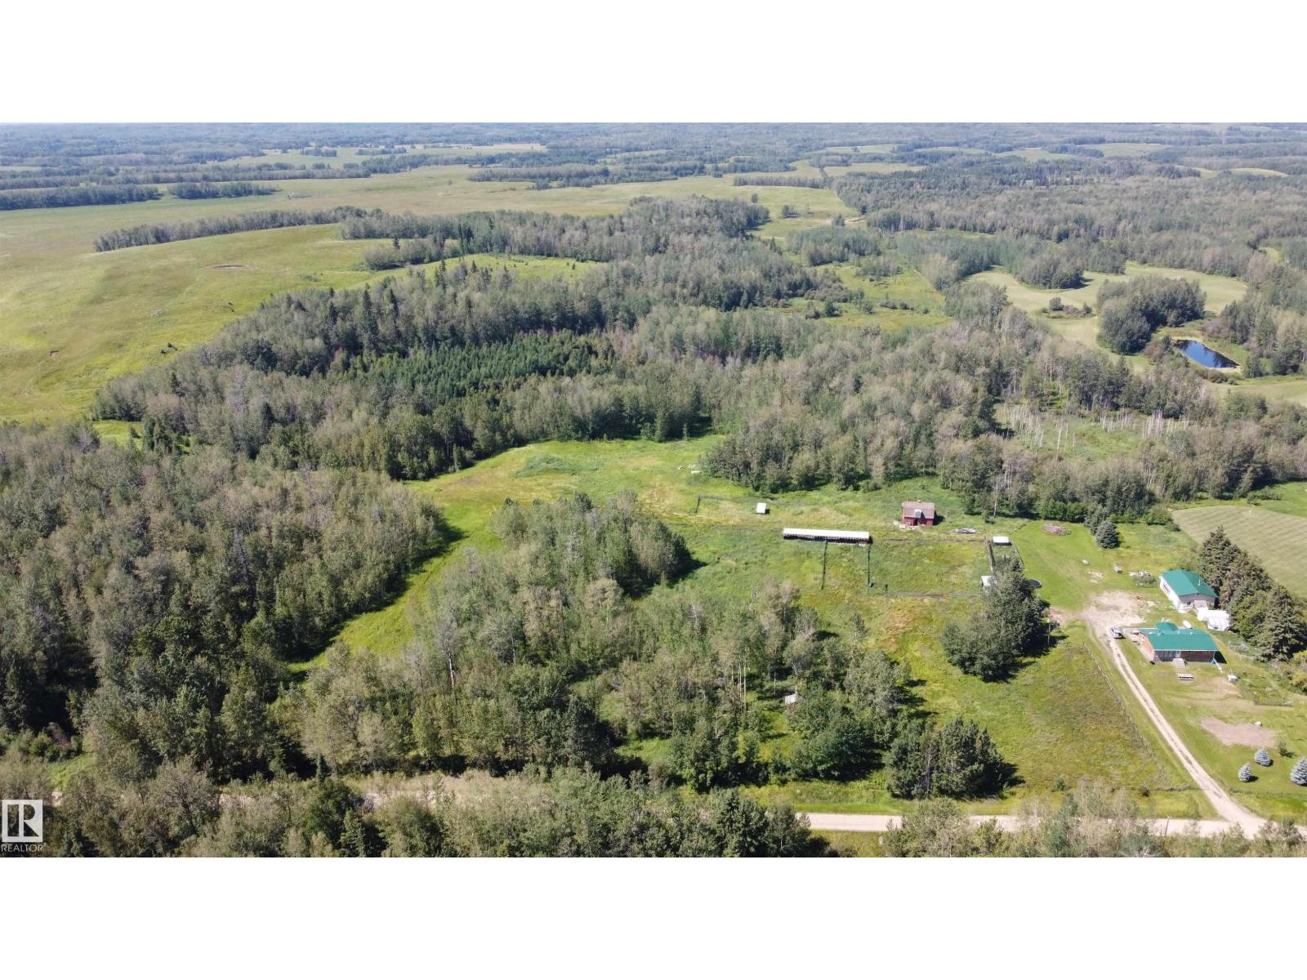
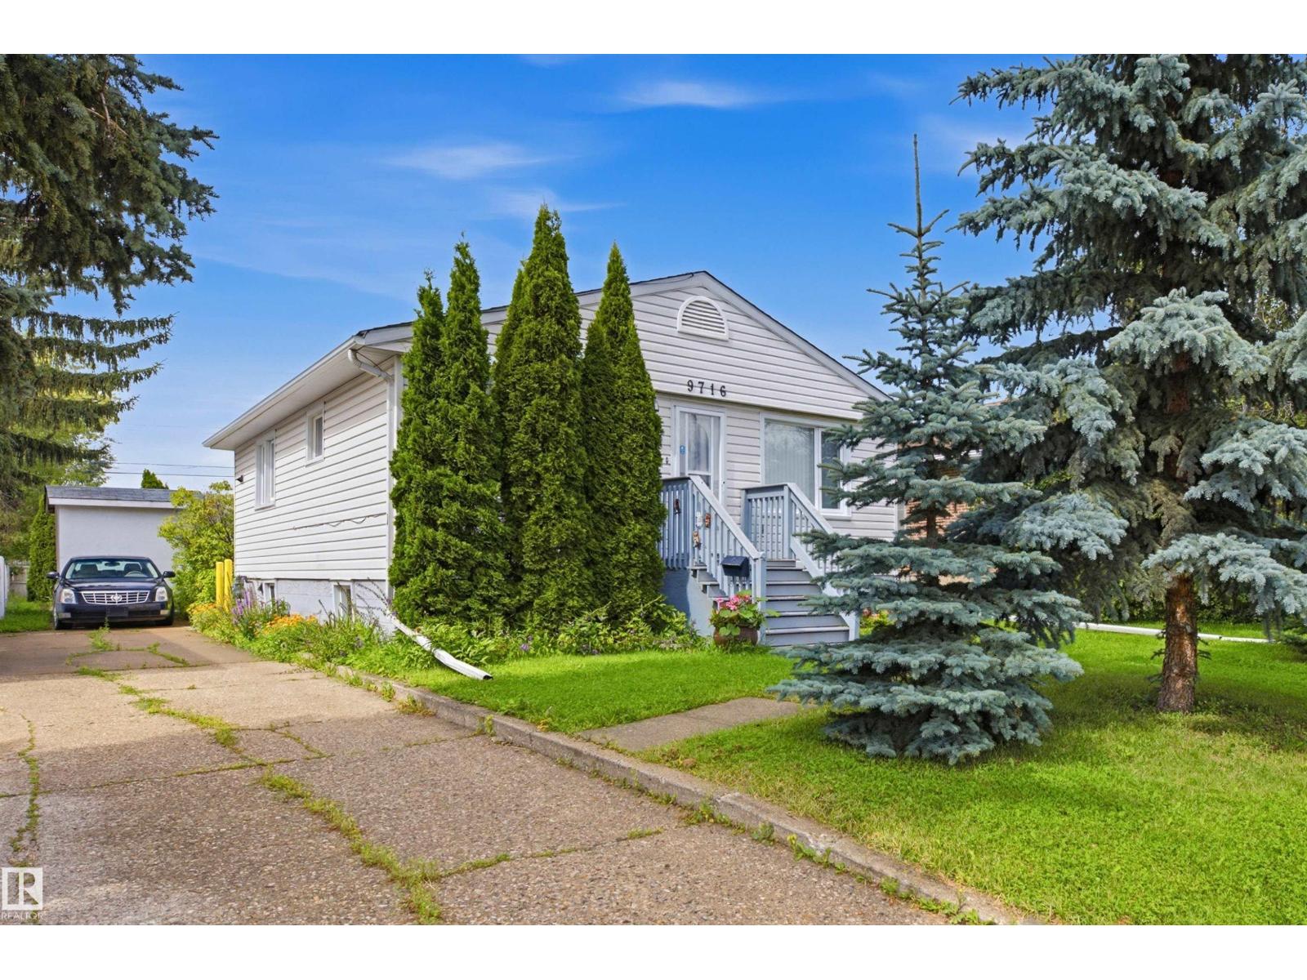
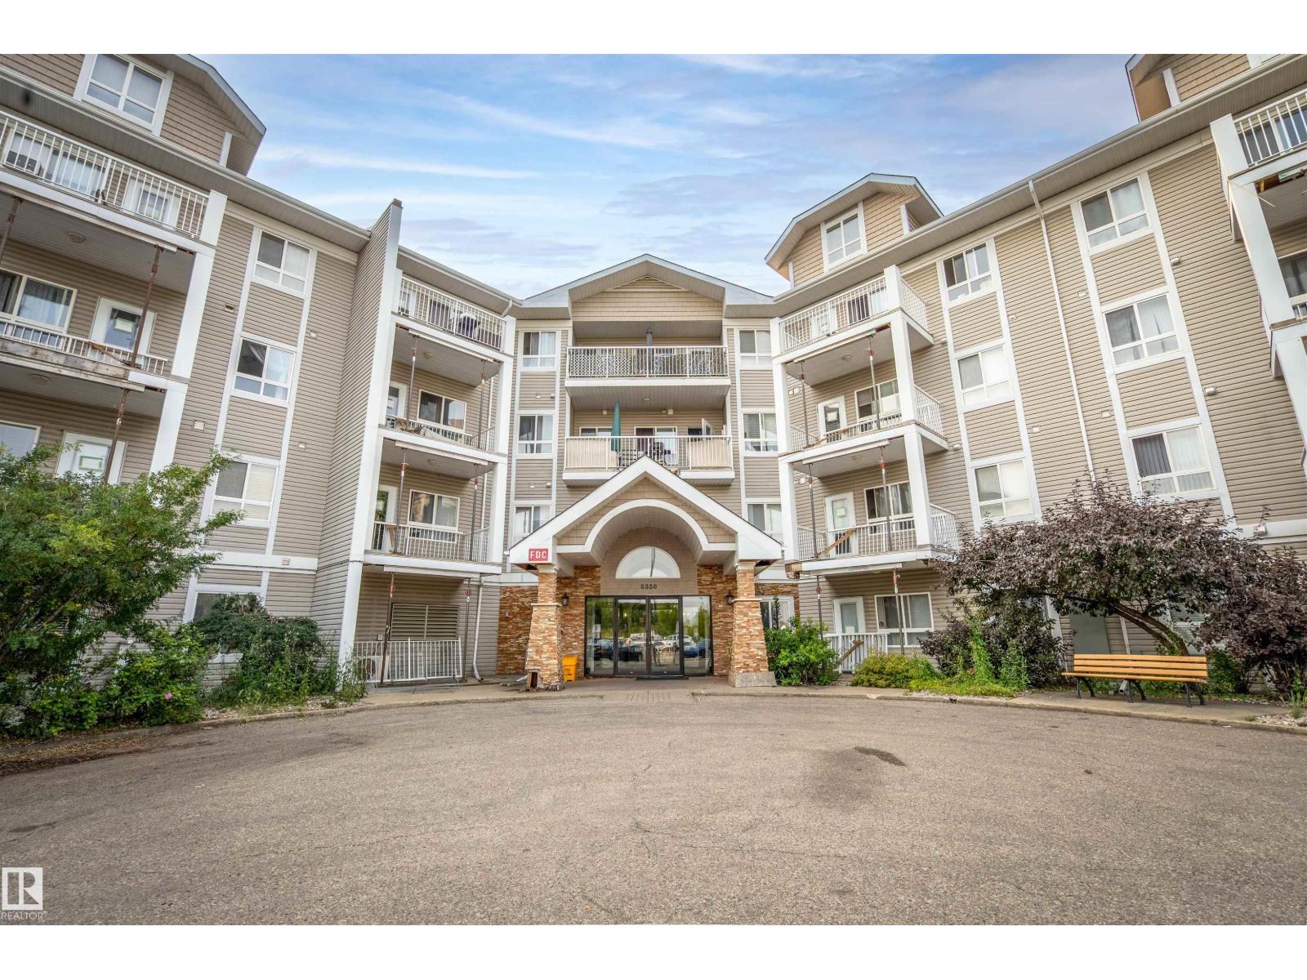
View full property details, save favourites & contact the agent.
8+ chars with an uppercase, lowercase, number and a special
character (e.g. ! @ # $ %).
By submitting your information, you agree and consent to the following:
✅ Consent to Communicate: I authorize Arun Rahul Group to contact me via email, phone call, or text message in relation to real estate services, property listings, market updates, and other related information.
✅ Opt-In for Marketing & Updates.
✅ No Obligation. Submitting does not obligate me to use your services, and I may unsubscribe at any time. Privacy Assurance: My information will be kept strictly confidential and will not be shared or sold to any third parties.
FIND OUT MORE ABOUT 209 WATERHOUSE STREET, FORT MCMURRAY ALBERTA T9K2T1 (MLS® #A2278618)
✅ Consent to Communicate · ✅ Opt-In for Marketing & Updates · ✅ No Obligation
Privacy Assurance: My information will be kept strictly confidential and will not be shared or sold to any third parties.
✅ Your inquiry has been sent! We'll be in touch shortly.
+5 more
209 Waterhouse Street, Fort McMurray, Alberta
$269,900
3
Beds
2.0
Baths
1,532
Square feet
0.0900
Acres
About 209 Waterhouse Street
OVER 1500 SqQ/FT! LOADS OF UPDATES! Welcome to 209 Waterhouse Street, located in the desirable Meadowbrook community of Timberlea. The modular home is located on its own land that offers an excellent opportunity to enjoy space, privacy, and affordability — all with NO CONDO FEES. Boasting over 1,500 sq. ft. of living space, this home is tucked away in a quiet, private area and features a fully fenced yard, two-tiered deck, storage shed with power, and two-car concrete parking pad that is in close proximity to Tower Road. Inside, you’ll appreciate the open-concept layout that includes a spacious living room which you can look onto from the bright and spacious kitchen that offers ample cabinetry and counter space, a pantry, a newer dishwasher, built-in microwave shelf, quality ventilation fan, and lino flooring. The well-designed floor plan includes 3 bedrooms and 2 full bathrooms. The primary bedroom is located at one end of the home and features carpet flooring, a generous walk-in closet, and a private ensuite complete with a corner soaker tub, single sink with a large vanity, and linen storage. At the opposite end of the home, you’ll find two additional bedrooms and another full bathroom — ideal for children, guests, or a home office. Upgrades include shingles (2018), siding on home and shed (2017), hot water tank (2023), A/C Unit (2022) newer washer and dryer, Furnace blower motor recently replaced. Call now to book your personal showing.
Open House
Sat, May 30th, 2026 @ 2pm - 4pm
No RSVP required. Drop in anytime during the open house window.