View full property details, save favourites & contact the agent.
8+ chars with an uppercase, lowercase, number and a special
character (e.g. ! @ # $ %).
By submitting your information, you agree and consent to the following:
✅ Consent to Communicate: I authorize Arun Rahul Group to contact me via email, phone call, or text message in relation to real estate services, property listings, market updates, and other related information.
✅ Opt-In for Marketing & Updates.
✅ No Obligation. Submitting does not obligate me to use your services, and I may unsubscribe at any time. Privacy Assurance: My information will be kept strictly confidential and will not be shared or sold to any third parties.
FIND OUT MORE ABOUT A 3942 TELEGRAPH BAY ROAD, SAANICH BRITISH COLUMBIA V8N4H7 (MLS® #1044326)
✅ Consent to Communicate · ✅ Opt-In for Marketing & Updates · ✅ No Obligation
Privacy Assurance: My information will be kept strictly confidential and will not be shared or sold to any third parties.
✅ Your inquiry has been sent! We'll be in touch shortly.
+5 more
A 3942 Telegraph Bay Road, Saanich, British Columbia
$2,249,000
4
Beds
5.0
Baths
3,104
Square feet
0.2463
Acres
About A 3942 Telegraph Bay Road
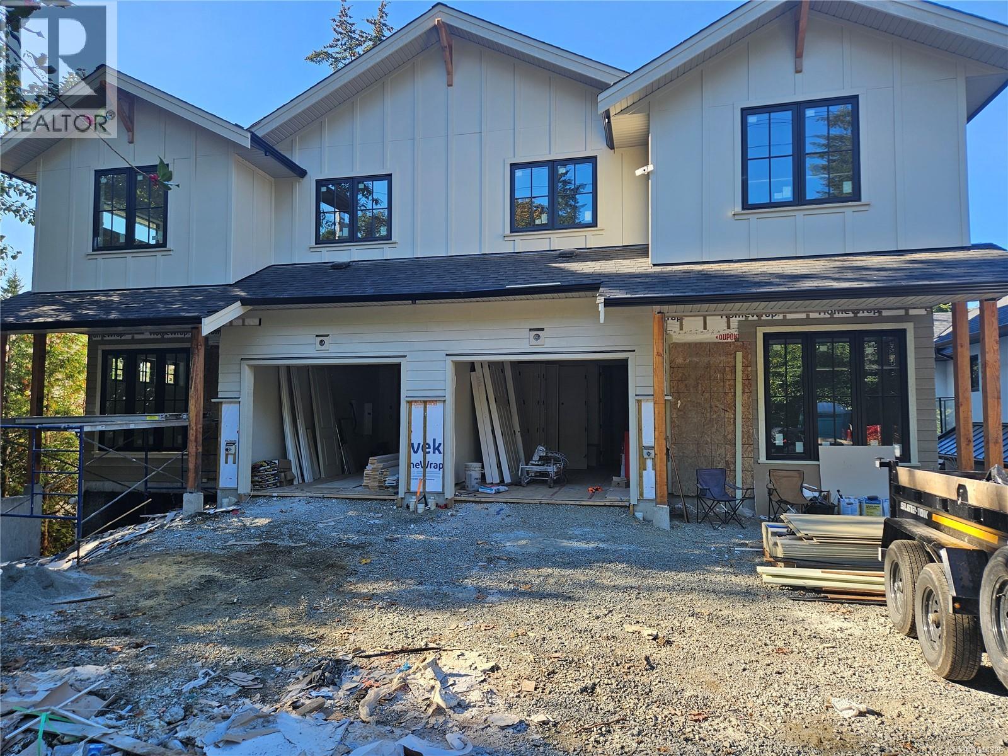
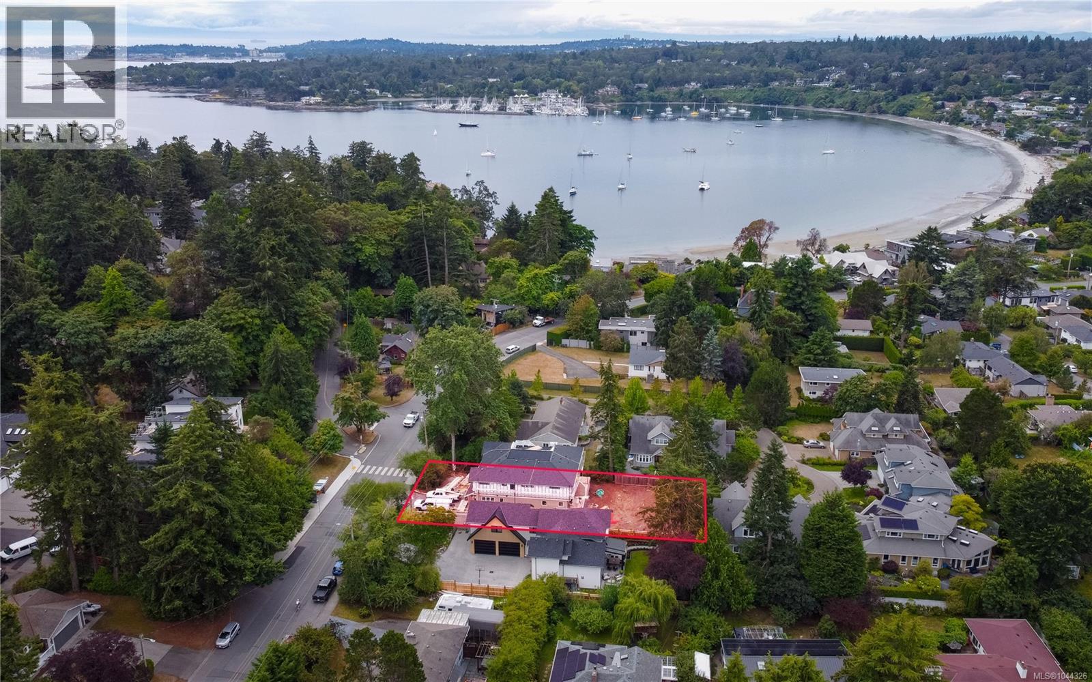
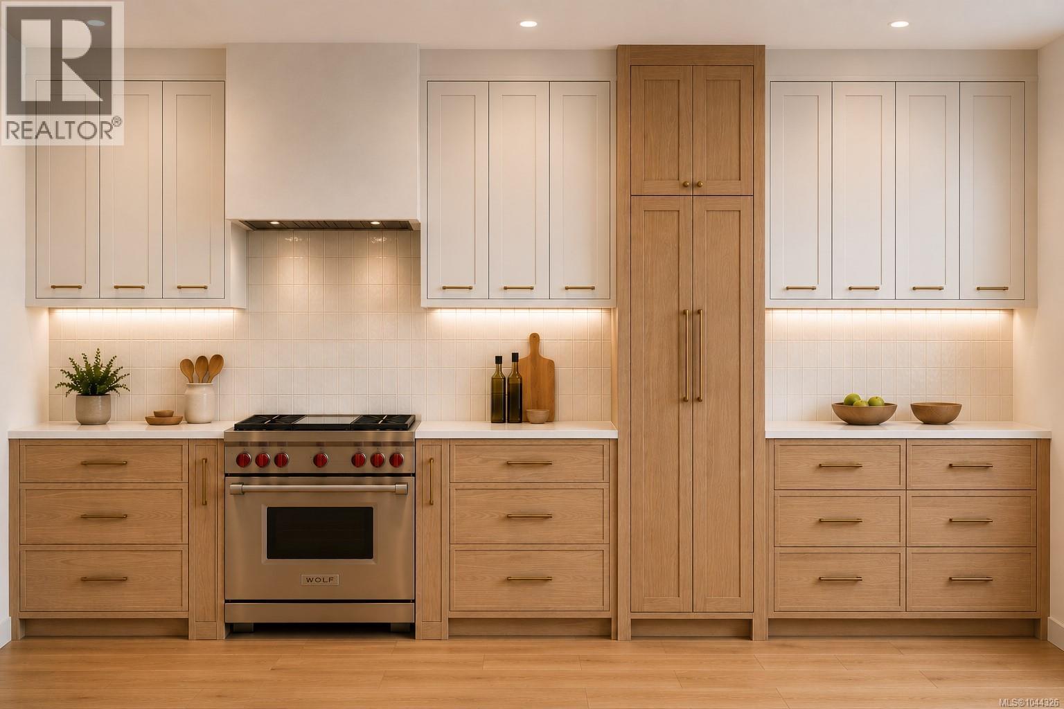
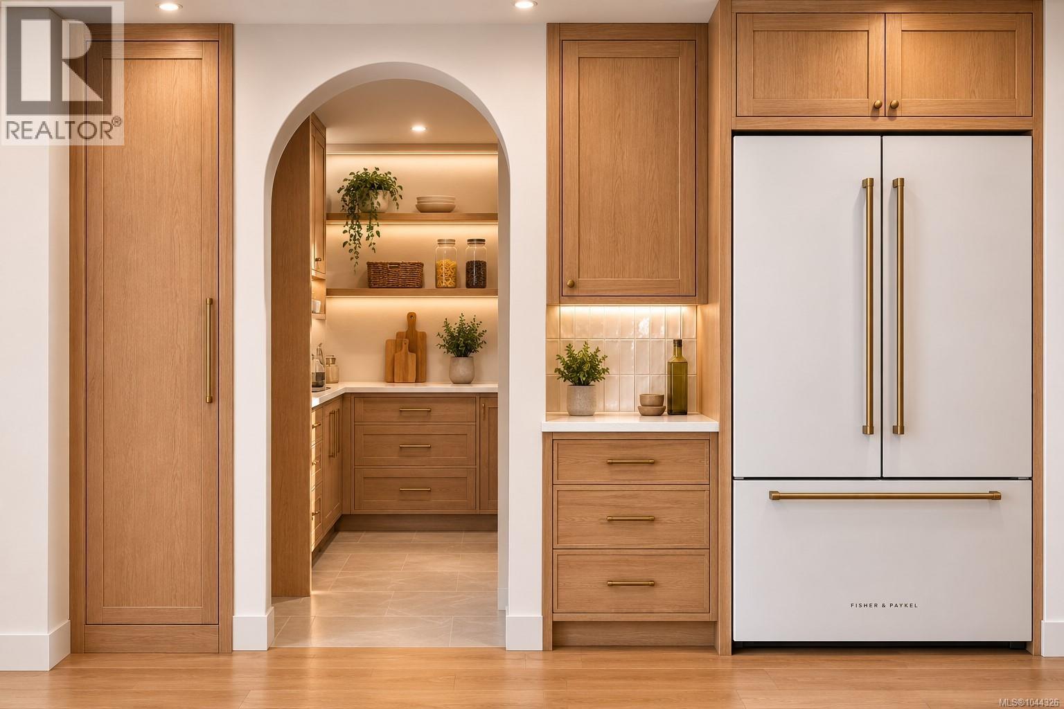
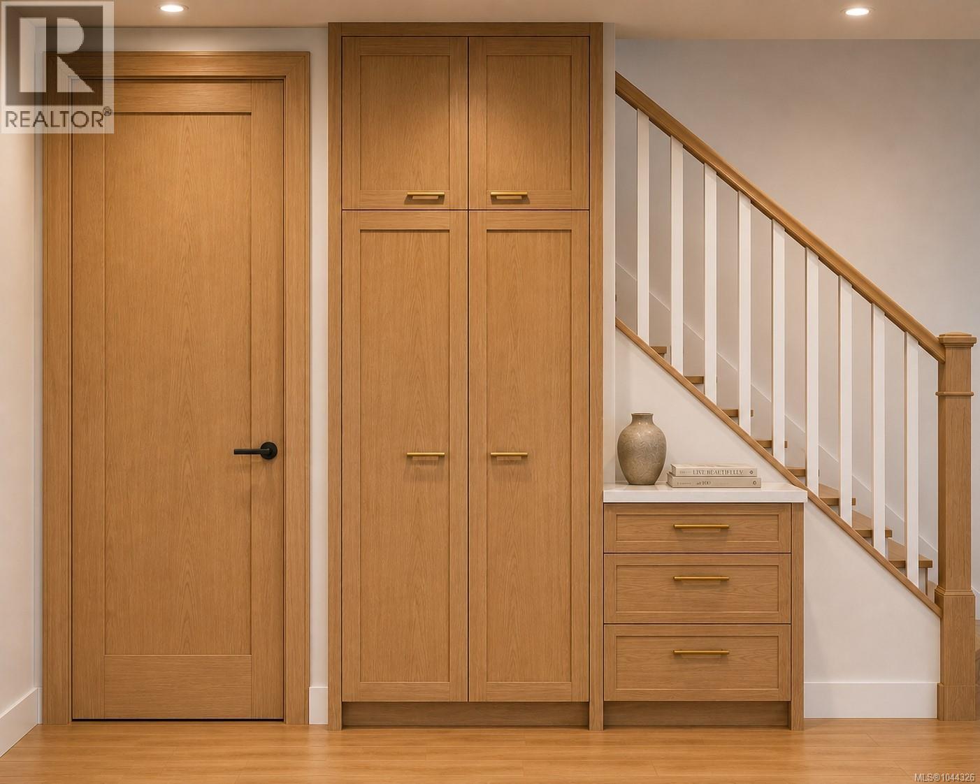
Introducing an exceptional collection of luxury residences in the heart of prestigious Cadboro Bay, where timeless architecture, refined craftsmanship, and thoughtful design come together in one of Victoria's most coveted neighbourhoods. Offering 4 bedrooms, 5 bathrooms, a dedicated den, and a fully self-contained 1-bedroom suite with its own entrance, these homes provide exceptional flexibility for extended family, guests, or mortgage assistance. Inside, every detail has been carefully considered. Rich hardwood floors, soaring 9-foot ceilings, 8-foot interior doors, expansive windows, and a stunning gas fireplace create warm, light-filled living spaces. The chef-inspired kitchen is beautifully appointed with quartz countertops, custom millwork, a Wolf gas range, and a premium Fisher & Paykel appliance package. A true showpiece is the custom dining area, where built-in cabinetry, floating shelves, and integrated accent lighting create a striking focal point that blends everyday function with timeless design. Upstairs, the luxurious primary suite features a spa-inspired ensuite and walk-in closet, complemented by two additional bedrooms, one with its own ensuite, upper-floor laundry, and a spacious flex lounge perfect for family movie nights, homework, or quiet relaxation. The rooftop deck delivers the ultimate wow factor, an incredible space for entertaining, enjoying sunsets, or relaxing under the stars. A spacious rear deck overlooks the private, fully fenced, irrigated backyard, creating seamless indoor-outdoor living. Complete with an EV roughed in garage, additional parking, and low-maintenance landscaping, these homes are just steps to Gyro Beach and Cadboro Bay Village, and only minutes to UVic, Uplands Golf Club, Oak Bay Marina, and Downtown Victoria. This is a rare opportunity to own a brand-new luxury home where exceptional quality, thoughtful design, and an unbeatable location come together. Experience the very best of Cadboro Bay living. (id:66920)
Key Features
Central location
Other
Marine Oriented
Family Oriented
Pets Allowed
Ocean view
Attached Garage
Garage
Heat Pump
Baseboard heaters
Forced air
Electric
Natural gas
Air Conditioned
Duplex
Open House
Sat, May 30th, 2026 @ 2pm - 4pm
No RSVP required. Drop in anytime during the open house window.
The trademarks REALTOR®, REALTORS® and the REALTOR® logo are controlled by
The Canadian Real Estate Association (CREA) and identify real estate professionals who
are members of CREA. Data is deemed reliable but is not guaranteed accurate by CREA.