View full property details, save favourites & contact the agent.
8+ chars with an uppercase, lowercase, number and a special
character (e.g. ! @ # $ %).
By submitting your information, you agree and consent to the following:
✅ Consent to Communicate: I authorize Arun Rahul Group to contact me via email, phone call, or text message in relation to real estate services, property listings, market updates, and other related information.
✅ Opt-In for Marketing & Updates.
✅ No Obligation. Submitting does not obligate me to use your services, and I may unsubscribe at any time. Privacy Assurance: My information will be kept strictly confidential and will not be shared or sold to any third parties.
FIND OUT MORE ABOUT 992 GRENFELL COURT, KELOWNA BRITISH COLUMBIA V1Y8C5 (MLS® #10404260)
✅ Consent to Communicate · ✅ Opt-In for Marketing & Updates · ✅ No Obligation
Privacy Assurance: My information will be kept strictly confidential and will not be shared or sold to any third parties.
✅ Your inquiry has been sent! We'll be in touch shortly.
+5 more
992 Grenfell Court, Kelowna, British Columbia
$972,000
4
Beds
2.0
Baths
1,859
Square feet
0.2000
Acres
About 992 Grenfell Court
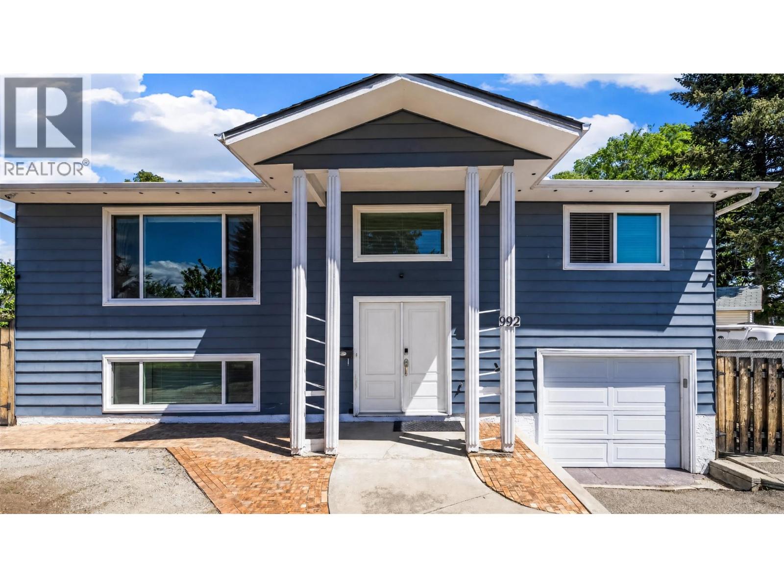
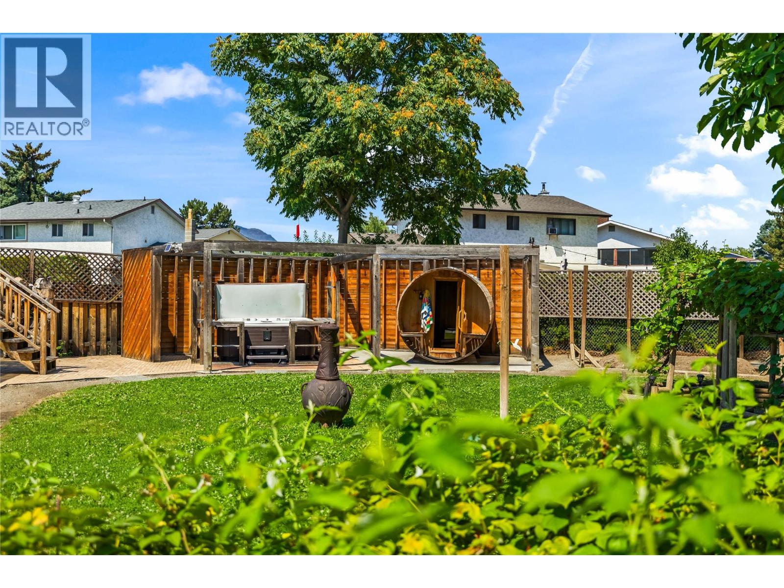
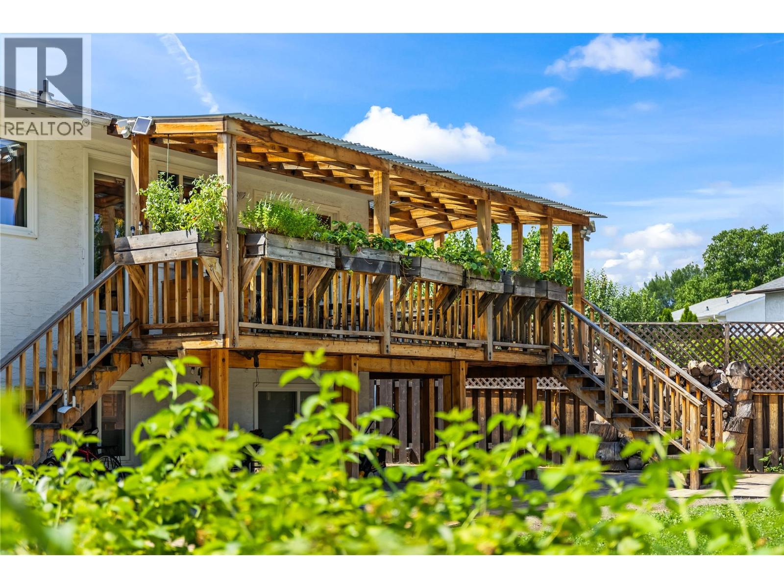
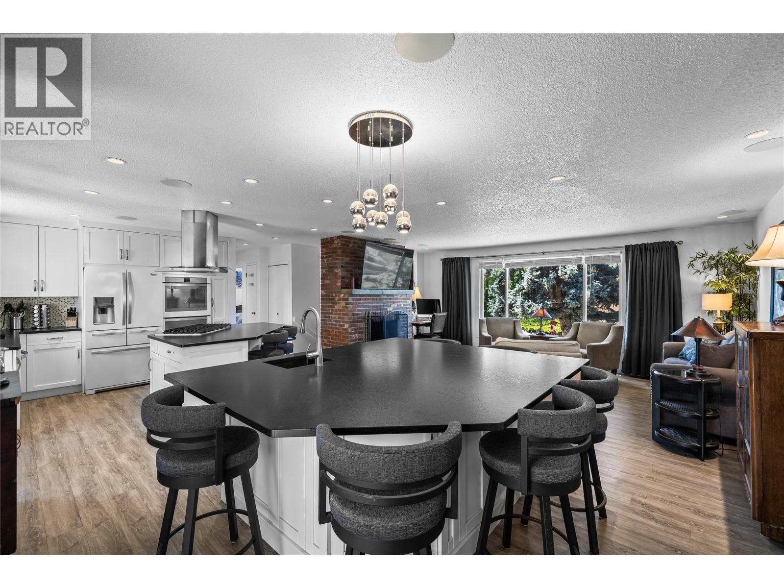
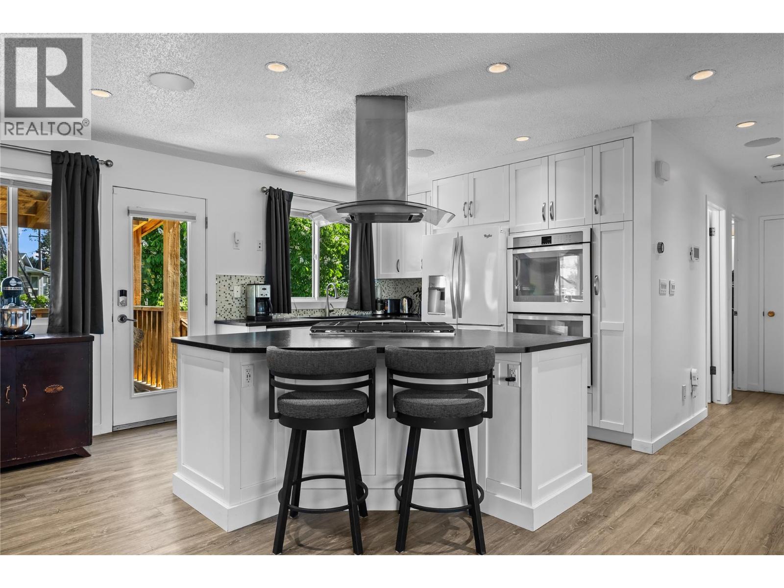
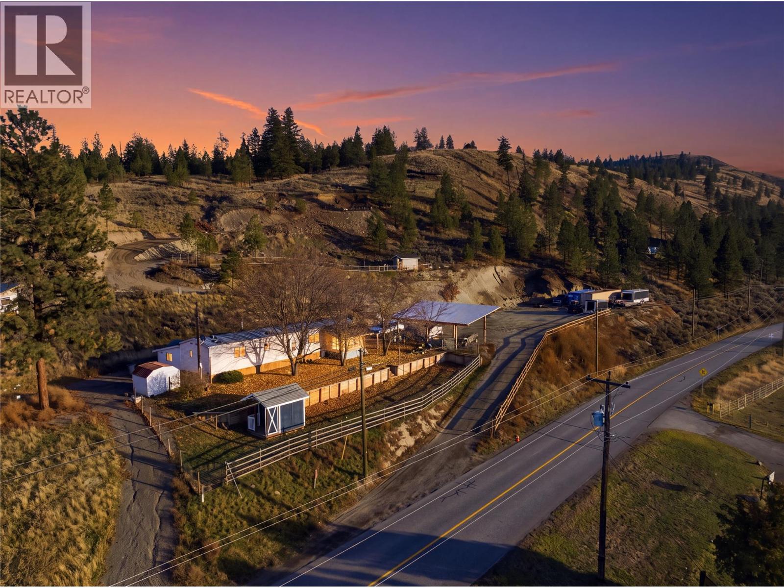
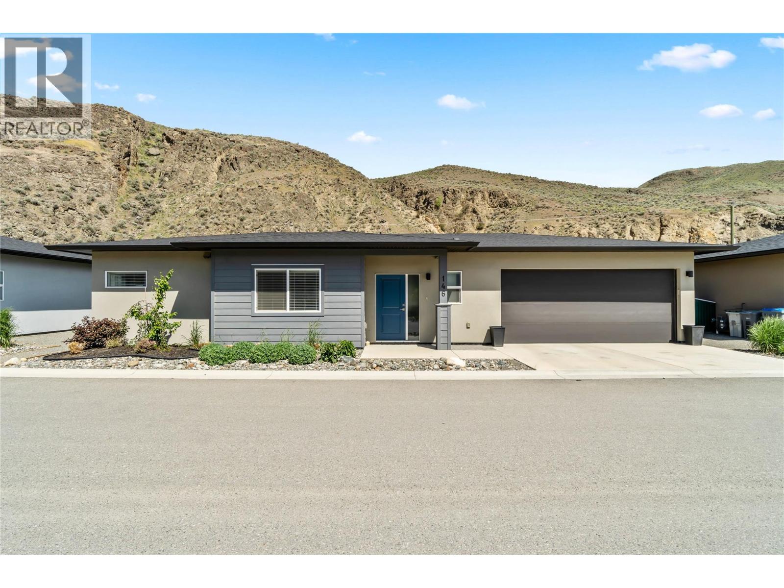
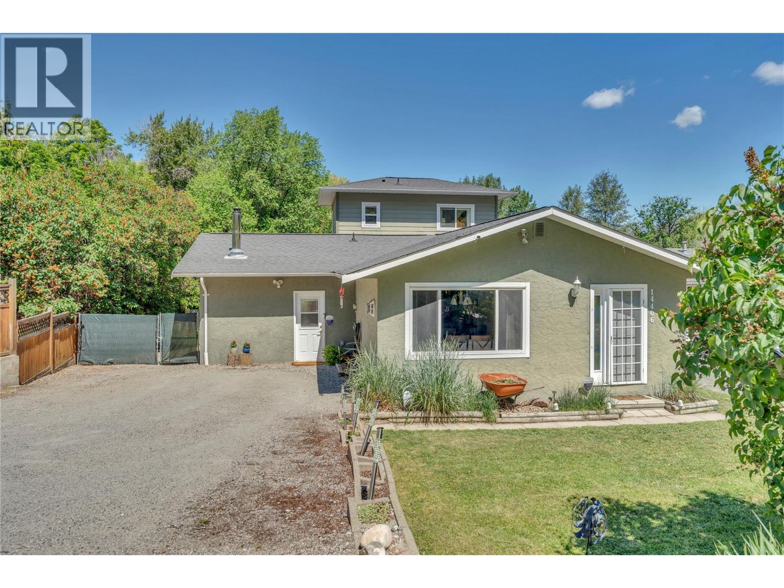
Seller has found his new forever space & says - get this one sold! A spacious, well-maintained home in an established South Kelowna neighbourhood that offers the best of both worlds: a quiet, family-friendly setting while keeping you close to the lake, Pandosy Village, downtown and the amenities that make Kelowna such a desirable place to live. Set at the end of a quiet cul-de-sac, this home offers plenty of space inside & out. The large, fully fenced backyard is a standout feature, with a hot tub, sauna, multipurpose shed & ample room for gardening, entertaining & the kids to play. There's also plenty of uncovered parking, with room for an RV or boat. Inside, the open-concept kitchen & living area provides an inviting space for everyday life & larger gatherings. There's no shortage of counter or island space, making this a practical kitchen for a busy household or anyone who enjoys entertaining.The home offers 3 + bdrms & 2 full bthrms, with a flexible layout that can accommodate families, guests, a home office or additional living space. The lower level has its own access from the garage & includes a small functional kitchen area — ideal for guests, extended family, entertaining, or simply having a convenient space for snacks & gatherings. The lower-level also features a Blaze King wood-burning fireplace, adding warmth & character to the space. Windows/Door +/- 6-7 years old. A/C, Furnace +/- 6-7 years old. hot water on demand +/- 6-7 years. Roof +/-7-8 years old. (id:66920)
Key Features
Cul-de-sac
Level lot
Balcony
Pets Allowed With Restrictions
Rentals Allowed
City view
Mountain view
Valley view
View (panoramic)
Attached Garage
Forced air
See remarks
Central air conditioning
House
Open House
Sat, May 30th, 2026 @ 2pm - 4pm
No RSVP required. Drop in anytime during the open house window.
Listing courtesy of Association of Interior REALTORS®.
The trademarks REALTOR®, REALTORS® and the REALTOR® logo are controlled by
The Canadian Real Estate Association (CREA) and identify real estate professionals who
are members of CREA. Data is deemed reliable but is not guaranteed accurate by CREA.