View full property details, save favourites & contact the agent.
8+ chars with an uppercase, lowercase, number and a special
character (e.g. ! @ # $ %).
By submitting your information, you agree and consent to the following:
✅ Consent to Communicate: I authorize Arun Rahul Group to contact me via email, phone call, or text message in relation to real estate services, property listings, market updates, and other related information.
✅ Opt-In for Marketing & Updates.
✅ No Obligation. Submitting does not obligate me to use your services, and I may unsubscribe at any time. Privacy Assurance: My information will be kept strictly confidential and will not be shared or sold to any third parties.
FIND OUT MORE ABOUT 9771 READ ROAD, LAKE COUNTRY BRITISH COLUMBIA V4V1M2 (MLS® #10403848)
✅ Consent to Communicate · ✅ Opt-In for Marketing & Updates · ✅ No Obligation
Privacy Assurance: My information will be kept strictly confidential and will not be shared or sold to any third parties.
✅ Your inquiry has been sent! We'll be in touch shortly.
+5 more
9771 Read Road, Lake Country, British Columbia
$1,849,900
5
Beds
4.0
Baths
3,493
Square feet
4.5000
Acres
About 9771 Read Road
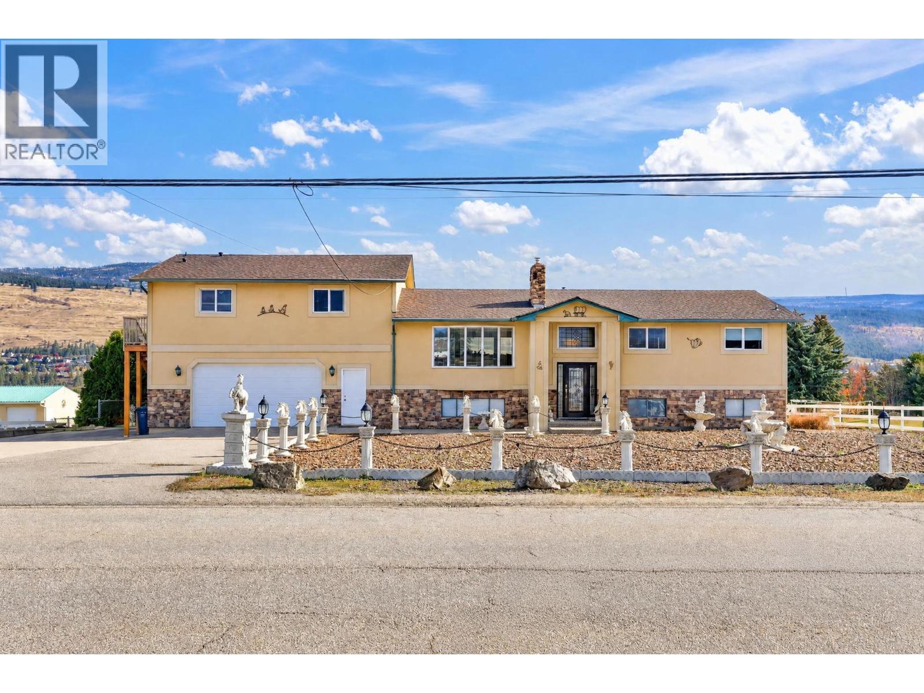
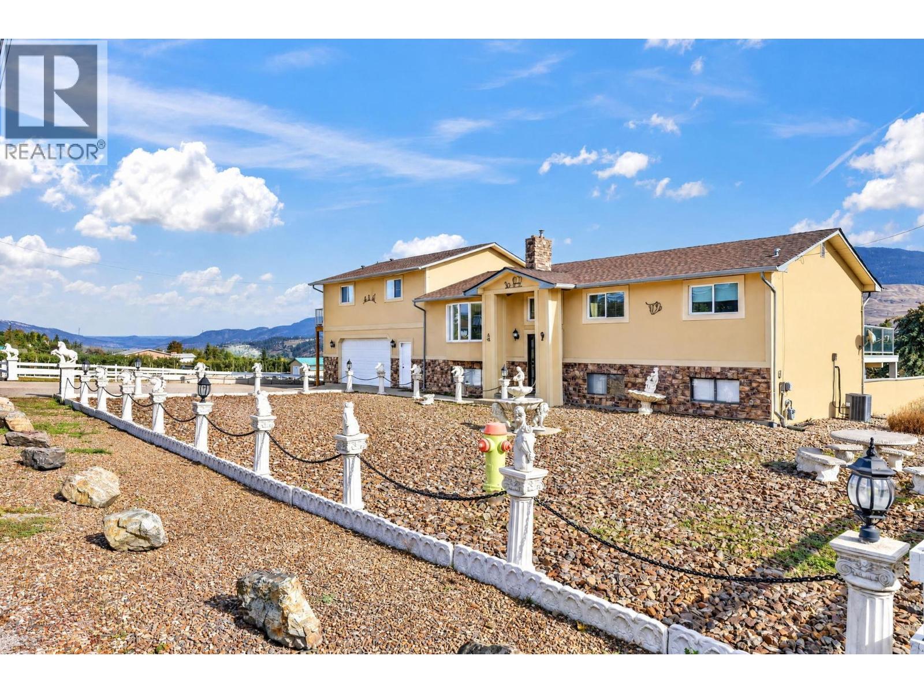
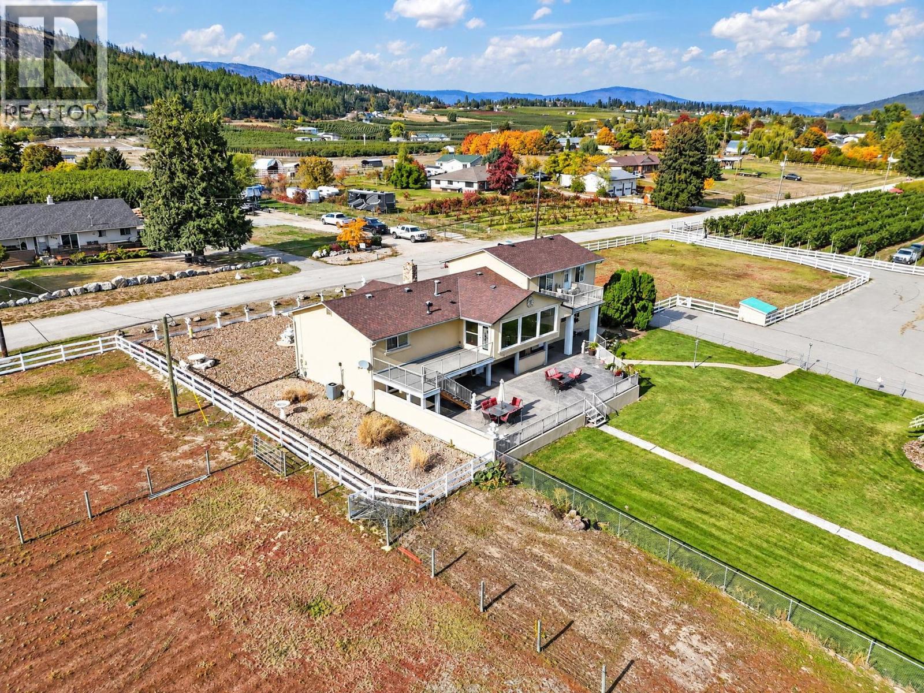
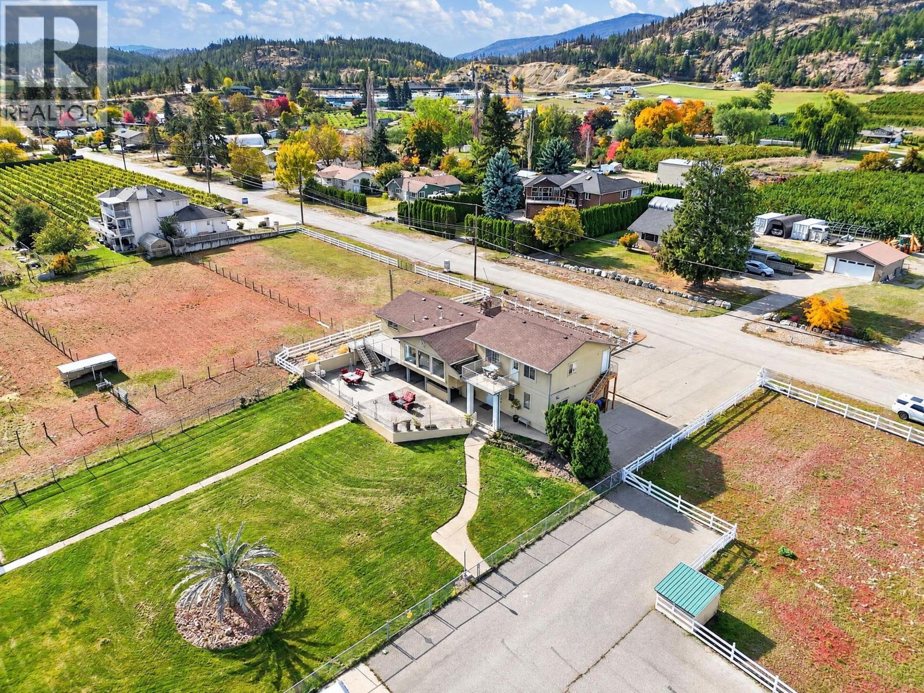
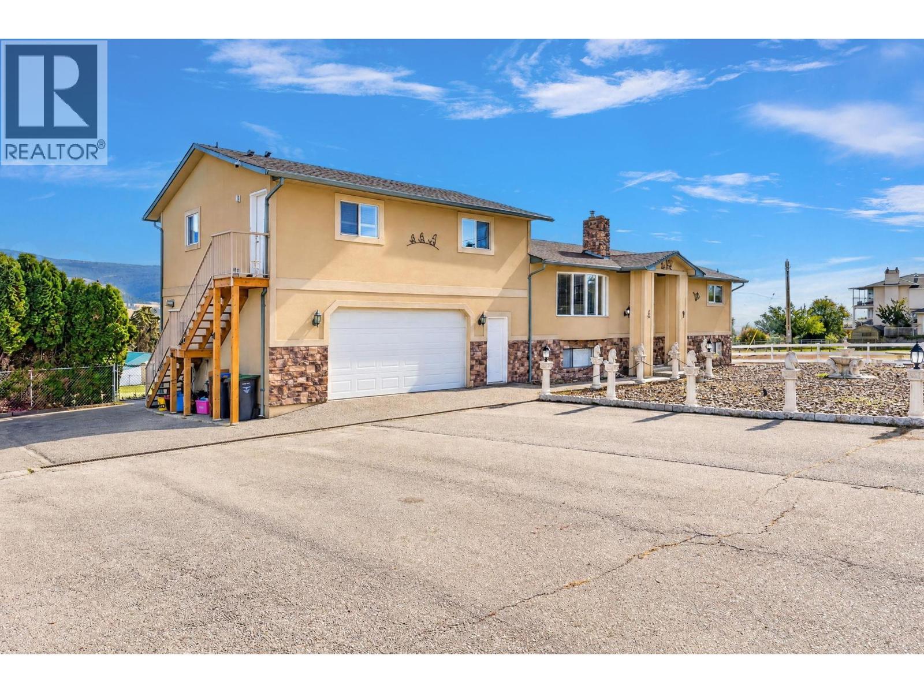
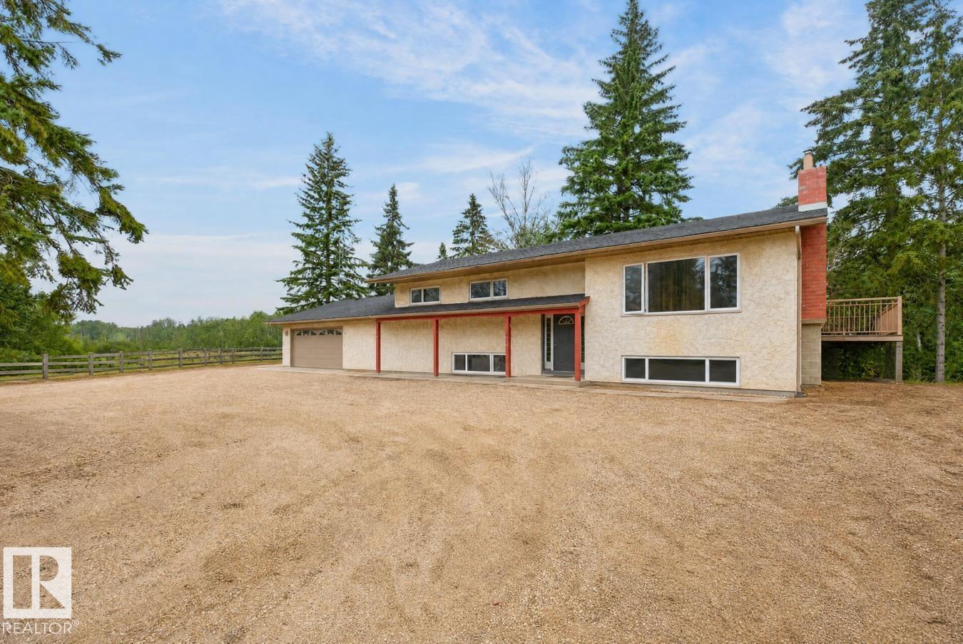
A 4.5 acre hobby farm located in the heart of Lake Country. Large, 6 Bay detached garage. Multiple outbuildings Barn has 10 stalls that were used for miniature horses and includes a tack room. Property once had 2 apple orchards, and trees still stand from the previous Christmas Tree farm. Property is fenced and cross fenced. Irrigated through the back yard and Christmas tree farm, on pipe for the side yards. The main house has 4 bedrooms- 2 up and 2 down and 2.5 baths. Large, open concept living space with big windows to look over your land. Huge U shaped island is the focal point of the kitchen adding lots of counter space, seating and storage. SS appliances, granite and wood floors. Gas fireplace in the living room to provide a cozy feel. Primary bedroom has a large walk in closet and a spa like bathroom with double vanity, large stone shower and tub. Large rec room downstairs with pool table with the other 2 bedrooms and full bath. One bedroom suite above the attached double car garage. Spacious with its own deck and access to the main house. Large bedroom and 4 pc bathroom. In suite laundry. Great living space that walks out onto a deck with amazing views of the valley. The property has many outside seating areas to enjoy the Okanagan seasons. Walk off the main living area onto a deck with sweeping views, stairs bring you down to the beautifully maintained backyard, with extensive patio with bar. This home has been finished with incredible attention to detail. (id:66920)
Key Features
Washer
Refrigerator
Range - Electric
Dishwasher
Dryer
Microwave
Attached Garage
Detached Garage
RV
See Remarks
Additional Parking
Forced air
See remarks
Central air conditioning
House
Open House
Sat, May 30th, 2026 @ 2pm - 4pm
No RSVP required. Drop in anytime during the open house window.
Listing courtesy of Association of Interior REALTORS®.
The trademarks REALTOR®, REALTORS® and the REALTOR® logo are controlled by
The Canadian Real Estate Association (CREA) and identify real estate professionals who
are members of CREA. Data is deemed reliable but is not guaranteed accurate by CREA.