View full property details, save favourites & contact the agent.
8+ chars with an uppercase, lowercase, number and a special
character (e.g. ! @ # $ %).
By submitting your information, you agree and consent to the following:
✅ Consent to Communicate: I authorize Arun Rahul Group to contact me via email, phone call, or text message in relation to real estate services, property listings, market updates, and other related information.
✅ Opt-In for Marketing & Updates.
✅ No Obligation. Submitting does not obligate me to use your services, and I may unsubscribe at any time. Privacy Assurance: My information will be kept strictly confidential and will not be shared or sold to any third parties.
FIND OUT MORE ABOUT 976 HOLT STREET, KAMLOOPS BRITISH COLUMBIA V2B5G9 (MLS® #10389819)
✅ Consent to Communicate · ✅ Opt-In for Marketing & Updates · ✅ No Obligation
Privacy Assurance: My information will be kept strictly confidential and will not be shared or sold to any third parties.
✅ Your inquiry has been sent! We'll be in touch shortly.
+5 more
976 Holt Street, Kamloops, British Columbia
$949,900
4
Beds
3.0
Baths
2,392
Square feet
0.2500
Acres
About 976 Holt Street
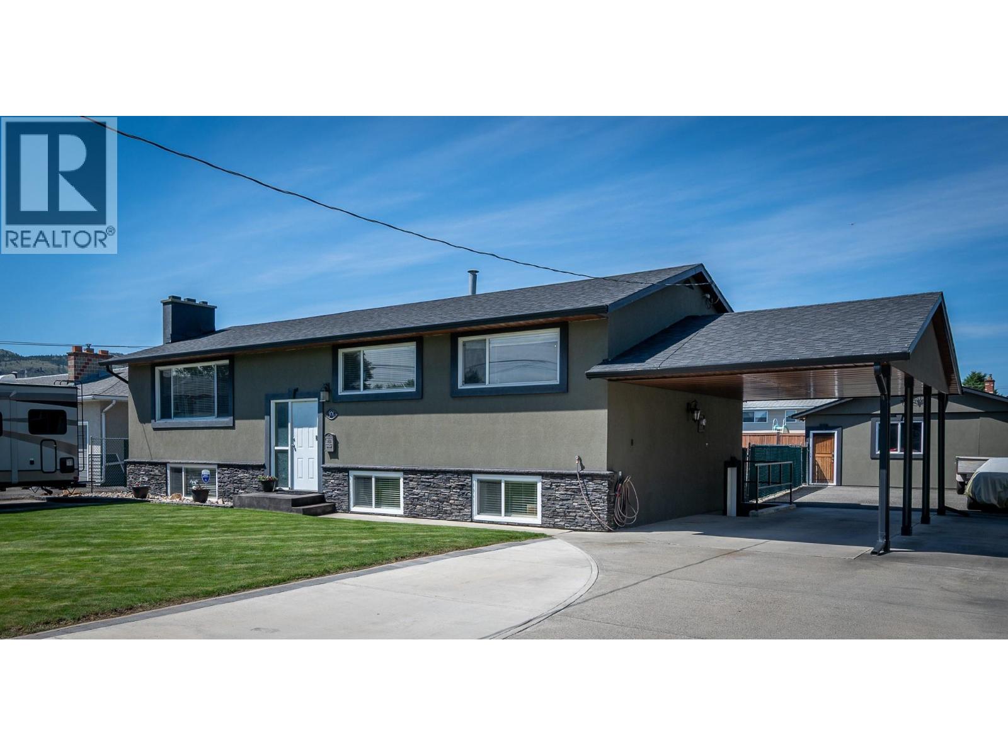
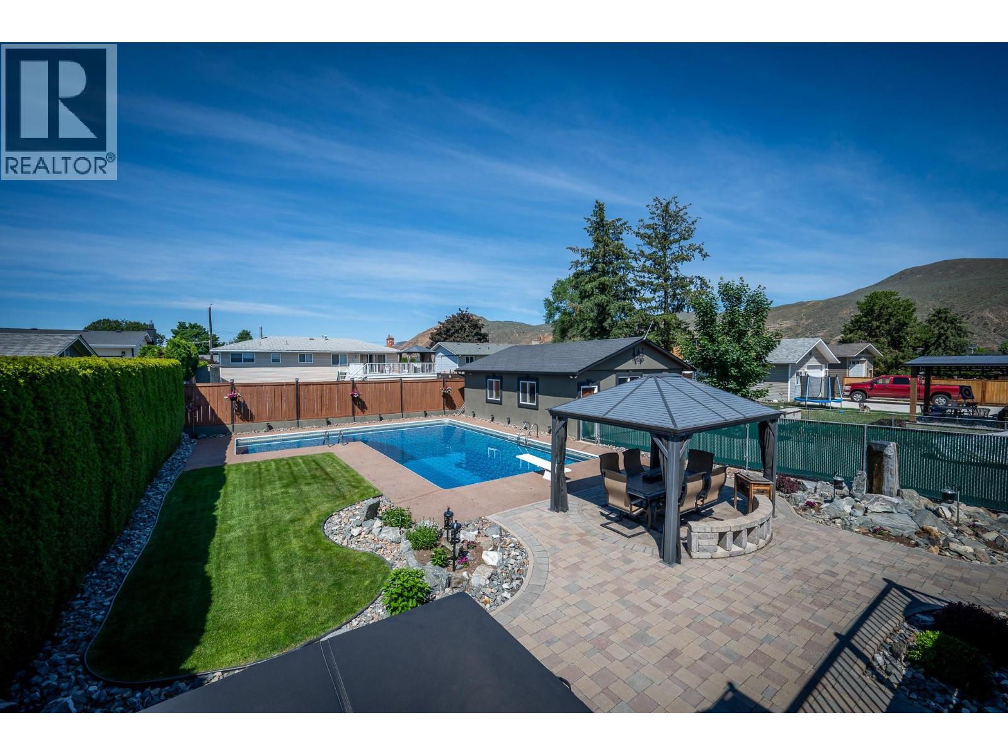
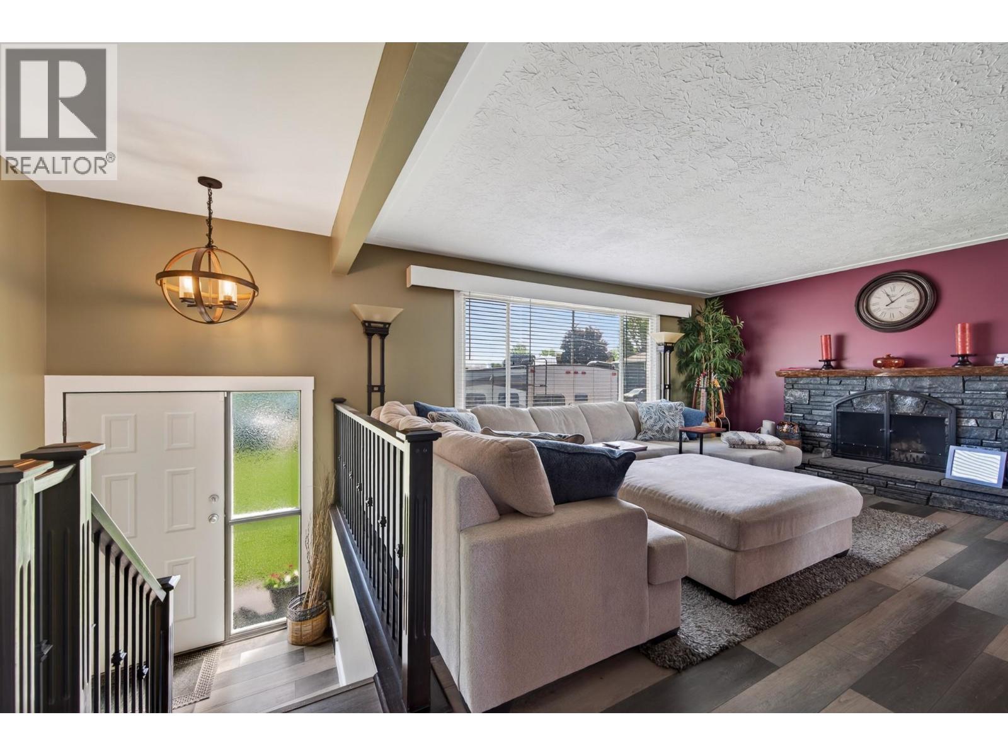
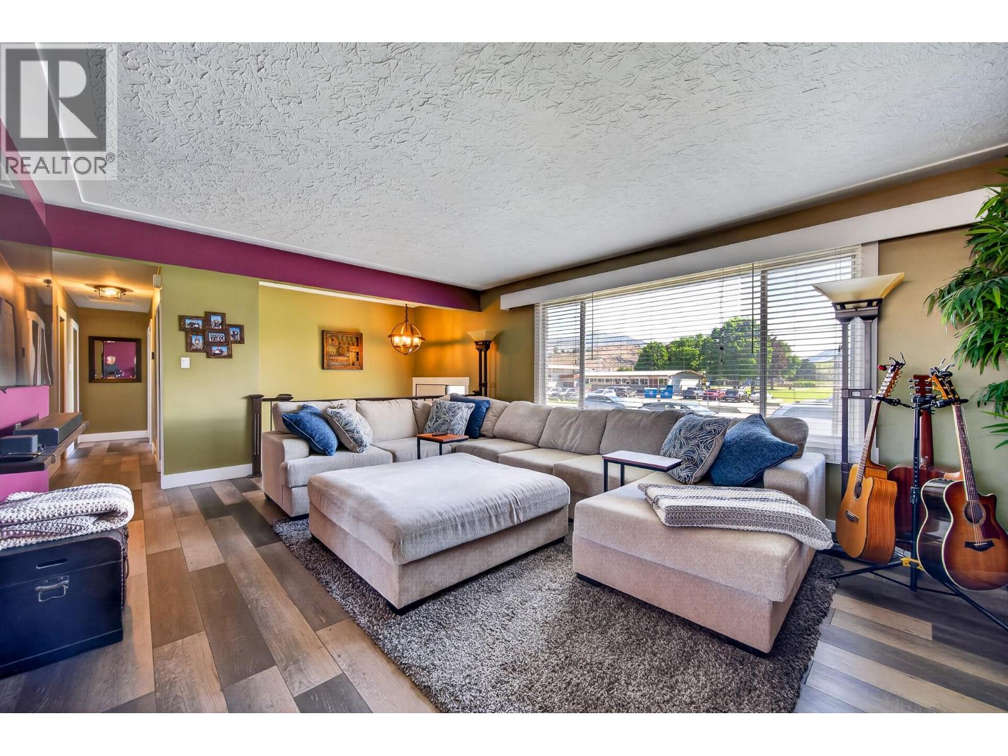
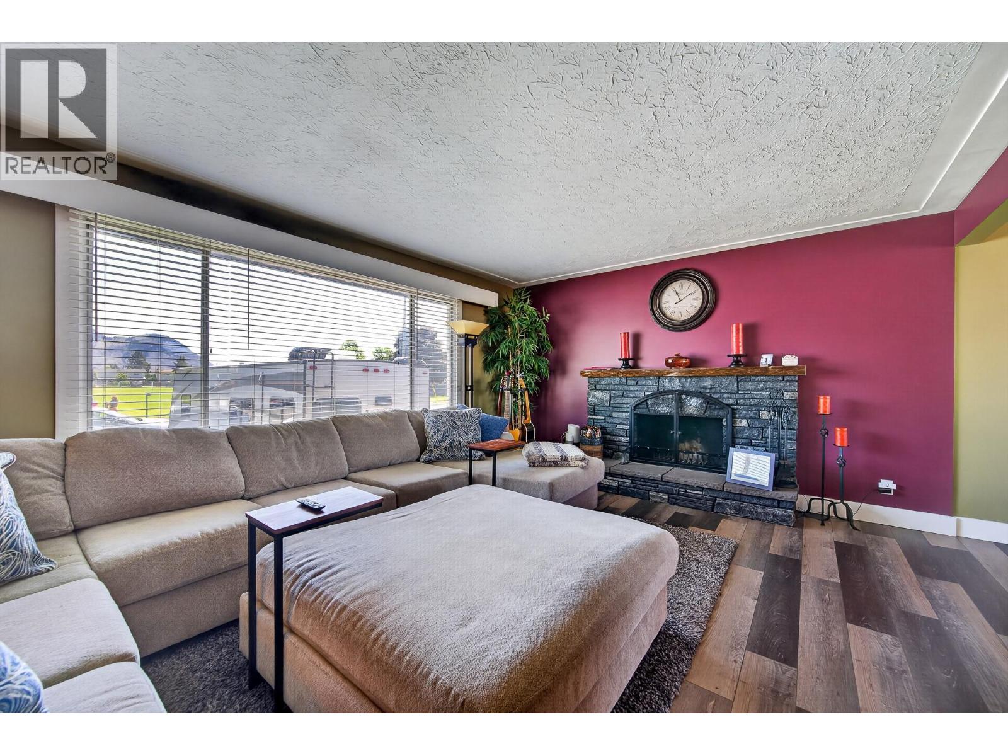
This beautifully updated four-bedroom home sits on a generous lot and blends modern upgrades with resort-style outdoor living. The kitchen impresses with quartz countertops and extensive cabinetry, while recent updates to the windows, roof, furnace, and central air ensure long-term comfort. The backyard is a showstopper: an L-shaped pool (liner 2021), stucco exterior (2015), underground sprinklers, fenced yard, oversized hot tub (2025), and thoughtfully designed landscaping featuring rock gardens and a fountain. A covered gazebo patio and sundeck off the kitchen extend your living space outdoors. Downstairs, the large primary bedroom includes a stunning ensuite. A 23' x 29' detached garage provides exceptional utility for vehicles, hobbies, or storage plus RV Parking (34 x 12). All measurements approximate. Please call for more information or to view. (id:66920)
Key Features
Refrigerator
Oven - Electric
Range - Electric
Dishwasher
Microwave
Washer/Dryer Stack-Up
Balcony
Security system
Detached Garage
Carport
RV
See Remarks
Additional Parking
Forced air
See remarks
Central air conditioning
House
Open House
Sat, May 30th, 2026 @ 2pm - 4pm
No RSVP required. Drop in anytime during the open house window.
Listing courtesy of Association of Interior REALTORS®.
The trademarks REALTOR®, REALTORS® and the REALTOR® logo are controlled by
The Canadian Real Estate Association (CREA) and identify real estate professionals who
are members of CREA. Data is deemed reliable but is not guaranteed accurate by CREA.