View full property details, save favourites & contact the agent.
8+ chars with an uppercase, lowercase, number and a special
character (e.g. ! @ # $ %).
By submitting your information, you agree and consent to the following:
✅ Consent to Communicate: I authorize Arun Rahul Group to contact me via email, phone call, or text message in relation to real estate services, property listings, market updates, and other related information.
✅ Opt-In for Marketing & Updates.
✅ No Obligation. Submitting does not obligate me to use your services, and I may unsubscribe at any time. Privacy Assurance: My information will be kept strictly confidential and will not be shared or sold to any third parties.
FIND OUT MORE ABOUT 974 SEAPEARL PLACE, SAANICH BRITISH COLUMBIA V8Y2X2 (MLS® #1052287)
✅ Consent to Communicate · ✅ Opt-In for Marketing & Updates · ✅ No Obligation
Privacy Assurance: My information will be kept strictly confidential and will not be shared or sold to any third parties.
✅ Your inquiry has been sent! We'll be in touch shortly.
+5 more
974 Seapearl Place, Saanich, British Columbia
$1,850,000
4
Beds
3.0
Baths
4,073
Square feet
0.2324
Acres
About 974 Seapearl Place
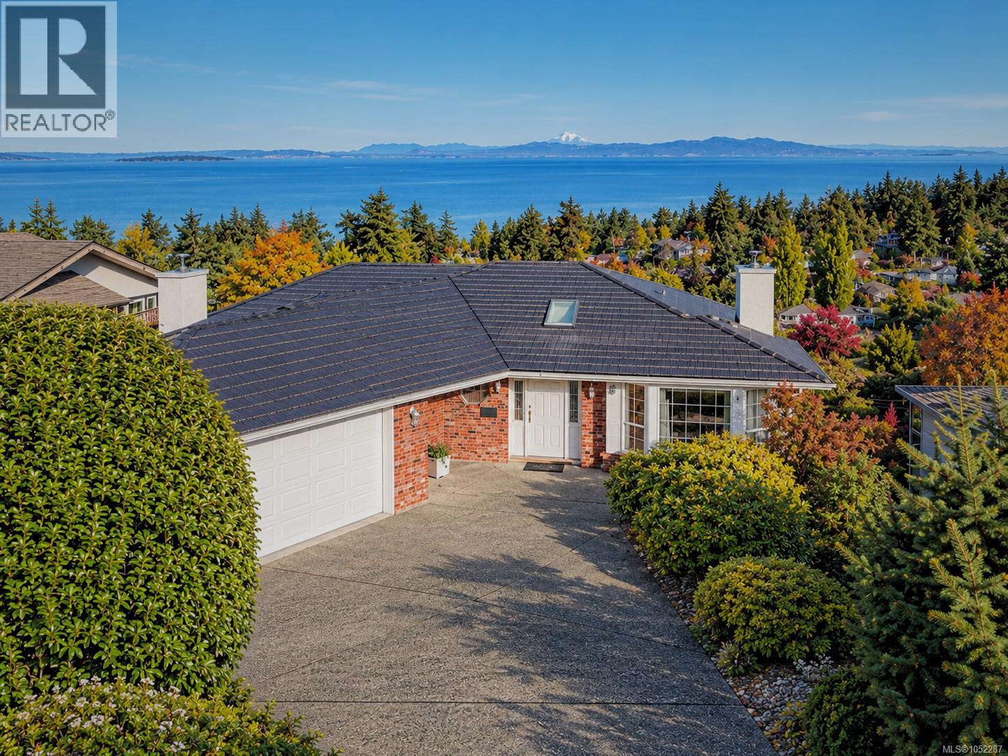
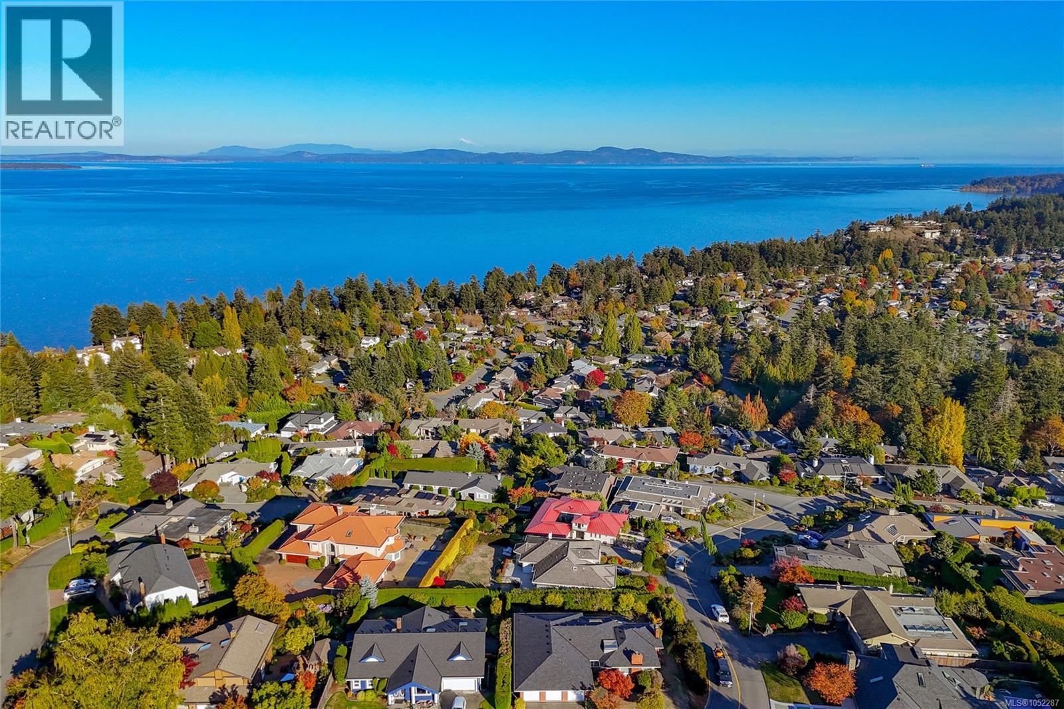
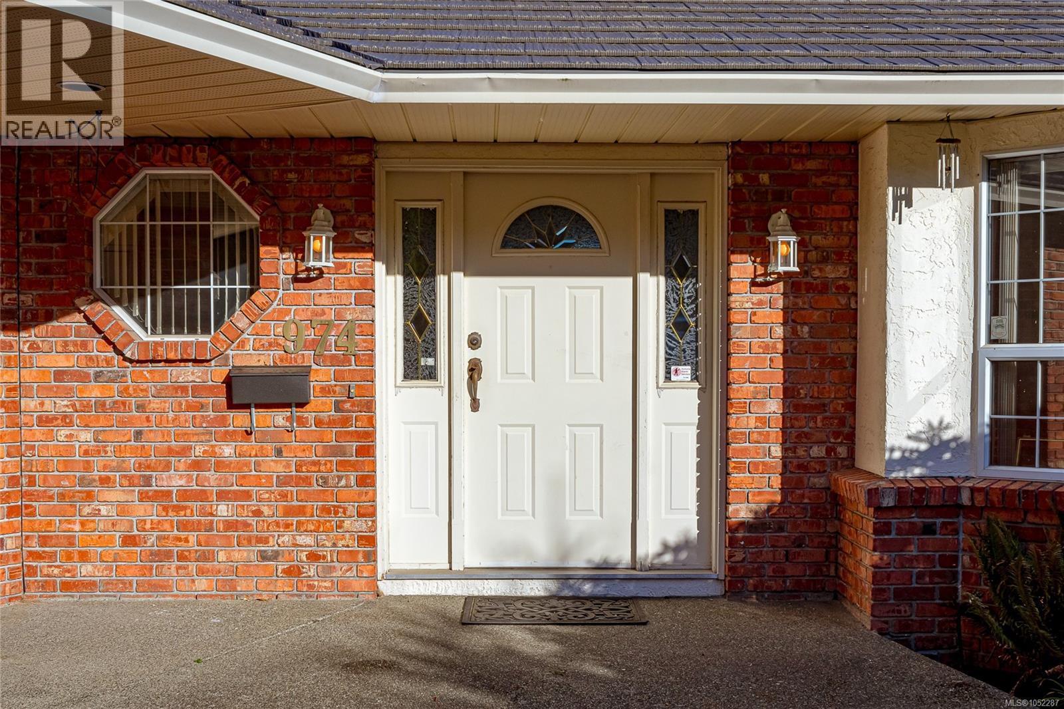
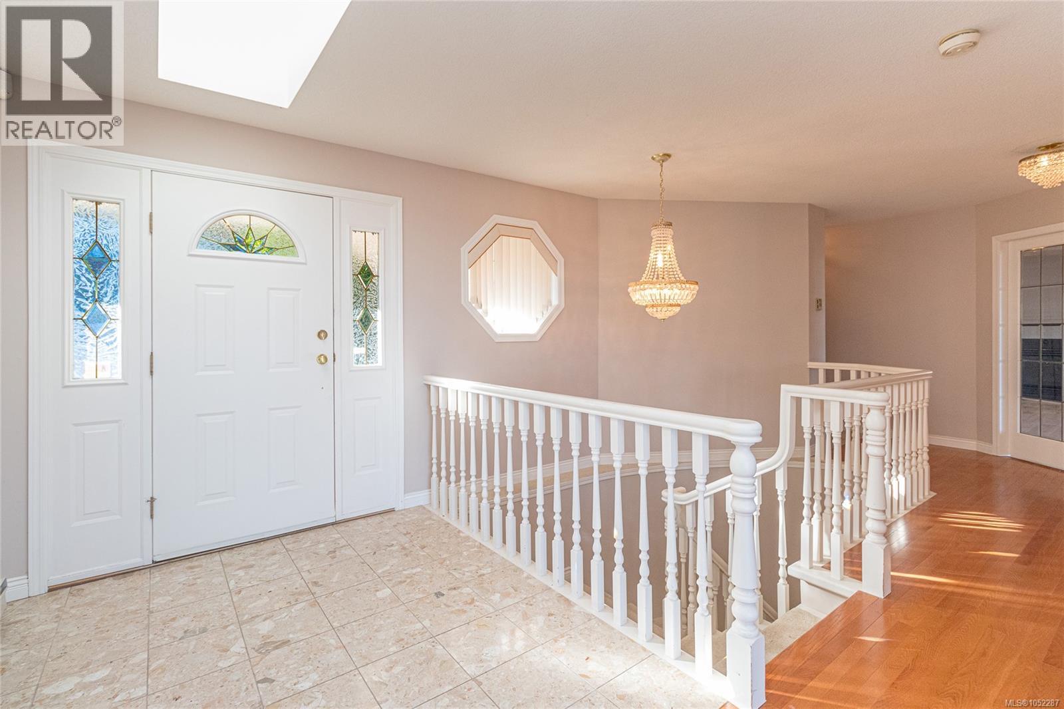
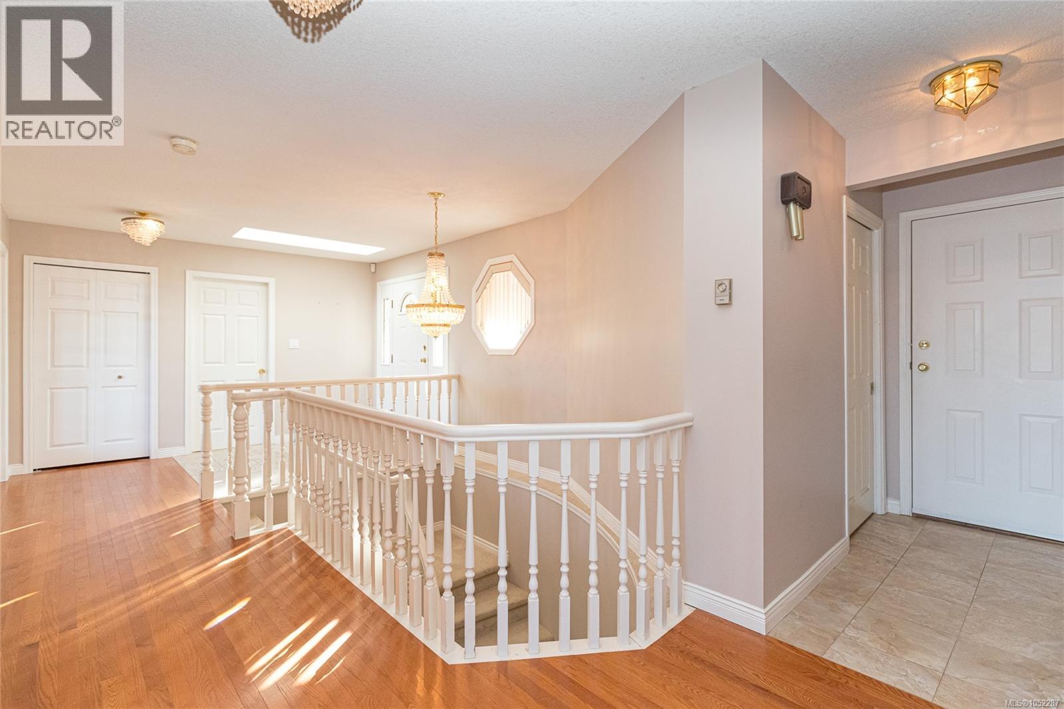
Imagine waking up each day to sweeping ocean and mountain views stretching across an unobstructed 180-degree panorama. From Haro Strait and Cordova Bay to Mount Douglas, Mount Baker and the distant Olympic Mountains, the setting is truly special. Offering approximately 4,073 sq. ft. of finished living space, plus an additional 1,193 sq. ft. of unfinished space, this substantial home presents an exciting opportunity for a family looking to create something uniquely their own over time. With four bedrooms, three bathrooms, a spacious office, a large family room, living room and dining area, there is plenty of room for a growing family, working from home and entertaining. An abundance of natural light fills the interior, while more than 1,000 sq. ft. of balconies provide exceptional opportunities to take in the scenery, enjoy the outdoors and appreciate the ever-changing coastal landscape. Hardwood, quality wood laminate and tile flooring add warmth and character, complemented by two fireplaces. A 2010 metal roof, double garage, workshop, garden shed and mature vegetation round out the property's many practical features. The location adds to the appeal, with convenient access to the Lochside Regional Trail for cycling and walking, Lochside Elementary School, Claremont Secondary School and McMinn Park tennis courts. It's a setting that offers a wonderful balance of outdoor recreation, family amenities and everyday convenience. This is a home with great bones, generous proportions and tremendous potential. While it may benefit from updating, it offers the space, setting and foundation for the right family to gradually introduce their own style, make thoughtful improvements and create a home that reflects their vision. A rare opportunity to secure an expansive property with extraordinary views and make it your own, one step at a time. (id:66920)
Key Features
Washer
Refrigerator
Range - Electric
Dishwasher
Dryer
Microwave
Sloping
Other
Rectangular
City view
Mountain view
Ocean view
Garage
Baseboard heaters
Electric
None
House
Open House
Sat, May 30th, 2026 @ 2pm - 4pm
No RSVP required. Drop in anytime during the open house window.
The trademarks REALTOR®, REALTORS® and the REALTOR® logo are controlled by
The Canadian Real Estate Association (CREA) and identify real estate professionals who
are members of CREA. Data is deemed reliable but is not guaranteed accurate by CREA.