View full property details, save favourites & contact the agent.
8+ chars with an uppercase, lowercase, number and a special
character (e.g. ! @ # $ %).
By submitting your information, you agree and consent to the following:
✅ Consent to Communicate: I authorize Arun Rahul Group to contact me via email, phone call, or text message in relation to real estate services, property listings, market updates, and other related information.
✅ Opt-In for Marketing & Updates.
✅ No Obligation. Submitting does not obligate me to use your services, and I may unsubscribe at any time. Privacy Assurance: My information will be kept strictly confidential and will not be shared or sold to any third parties.
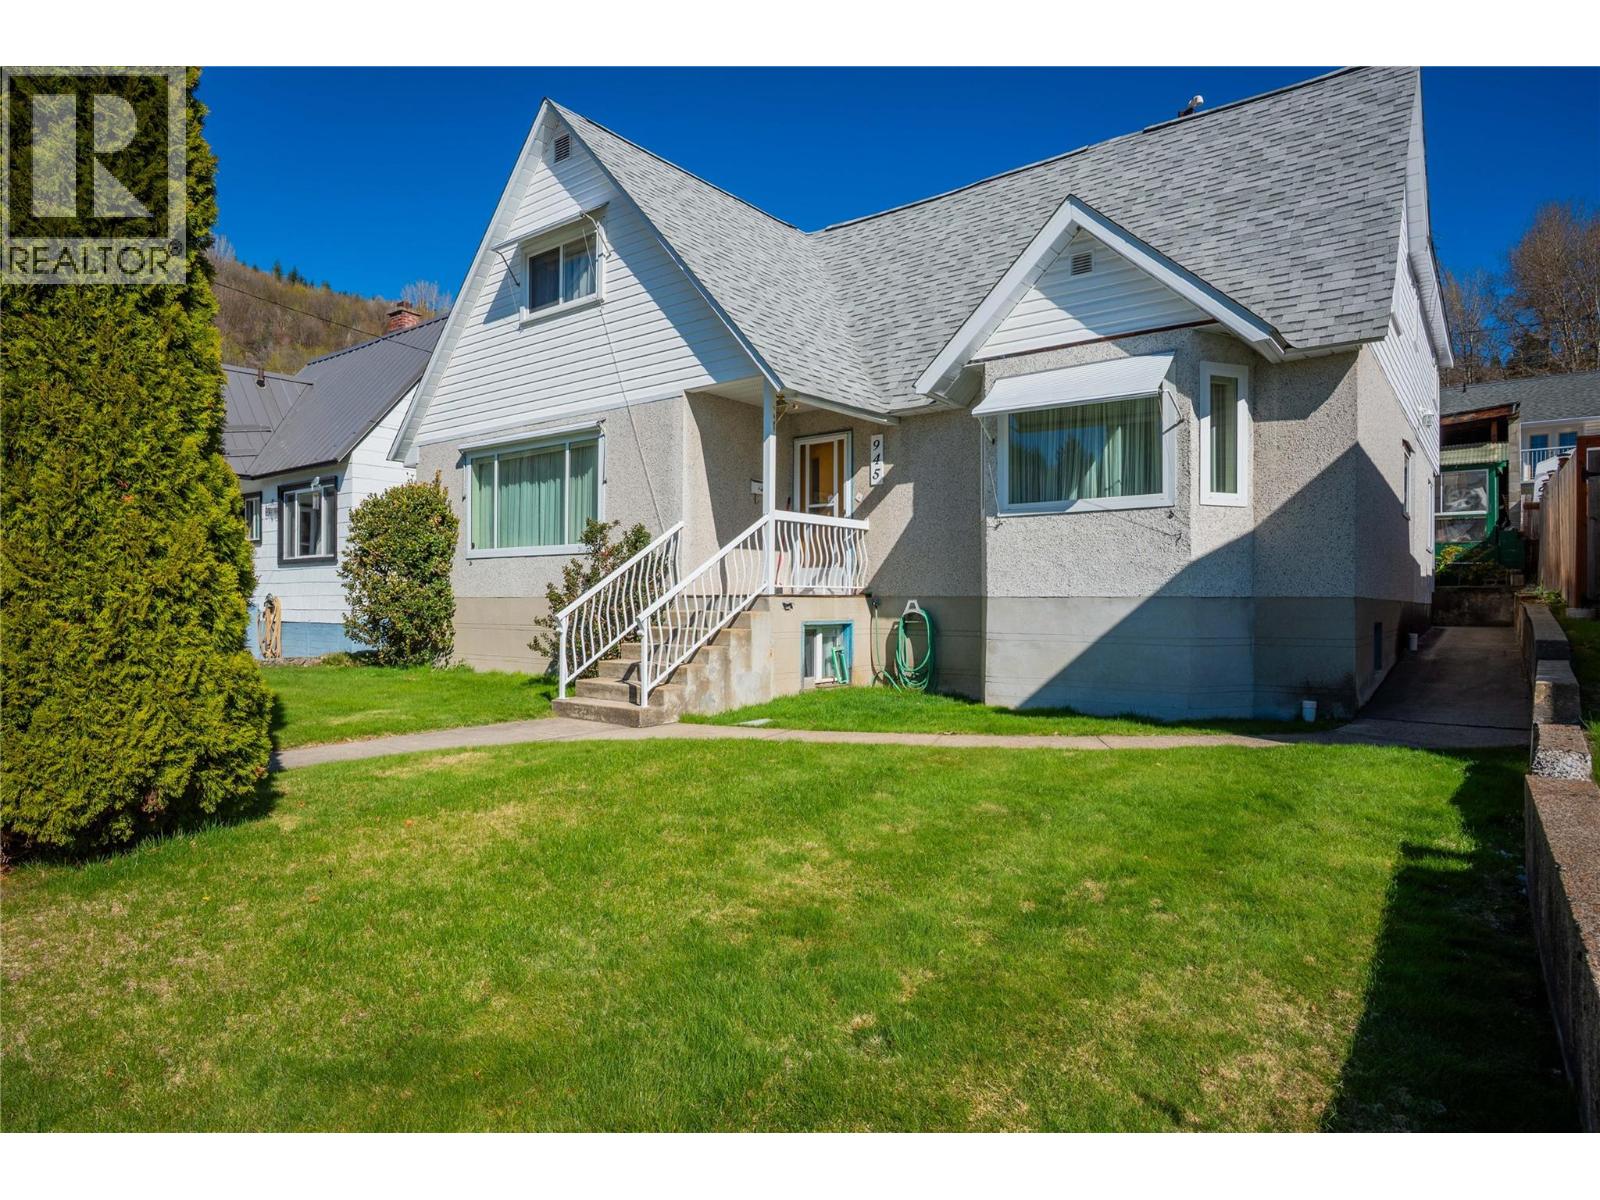
FIND OUT MORE ABOUT 945 THACKERAY STREET, WARFIELD BRITISH COLUMBIA V1R2C3 (MLS® #10390270)
✅ Consent to Communicate · ✅ Opt-In for Marketing & Updates · ✅ No Obligation
Privacy Assurance: My information will be kept strictly confidential and will not be shared or sold to any third parties.
✅ Your inquiry has been sent! We'll be in touch shortly.
+5 more
945 Thackeray Street, Warfield, British Columbia
$529,000
5
Beds
6.0
Baths
3,232
Square feet
0.1200
Acres
About 945 Thackeray Street
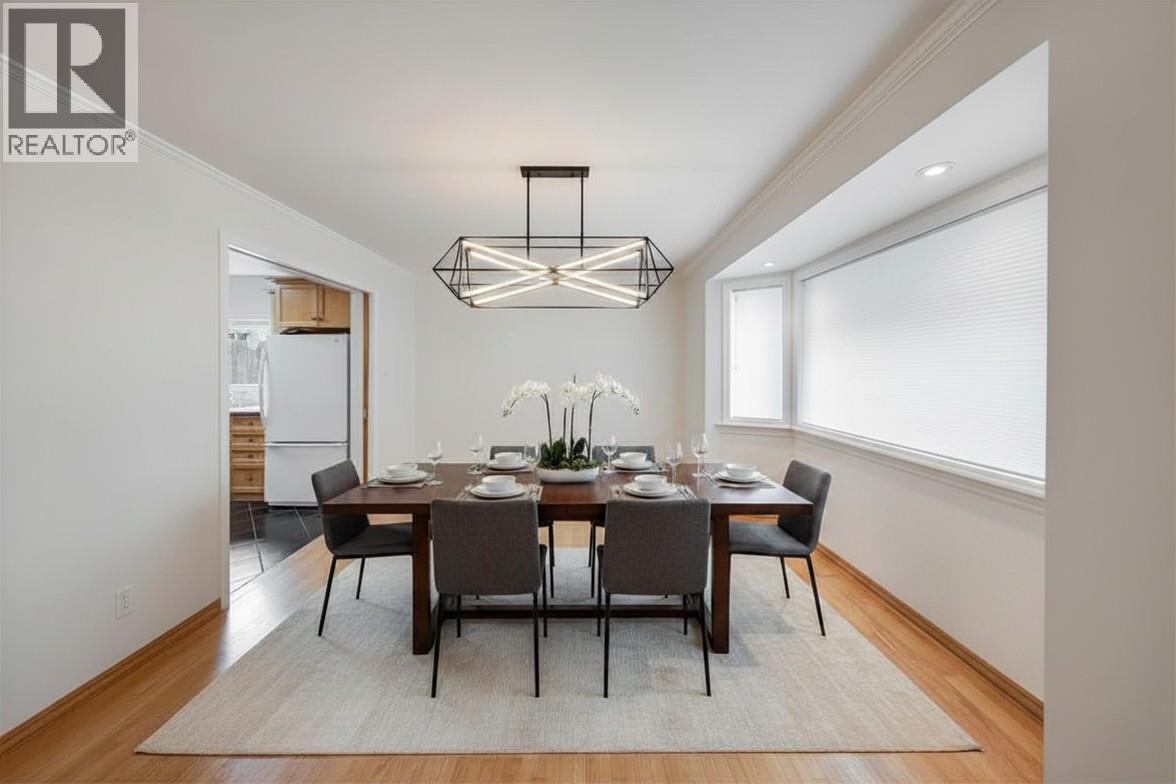
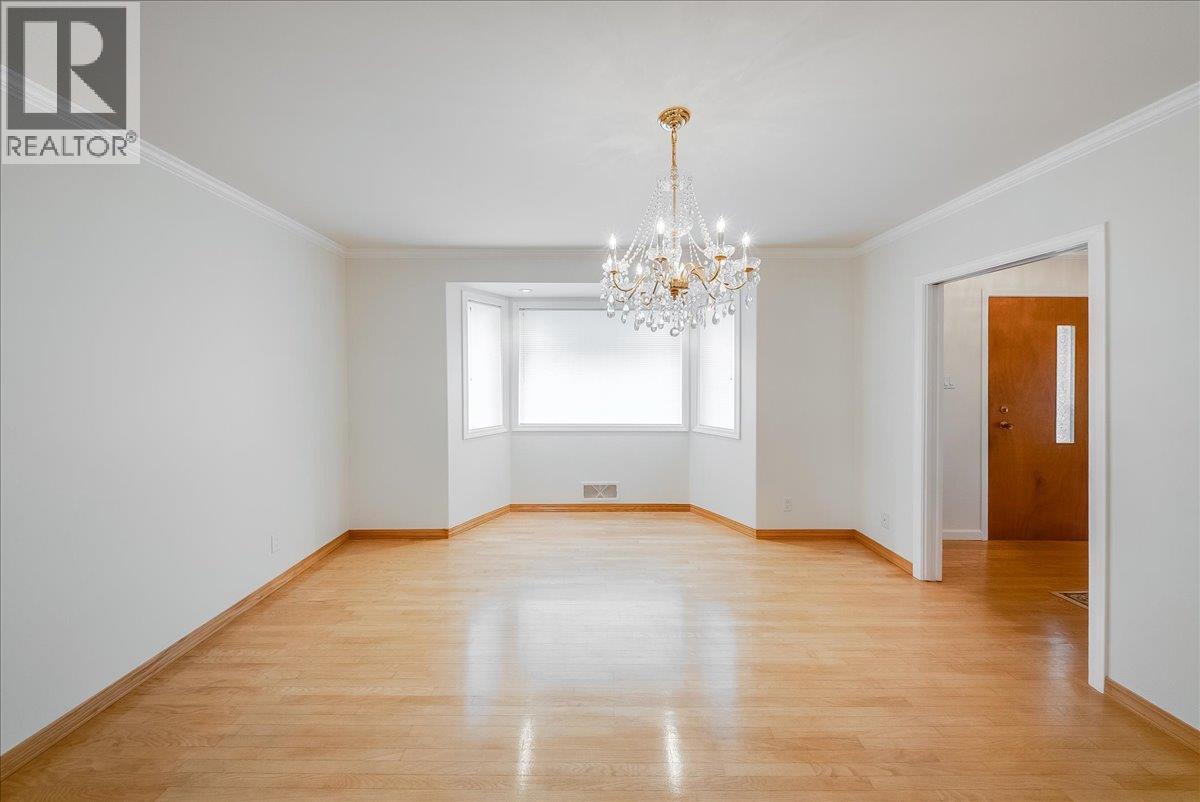
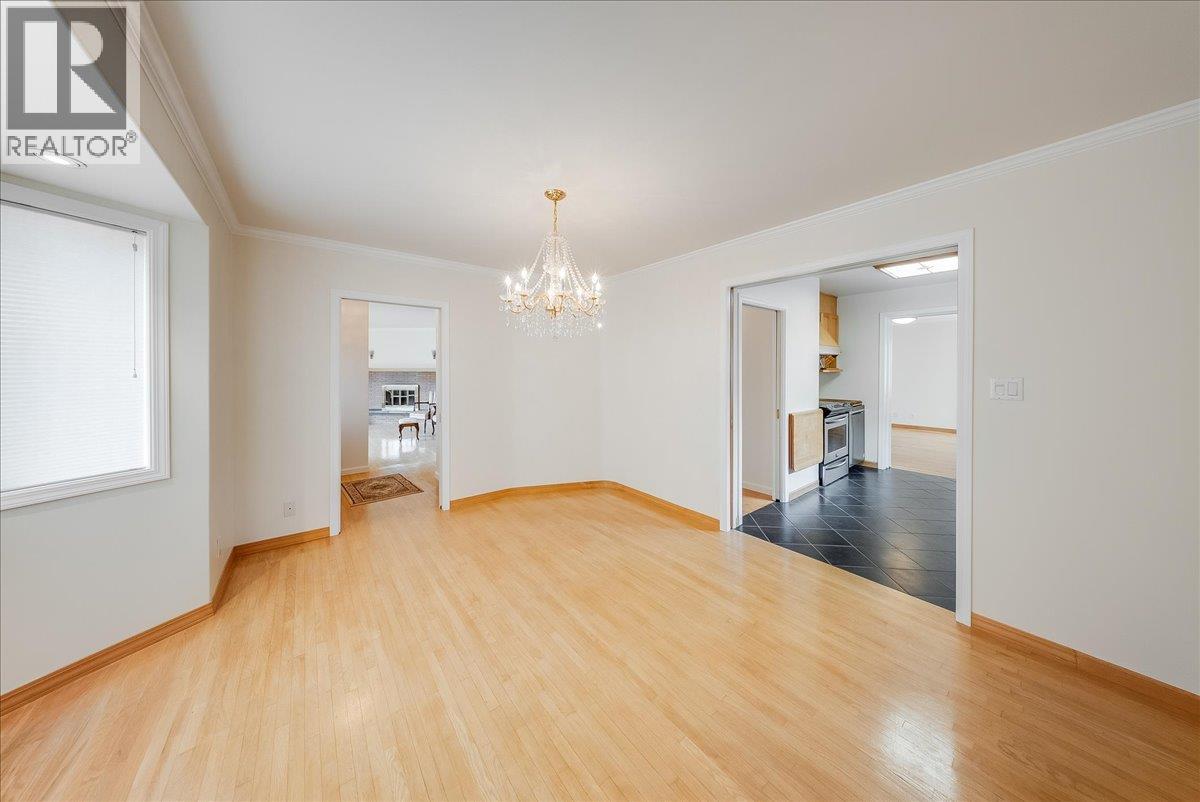
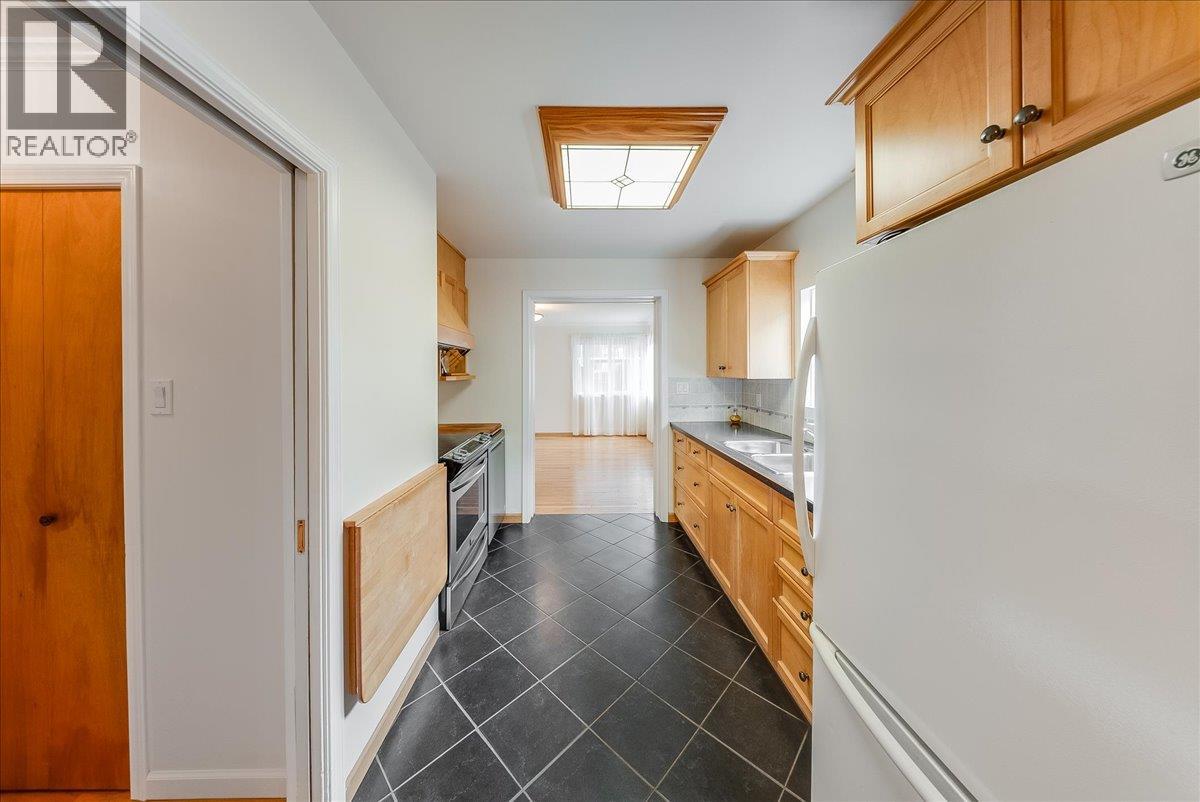
If you've been searching for the perfect home for a large or growing family, your search ends here! This impressive Warfield residence offers an incredible combination of space, comfort & flexibility, featuring 6 bedrooms & 6 bathrooms designed to accommodate every stage of family life. From the moment you step inside, you'll appreciate the generous living spaces & timeless hardwood flooring that flows throughout much of the home. The main floor is thoughtfully designed for everyday living, offering a spacious living room filled with natural light, a formal dining area, a functional kitchen & a cozy family room anchored by a gas fireplace. The main-floor primary suite provides the convenience of one level living with its own private ensuite. Upstairs, you'll find five additional bedrooms & three bathrooms, creating plenty of room for children, guests, hobbies, or home office space. Whether you have a large family, frequent visitors, or multi generational living needs, this home delivers the flexibility you've been looking for. The lower level adds even more value with a massive recreation room that's ready for movie nights, games, a home gym, or the ultimate kids' hangout space. A dedicated wine room, workshop & extensive storage areas ensure there's a place for everything. Major updates have already been taken care of, including updated windows, a natural gas furnace that's just 5 years old & 200-amp electrical service, offering peace of mind & modern efficiency for years to come. Outside, the terraced yard provides plenty of space for children, pets, gardening & outdoor entertaining, while the detached double carport with convenient rear lane access adds practicality & ample parking. Ideally located in one of Warfield's most desirable family friendly neighborhoods, close to schools, parks, trails & amenities, this exceptional property offers outstanding value & room to grow! (id:66920)
Key Features
Covered
Rear
Forced air
Central air conditioning
Tile
Hardwood
Laminate
Mixed Flooring
House
Open House
Sat, May 30th, 2026 @ 2pm - 4pm
No RSVP required. Drop in anytime during the open house window.
Listing courtesy of Association of Interior REALTORS®.
The trademarks REALTOR®, REALTORS® and the REALTOR® logo are controlled by
The Canadian Real Estate Association (CREA) and identify real estate professionals who
are members of CREA. Data is deemed reliable but is not guaranteed accurate by CREA.