View full property details, save favourites & contact the agent.
8+ chars with an uppercase, lowercase, number and a special
character (e.g. ! @ # $ %).
By submitting your information, you agree and consent to the following:
✅ Consent to Communicate: I authorize Arun Rahul Group to contact me via email, phone call, or text message in relation to real estate services, property listings, market updates, and other related information.
✅ Opt-In for Marketing & Updates.
✅ No Obligation. Submitting does not obligate me to use your services, and I may unsubscribe at any time. Privacy Assurance: My information will be kept strictly confidential and will not be shared or sold to any third parties.
FIND OUT MORE ABOUT 90 208 RUSSELL STREET, VICTORIA BRITISH COLUMBIA V9A3X2 (MLS® #1053086)
✅ Consent to Communicate · ✅ Opt-In for Marketing & Updates · ✅ No Obligation
Privacy Assurance: My information will be kept strictly confidential and will not be shared or sold to any third parties.
✅ Your inquiry has been sent! We'll be in touch shortly.
+5 more
90 208 Russell Street, Victoria, British Columbia
$1,499,900
3
Beds
3.0
Baths
2,073
Square feet
0.0475
Acres
About 90 208 Russell Street
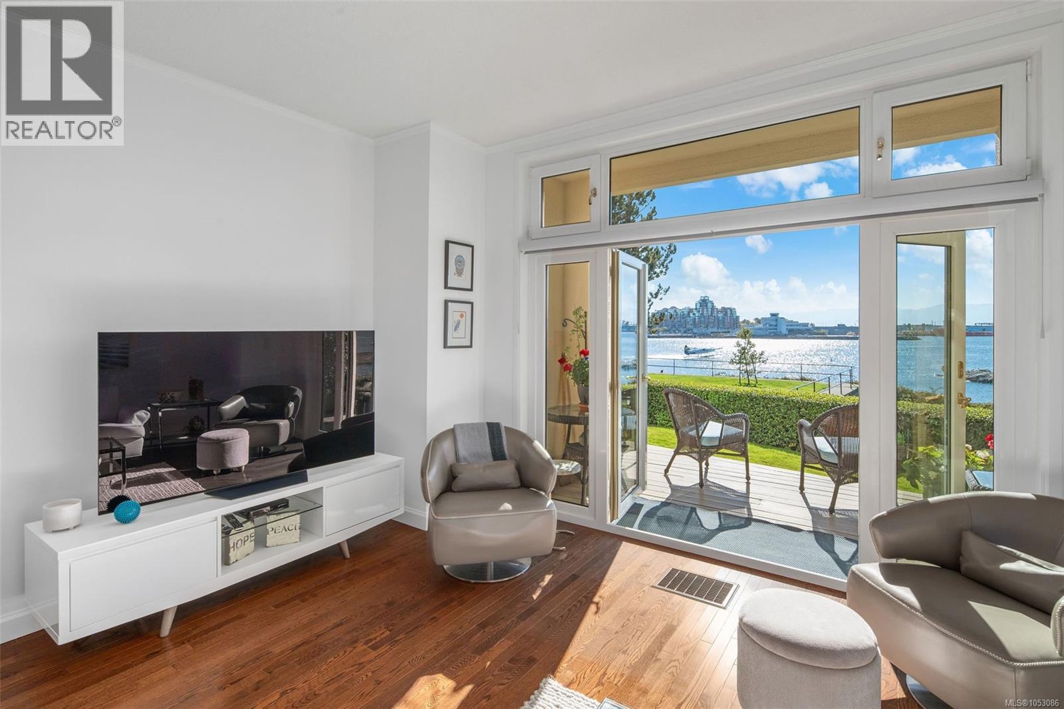
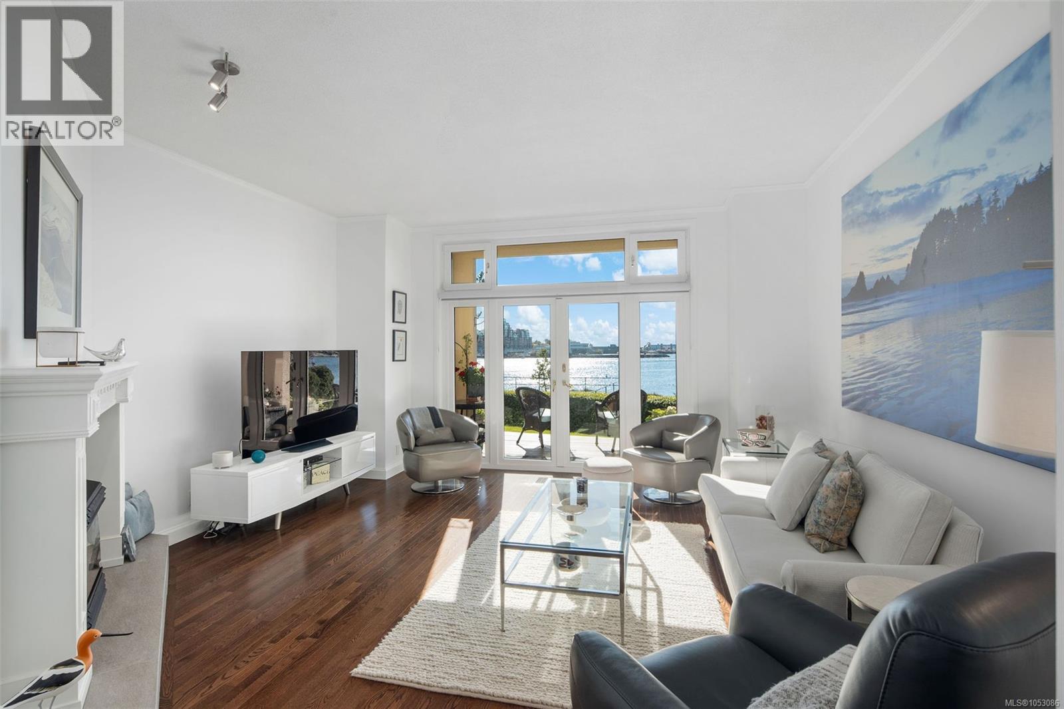
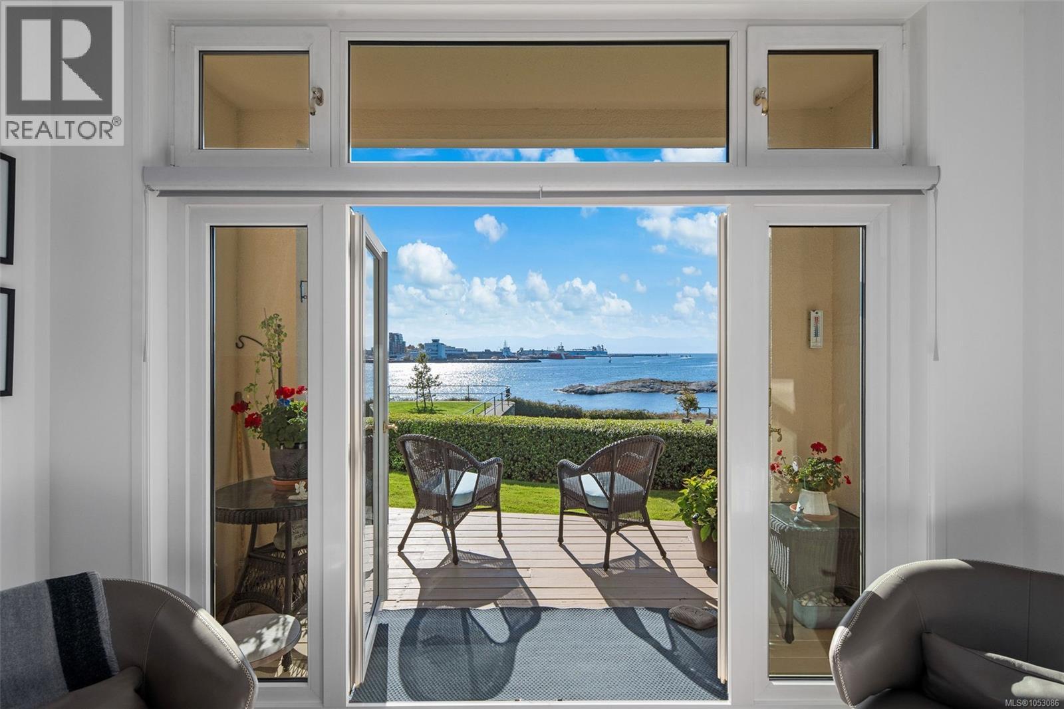
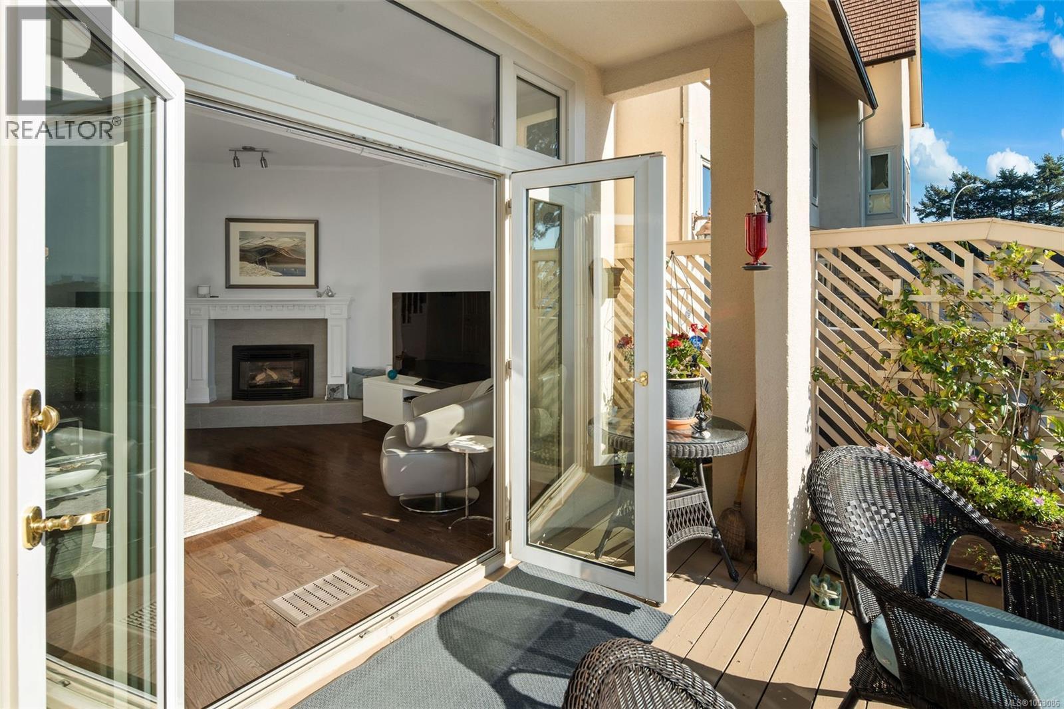
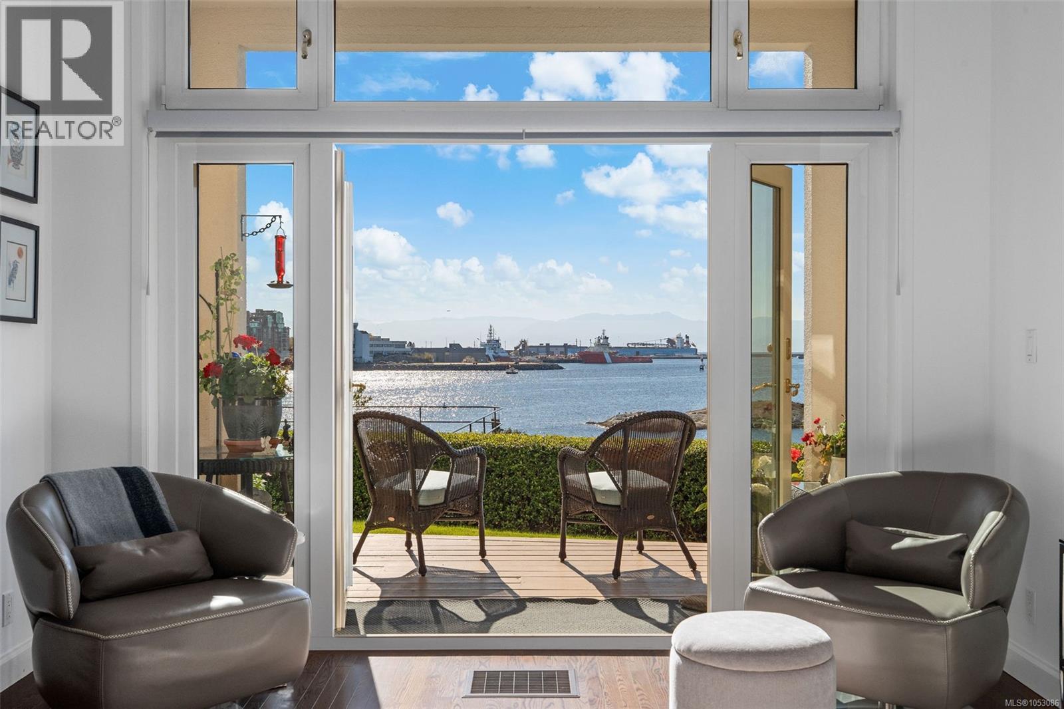
Rare waterfront living in Vic West’s coveted Rainbow Estates! Offering 2,073 sq. ft. of finished living space across three levels, this 3-bed and den, 3-bath end-unit townhome combines house-sized proportions with south-facing panoramic ocean and mountain views. The main level features hardwood floors, a gas fireplace, 9'5'' ceilings, and a wall of French doors opening to the sun deck facing manicured grounds and the water. The chef’s kitchen is updated with timeless Shaker cabinetry, quartz countertops, a subway-tile backsplash, and premium stainless-steel appliances. The second floor features 3 bedrooms highlighted by the sprawling primary suite with Southern marine views and a private 3-piece ensuite. The top-floor retreat boasts 10' vaulted ceilings and arched view windows—ideal for an executive office, art or yoga room — plus a rare 518 sq. ft. attic storage room with workshop. Complete with garage parking, this gated, 16-unit complex is situated on almost an acre of waterfront land. (id:66920)
Key Features
Washer
Refrigerator
Range - Electric
Dishwasher
Dryer
Microwave
Central location
Cul-de-sac
Curb & gutter
Level lot
Park setting
Southern exposure
Other
Marine Oriented
Family Oriented
Pets Allowed With Restrictions
City view
Mountain view
Ocean view
Detached Garage
Garage
Open
Baseboard heaters
Electric
Natural gas
None
Row / Townhouse
Open House
Sat, May 30th, 2026 @ 2pm - 4pm
No RSVP required. Drop in anytime during the open house window.
The trademarks REALTOR®, REALTORS® and the REALTOR® logo are controlled by
The Canadian Real Estate Association (CREA) and identify real estate professionals who
are members of CREA. Data is deemed reliable but is not guaranteed accurate by CREA.