View full property details, save favourites & contact the agent.
8+ chars with an uppercase, lowercase, number and a special
character (e.g. ! @ # $ %).
By submitting your information, you agree and consent to the following:
✅ Consent to Communicate: I authorize Arun Rahul Group to contact me via email, phone call, or text message in relation to real estate services, property listings, market updates, and other related information.
✅ Opt-In for Marketing & Updates.
✅ No Obligation. Submitting does not obligate me to use your services, and I may unsubscribe at any time. Privacy Assurance: My information will be kept strictly confidential and will not be shared or sold to any third parties.
FIND OUT MORE ABOUT 9 4111 EVANS ROAD, LAKE COUNTRY BRITISH COLUMBIA V4V2E9 (MLS® #10405175)
✅ Consent to Communicate · ✅ Opt-In for Marketing & Updates · ✅ No Obligation
Privacy Assurance: My information will be kept strictly confidential and will not be shared or sold to any third parties.
✅ Your inquiry has been sent! We'll be in touch shortly.
+5 more
9 4111 Evans Road, Lake Country, British Columbia
$3,100,000
3
Beds
4.0
Baths
2,861
Square feet
0.1200
Acres
About 9 4111 Evans Road
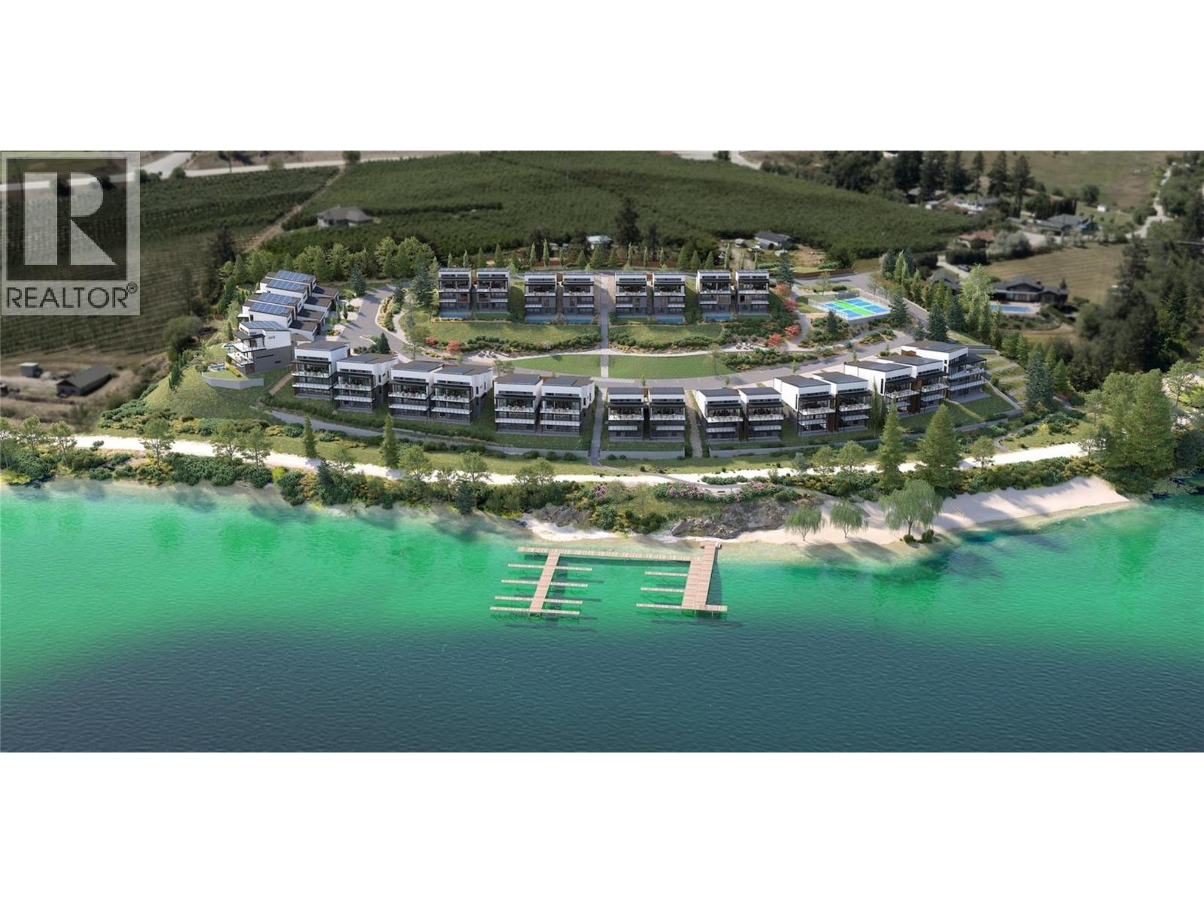
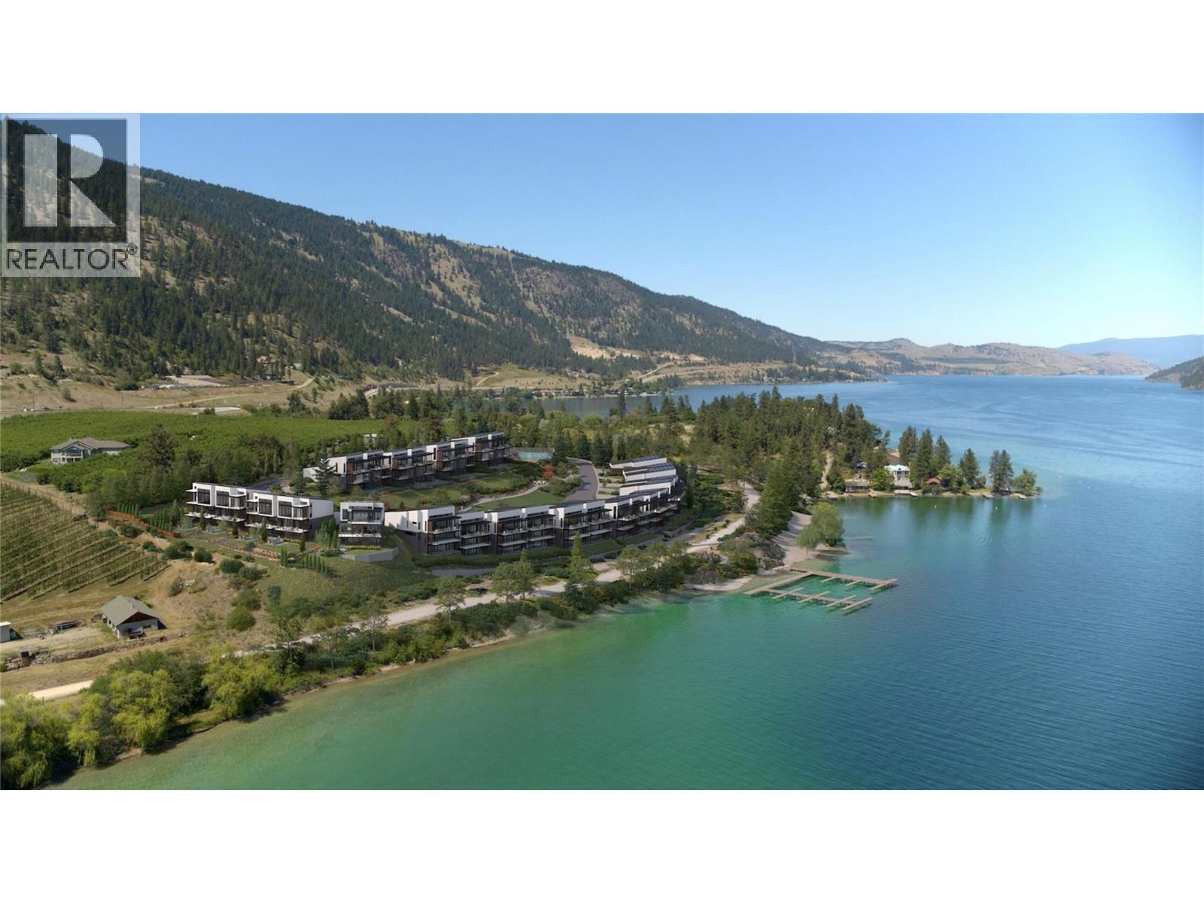
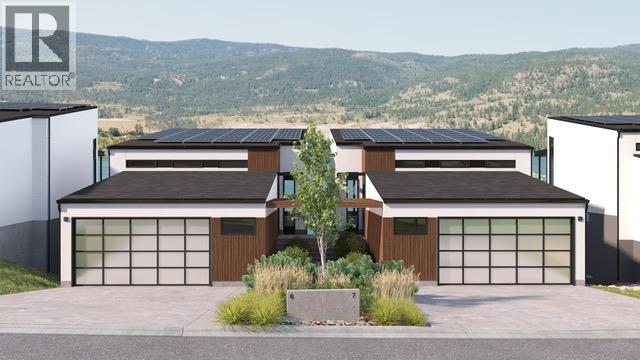
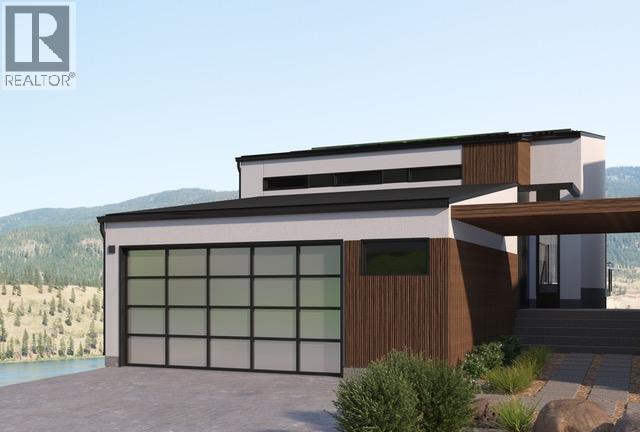
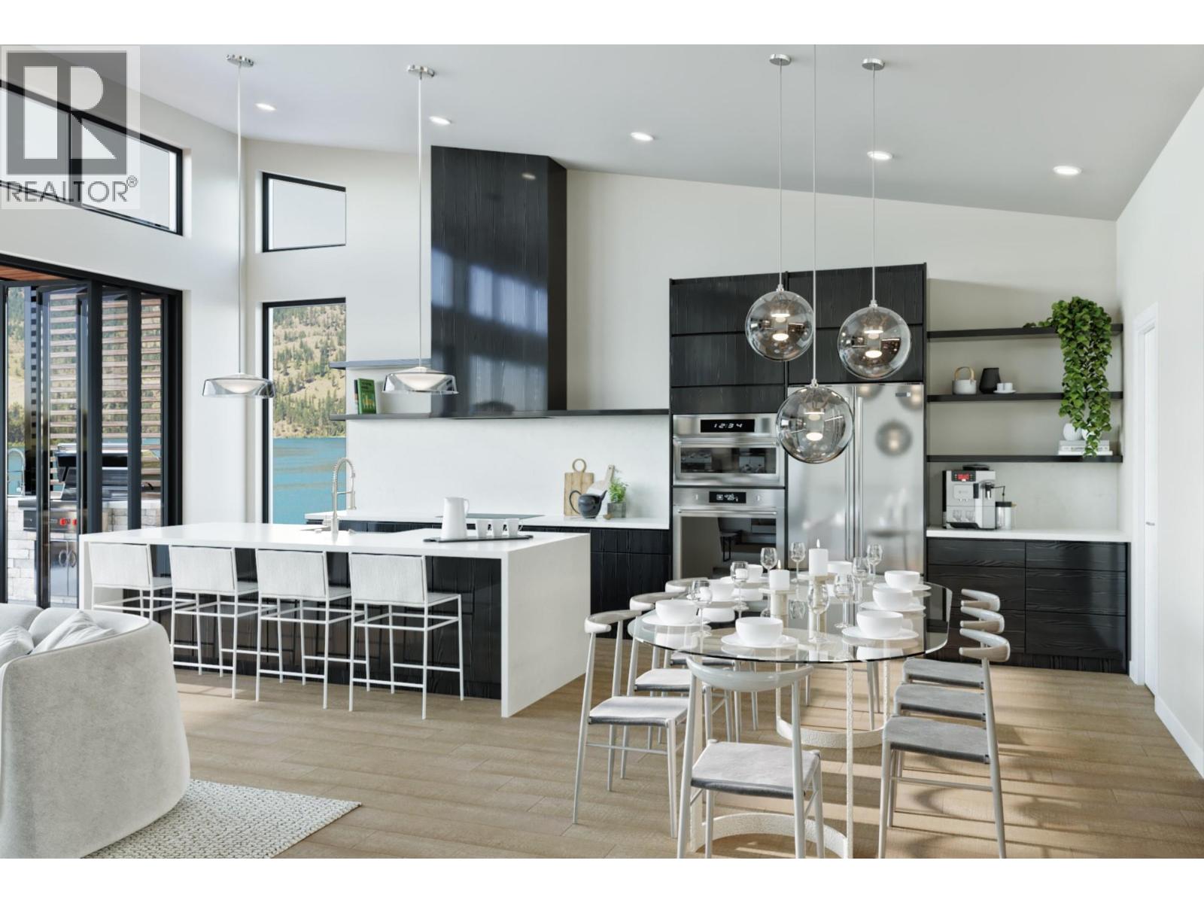
Set along the coveted shores of Kalamalka Lake, Lot 9 at Owl’s Nest Estates offers an exceptional blend of contemporary design, refined finishes, and an enviable lakeside setting. This three-storey walkout residence features 2,861 square feet of interior living space, complemented by an impressive 903 square feet of outdoor living. Unobstructed lake views extend throughout all three levels, while soaring 14-foot vaulted ceilings, expansive windows, and an open concept kitchen and living area create a beautiful sense of space and connection to the surrounding landscape. The chef-inspired kitchen features premium appliances, sleek cabinetry, and a striking wine display, while sliding folding doors open onto a covered lake view balcony, creating a seamless setting for entertaining and enjoying the Okanagan seasons. The thoughtfully designed floor plan offers three bedrooms and 3.5 bathrooms, including a private primary retreat with its own covered balcony overlooking the lake, a spacious walk-in closet, and a beautifully appointed ensuite with spa-inspired finishes. Additional living and flex spaces provide versatility for guests, family, or a dedicated workspace, while the three-storey walkout design extends to a landscaped terrace. An oversized double garage provides additional storage for vehicles, recreational equipment, and all the essentials of lakeside living. Part of Cantiro’s exclusive collection of 28 Net Zero luxury homes, Owl’s Nest Estates offers a lifestyle defined by its remarkable natural setting and resort-inspired amenities. Residents enjoy direct access to a secluded beach, the Okanagan Rail Trail, multi-purpose sport courts, and community fire pits, all within a private, gated residential enclave. Approximately 44 metres from the water’s edge and under a two-minute walk to the beach, Lot 9 presents a rare opportunity to experience the very best of Kalamalka Lake living. (id:66920)
Key Features
Washer
Refrigerator
Dishwasher
Oven
Dryer
Central island
Balcony
Multi-level
Family Oriented
Pets Allowed
Pet Restrictions
Pets Allowed With Restrictions
Rentals Allowed
Lake view
Mountain view
View (panoramic)
Attached Garage
Heat Pump
Electric
See remarks
Central air conditioning
Tile
Hardwood
Carpeted
Duplex
Open House
Sat, May 30th, 2026 @ 2pm - 4pm
No RSVP required. Drop in anytime during the open house window.
Listing courtesy of Association of Interior REALTORS®.
The trademarks REALTOR®, REALTORS® and the REALTOR® logo are controlled by
The Canadian Real Estate Association (CREA) and identify real estate professionals who
are members of CREA. Data is deemed reliable but is not guaranteed accurate by CREA.