View full property details, save favourites & contact the agent.
8+ chars with an uppercase, lowercase, number and a special
character (e.g. ! @ # $ %).
By submitting your information, you agree and consent to the following:
✅ Consent to Communicate: I authorize Arun Rahul Group to contact me via email, phone call, or text message in relation to real estate services, property listings, market updates, and other related information.
✅ Opt-In for Marketing & Updates.
✅ No Obligation. Submitting does not obligate me to use your services, and I may unsubscribe at any time. Privacy Assurance: My information will be kept strictly confidential and will not be shared or sold to any third parties.
FIND OUT MORE ABOUT 881 MT.IDA DRIVE, VERNON BRITISH COLUMBIA V1B4G1 (MLS® #10402262)
✅ Consent to Communicate · ✅ Opt-In for Marketing & Updates · ✅ No Obligation
Privacy Assurance: My information will be kept strictly confidential and will not be shared or sold to any third parties.
✅ Your inquiry has been sent! We'll be in touch shortly.
+5 more
881 Mt.Ida Drive, Vernon, British Columbia
$799,900
4
Beds
3.0
Baths
2,333
Square feet
0.1000
Acres
About 881 Mt.Ida Drive
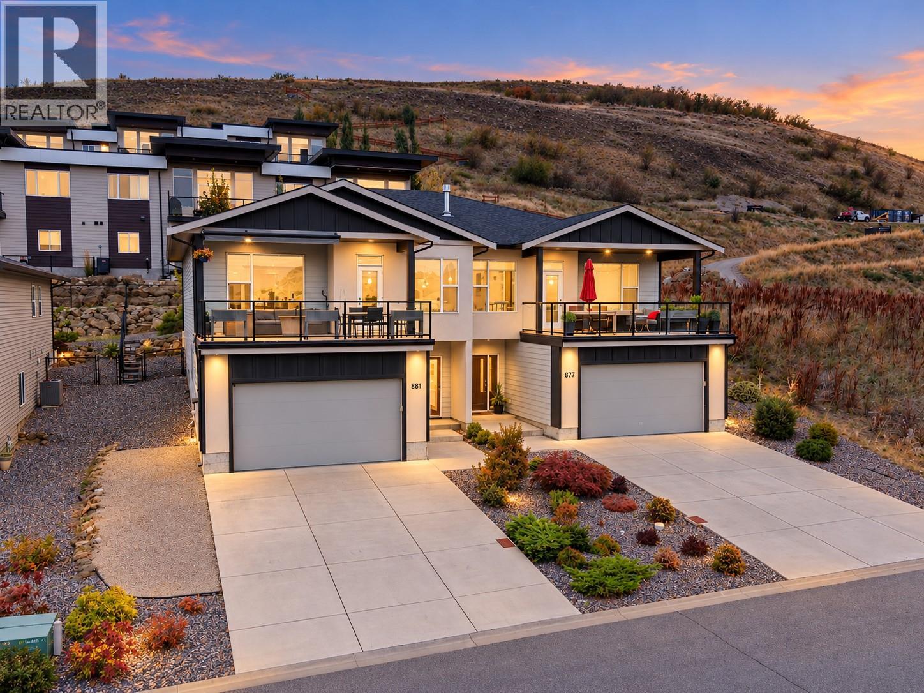
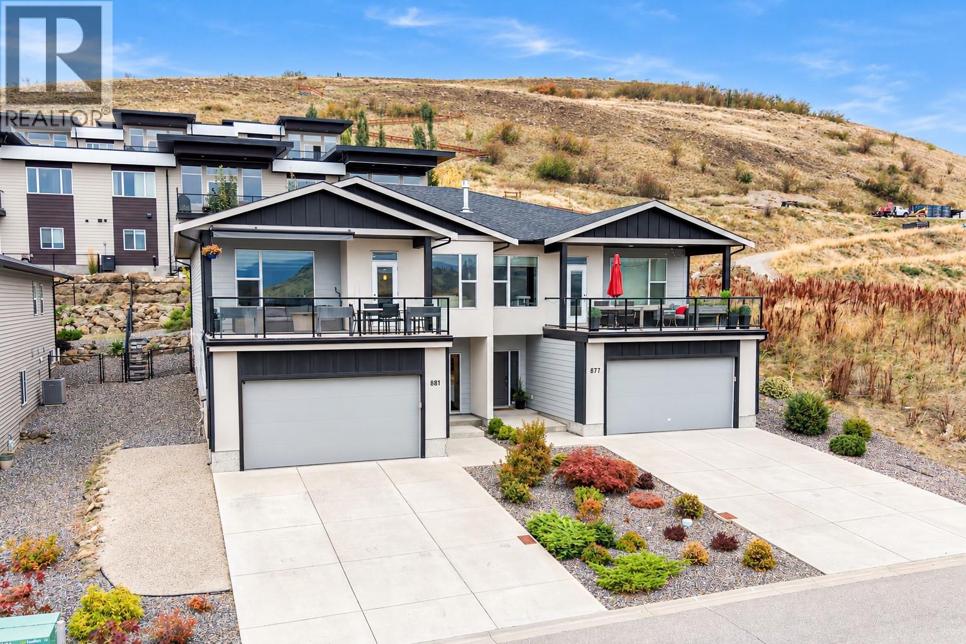
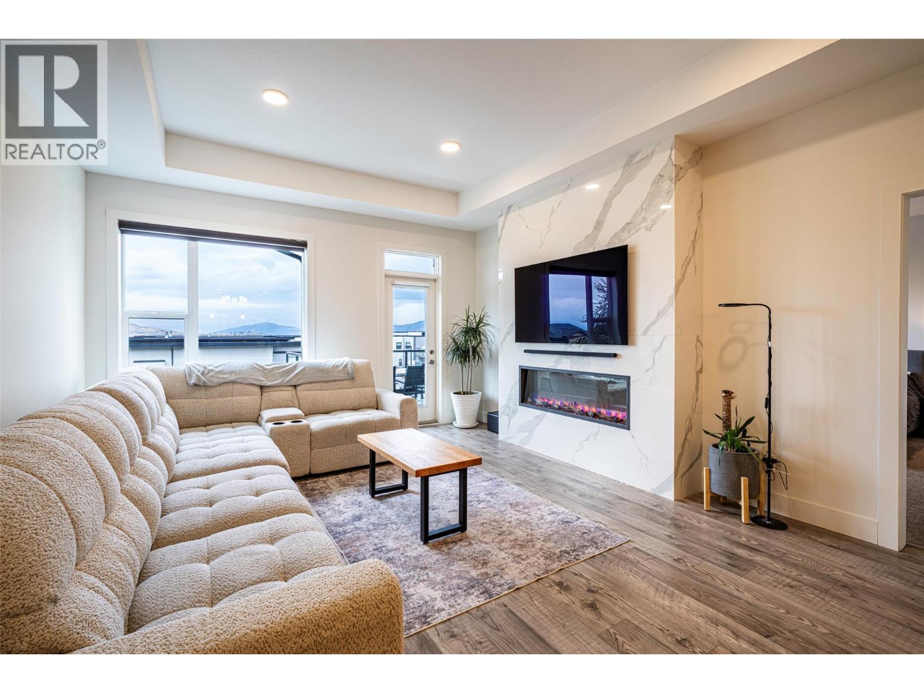
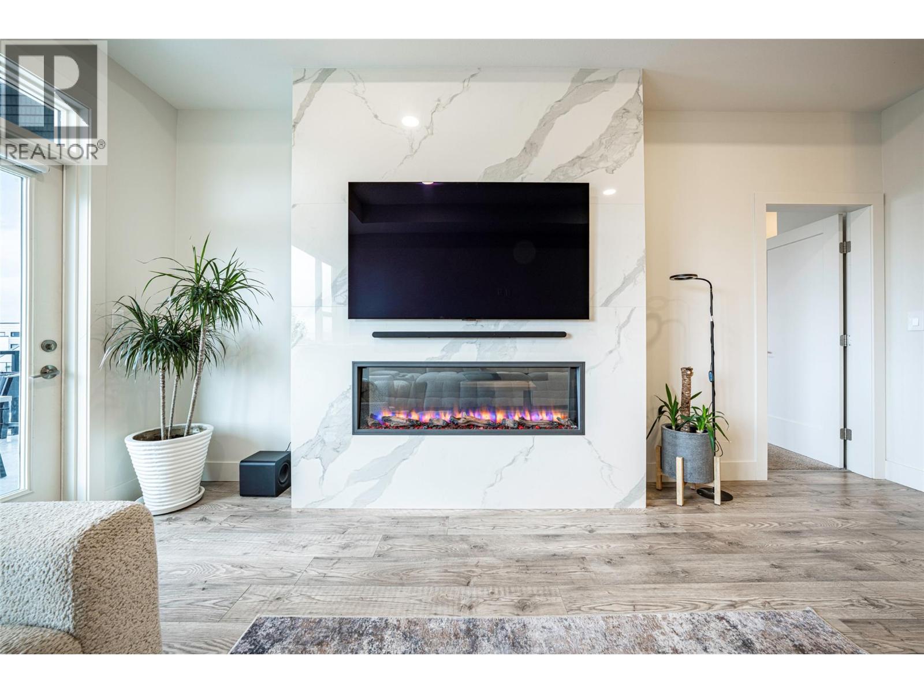
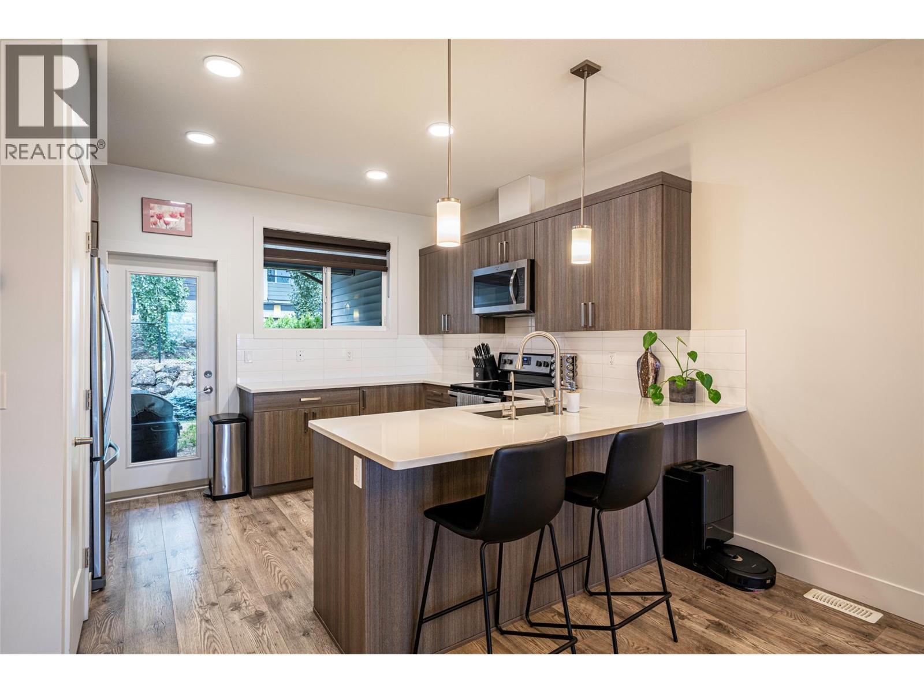
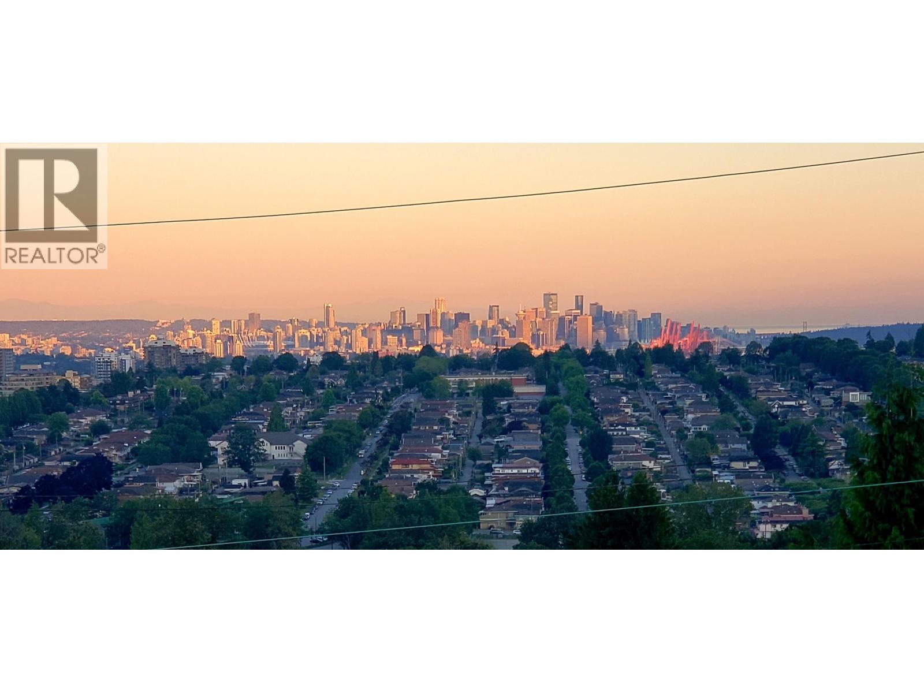
Half Duplex attached by a concrete 'Party Wall'. Enjoy free hold, fee simple, ownership, with none of the rules of a Strata, but at a low convenient price. This unit has a beautifully finished 2 bedroom basement suite for added income, mortgage helper, or an In-law suite for intergenerational living. This is a 2016 built, solid Half duplex , right next door to Middleton Mountain walking trails and magnificent nature park with breathtaking views of Kalamalka Lake. This low maintenance home offers a lot of parking with an ample driveway and a 24 ' deep double garage (room for your truck, RV, and toys ). From the street level you enter into the ample foyer - where a private lockable door goes to the 2 bedroom suite with its own kitchen, bathroom, and laundry facilities, with comfortable 9 foot ceilings and large windows. Upstairs you will find the main level with a beautiful, modern, open floor plan, with a bright living room, dinning room , and kitchen with gorgeous quartz countertops and an eating bar. The back door off the kitchen opens to the patio and back yard area for easy entertaining. An open plan living room has a door that opens to a covered front deck with a beautiful view of the Valley , Mountains, and City, as well as stunning Swan Lake when you look North. A spacious primary bedroom w/ensuite, another bedroom and full bathroom, plus another laundry room complete the upstairs. All this 1/2 an hour from the Kelowna Airport & 1/2 hour from Silver Star Mtn. (id:66920)
Key Features
Refrigerator
Range - Electric
Dishwasher
Microwave
Washer/Dryer Stack-Up
Sloping
One Balcony
Contemporary
Family Oriented
Pets Allowed
Rentals Allowed
Controlled entry
Smoke Detector Only
City view
Lake view
Mountain view
Valley view
View (panoramic)
Attached Garage
Oversize
Additional Parking
Forced air
See remarks
Central air conditioning
Duplex
Open House
Sat, May 30th, 2026 @ 2pm - 4pm
No RSVP required. Drop in anytime during the open house window.
Listing courtesy of Association of Interior REALTORS®.
The trademarks REALTOR®, REALTORS® and the REALTOR® logo are controlled by
The Canadian Real Estate Association (CREA) and identify real estate professionals who
are members of CREA. Data is deemed reliable but is not guaranteed accurate by CREA.