View full property details, save favourites & contact the agent.
8+ chars with an uppercase, lowercase, number and a special
character (e.g. ! @ # $ %).
By submitting your information, you agree and consent to the following:
✅ Consent to Communicate: I authorize Arun Rahul Group to contact me via email, phone call, or text message in relation to real estate services, property listings, market updates, and other related information.
✅ Opt-In for Marketing & Updates.
✅ No Obligation. Submitting does not obligate me to use your services, and I may unsubscribe at any time. Privacy Assurance: My information will be kept strictly confidential and will not be shared or sold to any third parties.
FIND OUT MORE ABOUT 8618 74 STREET, FORT ST. JOHN BRITISH COLUMBIA V1J7J6 (MLS® #R3174091)
✅ Consent to Communicate · ✅ Opt-In for Marketing & Updates · ✅ No Obligation
Privacy Assurance: My information will be kept strictly confidential and will not be shared or sold to any third parties.
✅ Your inquiry has been sent! We'll be in touch shortly.
+5 more
8618 74 Street, Fort St. John, British Columbia
$399,900
4
Beds
4.0
Baths
2,054
Square feet
About 8618 74 Street
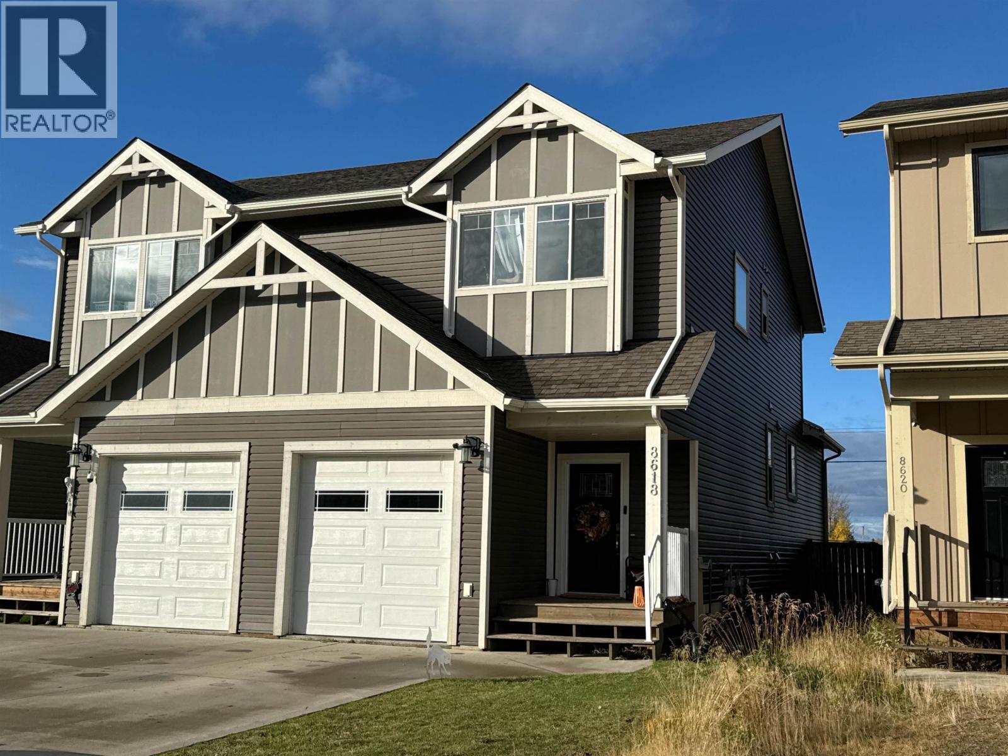
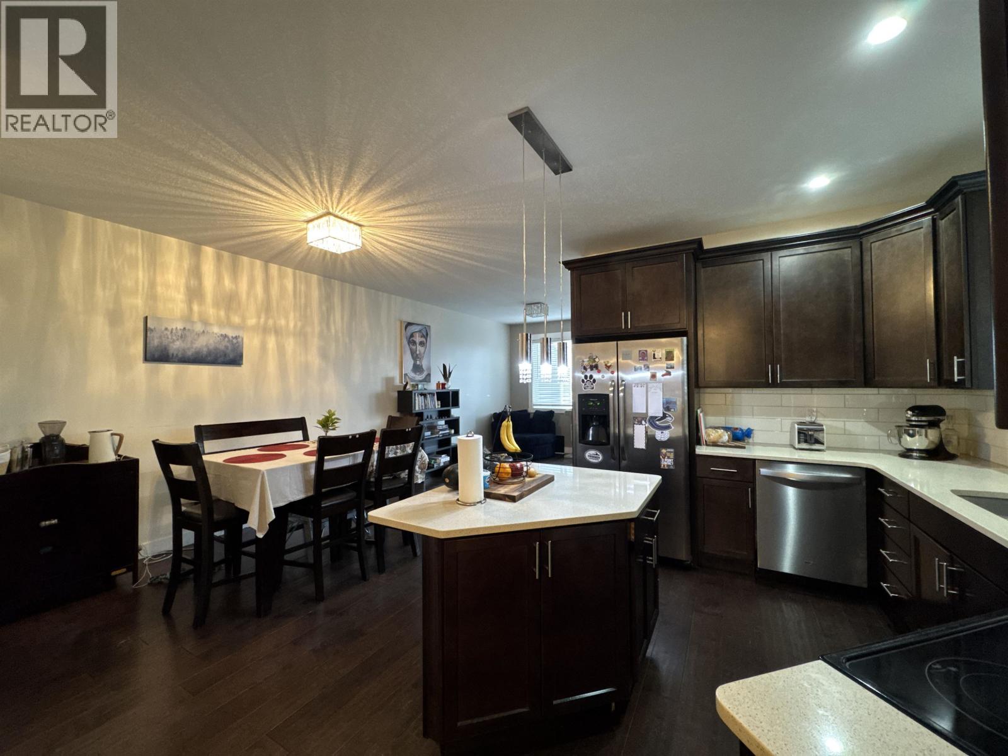
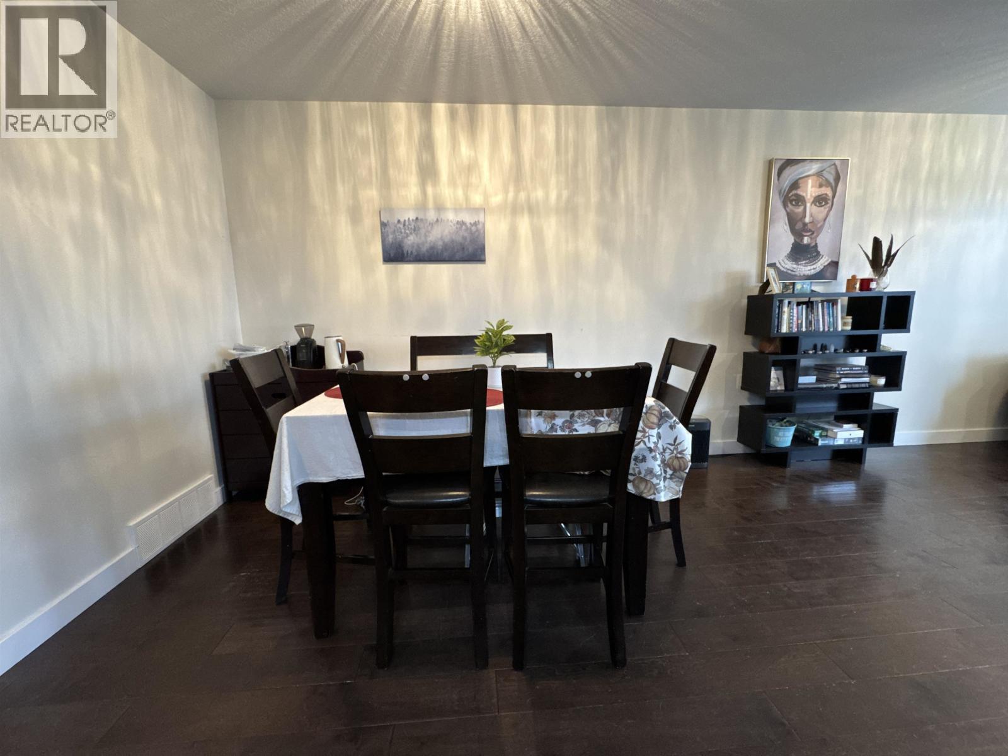
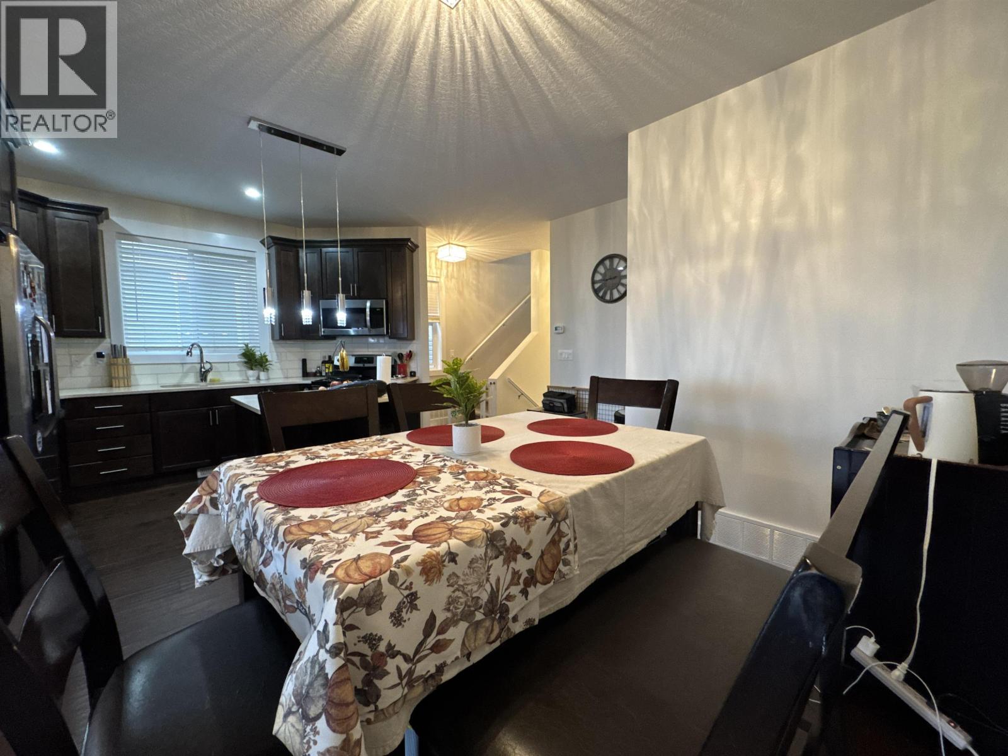
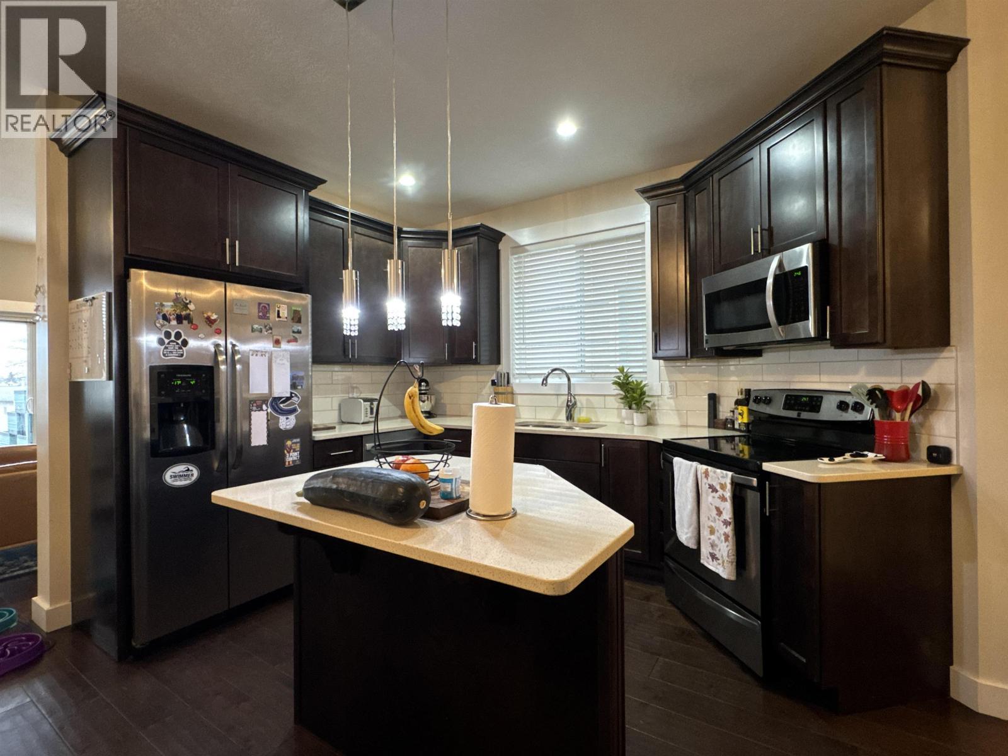
This expansive, well-maintained duplex boasts four bedrooms and four bathrooms - including an ensuite for ease and convenience. Conveniently, there are two other bedrooms upstairs and one private bedroom in the basement. Your choice of having the family room in the basement or on the main floor with the open concept kitchen and bright, cheery dining area. Oh how about both - the main floor for entertaining and the basement for relaxing with your favorite people and your favorite show after a busy day! Outside you will find a fully fenced yard and a deck to enjoy that summer sun. A single car garage completes this package for a place to store all of your adventure supplies - or to keep your car warm in the winter. (id:66920)
Key Features
Washer
Refrigerator
Dishwasher
Stove
Dryer
Garage
Open
Forced air
Natural gas
Duplex
Open House
Sat, May 30th, 2026 @ 2pm - 4pm
No RSVP required. Drop in anytime during the open house window.
Listing courtesy of BC Northern Real Estate Board.
The trademarks REALTOR®, REALTORS® and the REALTOR® logo are controlled by
The Canadian Real Estate Association (CREA) and identify real estate professionals who
are members of CREA. Data is deemed reliable but is not guaranteed accurate by CREA.