View full property details, save favourites & contact the agent.
8+ chars with an uppercase, lowercase, number and a special
character (e.g. ! @ # $ %).
By submitting your information, you agree and consent to the following:
✅ Consent to Communicate: I authorize Arun Rahul Group to contact me via email, phone call, or text message in relation to real estate services, property listings, market updates, and other related information.
✅ Opt-In for Marketing & Updates.
✅ No Obligation. Submitting does not obligate me to use your services, and I may unsubscribe at any time. Privacy Assurance: My information will be kept strictly confidential and will not be shared or sold to any third parties.
FIND OUT MORE ABOUT 8494 RED MOUNTAIN ROAD, SILVERTON BRITISH COLUMBIA V0G1S0 (MLS® #10401988)
✅ Consent to Communicate · ✅ Opt-In for Marketing & Updates · ✅ No Obligation
Privacy Assurance: My information will be kept strictly confidential and will not be shared or sold to any third parties.
✅ Your inquiry has been sent! We'll be in touch shortly.
+5 more
8494 Red Mountain Road, Silverton, British Columbia
$569,000
3
Beds
2.0
Baths
2,002
Square feet
8.8600
Acres
About 8494 Red Mountain Road
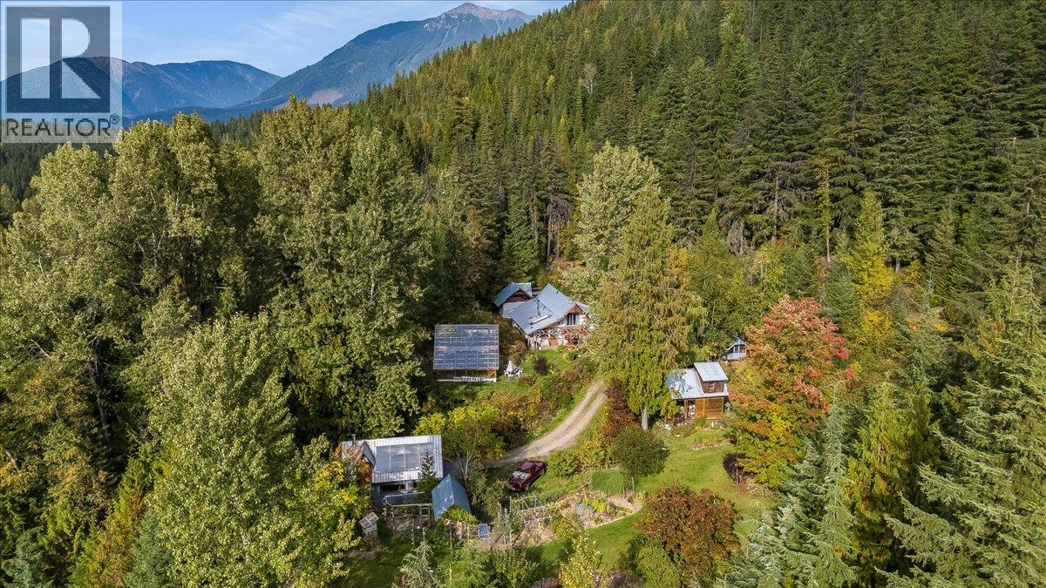
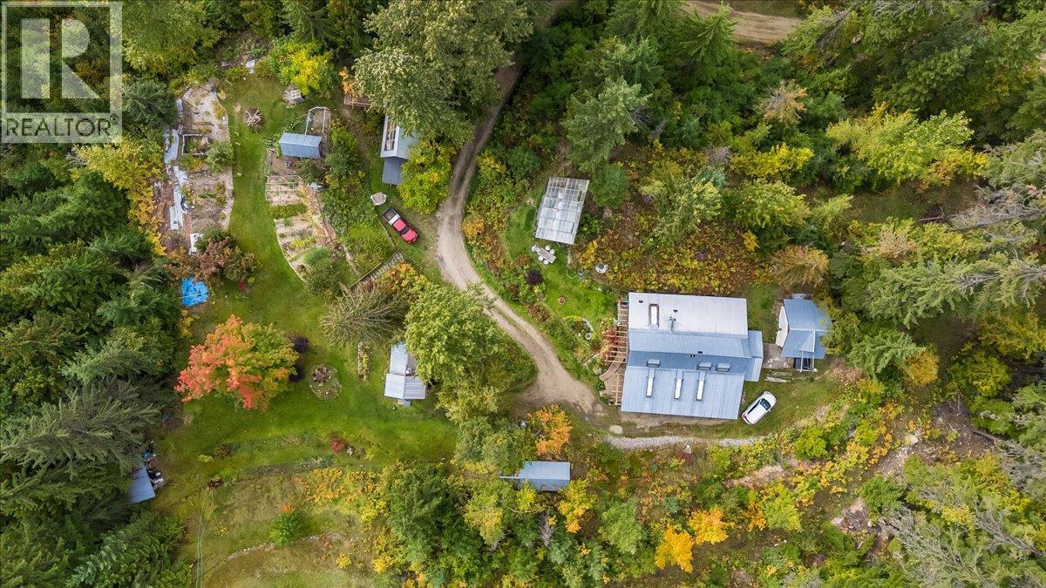
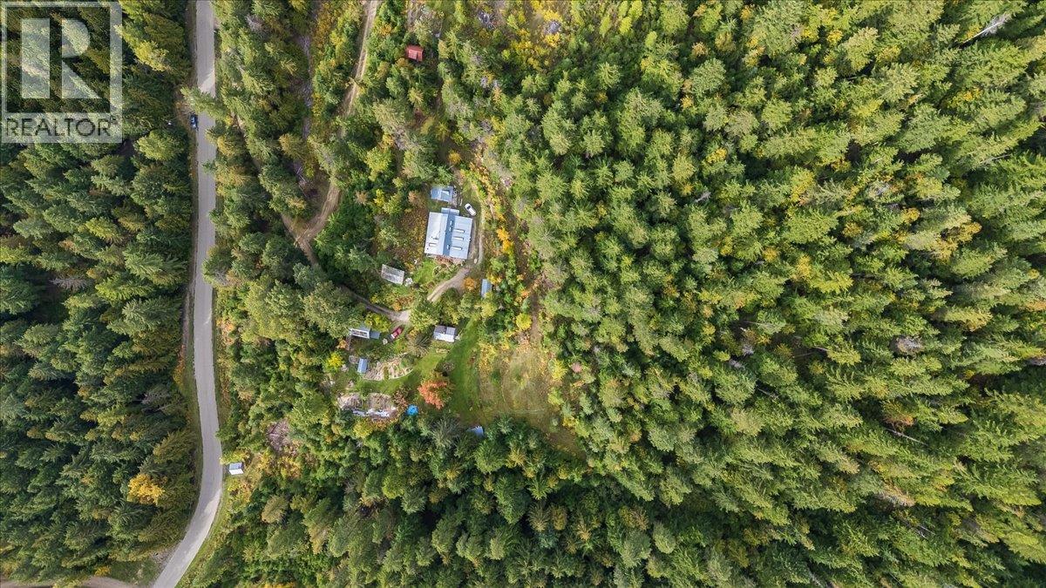
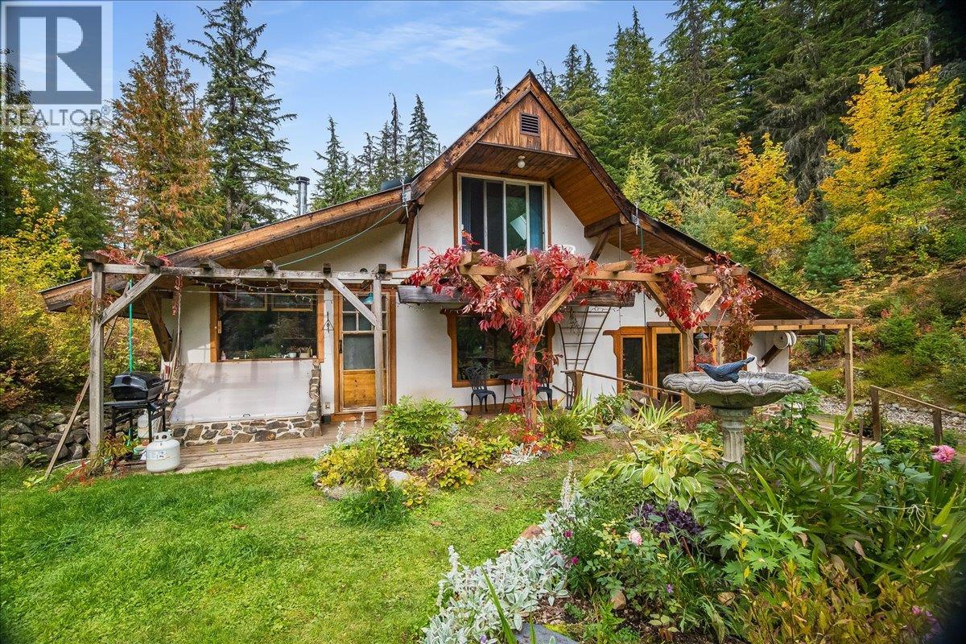
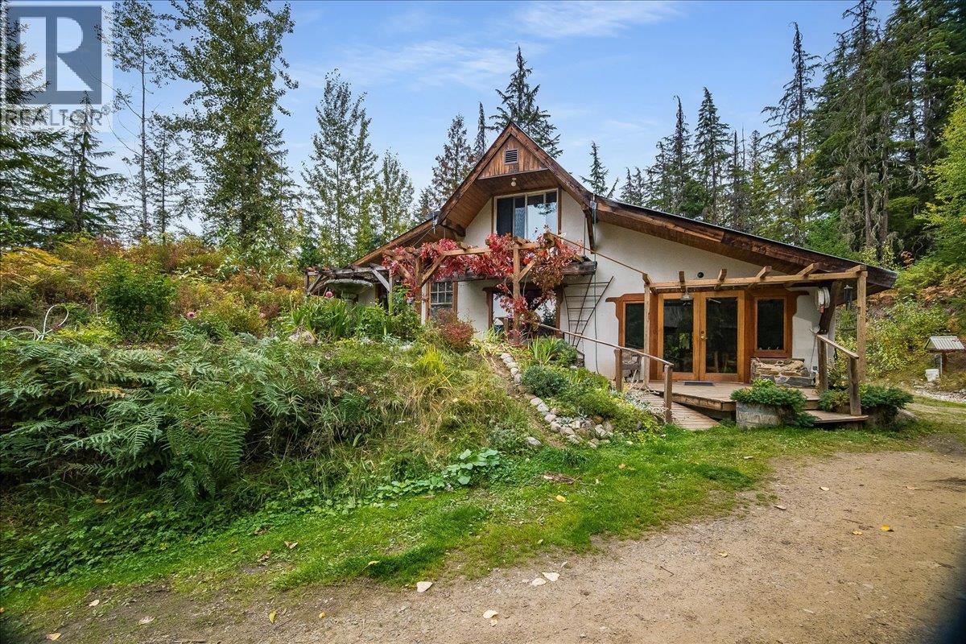
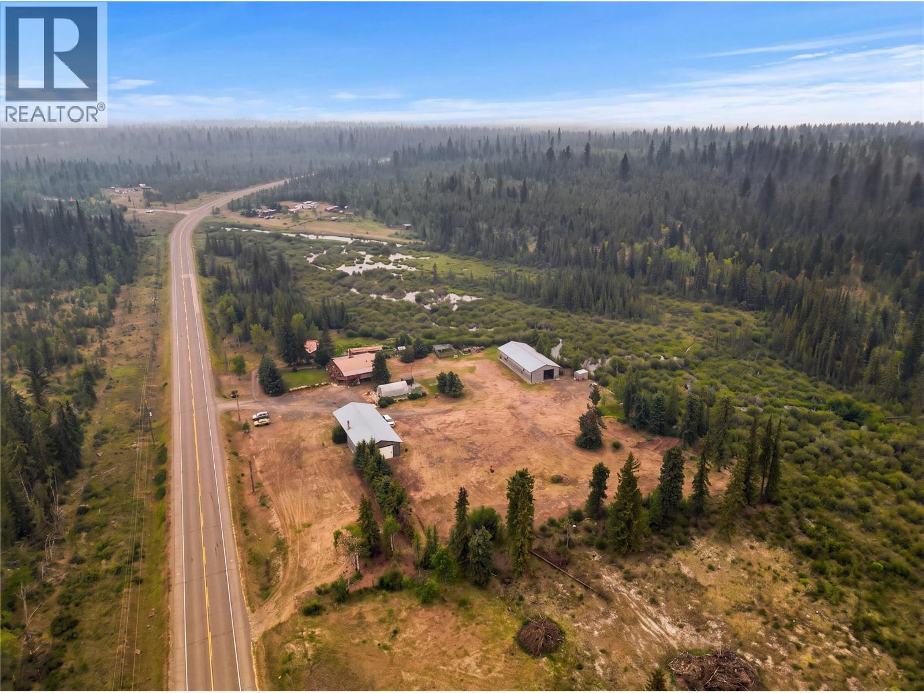
Tucked away on Red Mountain Road, just minutes from the charming lakeside community of Silverton, BC, this 8.86-acre property presents self-sufficiency and refined off-grid living. Masterfully developed to blend sustainable living with comfort, the grounds feature meticulously established vegetable and perennial gardens, a secure fenced chicken coop, and a expansive greenhouse designed to extend your growing season well into the autumn. A versatile, workshop offers an additional upper-level sunroom and greenhouse space, offering endless possibilities for creative or agricultural pursuits. The original homestead cabin, beautifully suited to serve as an executive home office, artist’s studio, or private guest retreat for visiting friends. The spacious main residence offers 4 bedrooms and 1.5 bathrooms. A grand, welcoming living room sets the tone for memorable family gatherings, while a brief step up leads to a dining space and kitchen featuring a classic wood-burning cookstove. The main level is completed by two generous bedrooms, a dedicated office, and four-piece bathroom with a timeless clawfoot tub and separate shower. The upper level is the primary suite, which includes a 2 piece bathroom and sweeping views of the surrounding alpine peaks. One of the unique features of this property is it generates its own power. If you are someone who loves the idea of living off the land, then this property is for you. Book your own private showing today! (id:66920)
Key Features
Mountain view
Baseboard heaters
Stove
See remarks
Wood
House
Open House
Sat, May 30th, 2026 @ 2pm - 4pm
No RSVP required. Drop in anytime during the open house window.
Listing courtesy of Association of Interior REALTORS®.
The trademarks REALTOR®, REALTORS® and the REALTOR® logo are controlled by
The Canadian Real Estate Association (CREA) and identify real estate professionals who
are members of CREA. Data is deemed reliable but is not guaranteed accurate by CREA.