View full property details, save favourites & contact the agent.
8+ chars with an uppercase, lowercase, number and a special
character (e.g. ! @ # $ %).
By submitting your information, you agree and consent to the following:
✅ Consent to Communicate: I authorize Arun Rahul Group to contact me via email, phone call, or text message in relation to real estate services, property listings, market updates, and other related information.
✅ Opt-In for Marketing & Updates.
✅ No Obligation. Submitting does not obligate me to use your services, and I may unsubscribe at any time. Privacy Assurance: My information will be kept strictly confidential and will not be shared or sold to any third parties.
FIND OUT MORE ABOUT 8394 SA-SEEN-OS ROAD, YOUBOU BRITISH COLUMBIA V0R3E1 (MLS® #1050057)
✅ Consent to Communicate · ✅ Opt-In for Marketing & Updates · ✅ No Obligation
Privacy Assurance: My information will be kept strictly confidential and will not be shared or sold to any third parties.
✅ Your inquiry has been sent! We'll be in touch shortly.
+5 more
8394 Sa-Seen-Os Road, Youbou, British Columbia
$1,999,000
5
Beds
4.0
Baths
3,321
Square feet
0.6500
Acres
About 8394 Sa-Seen-Os Road
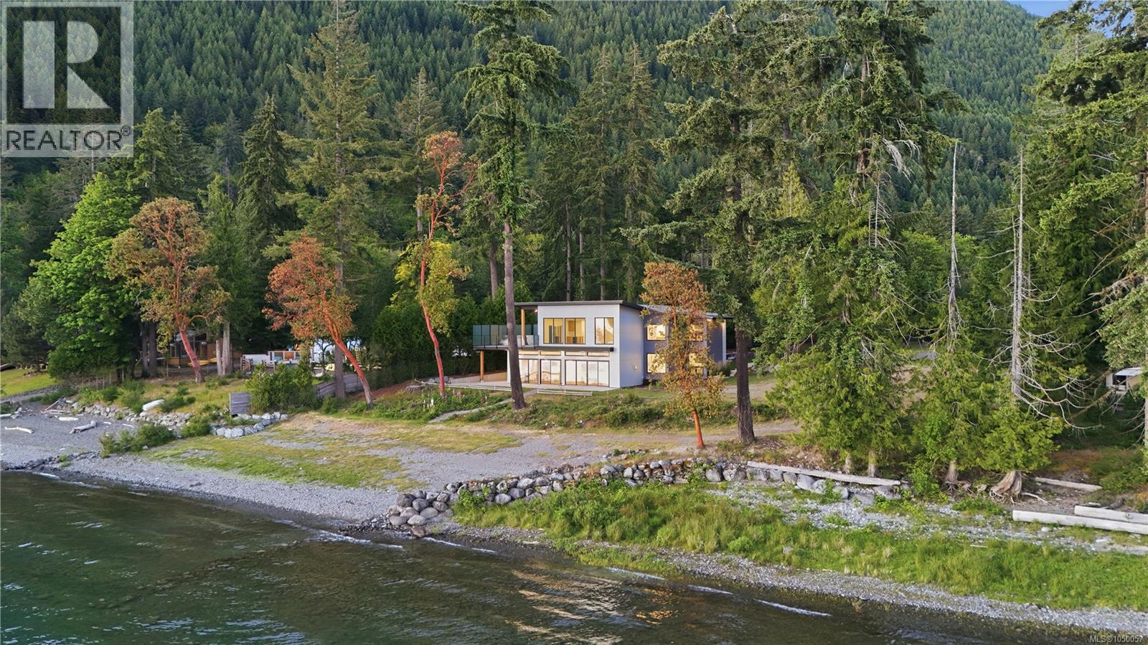
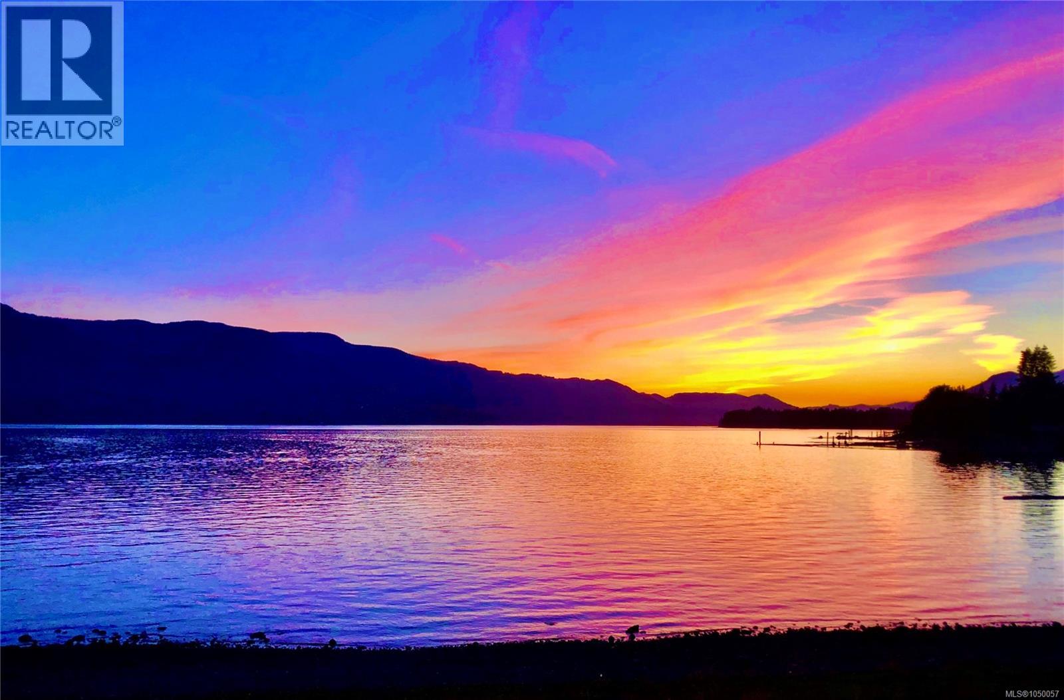
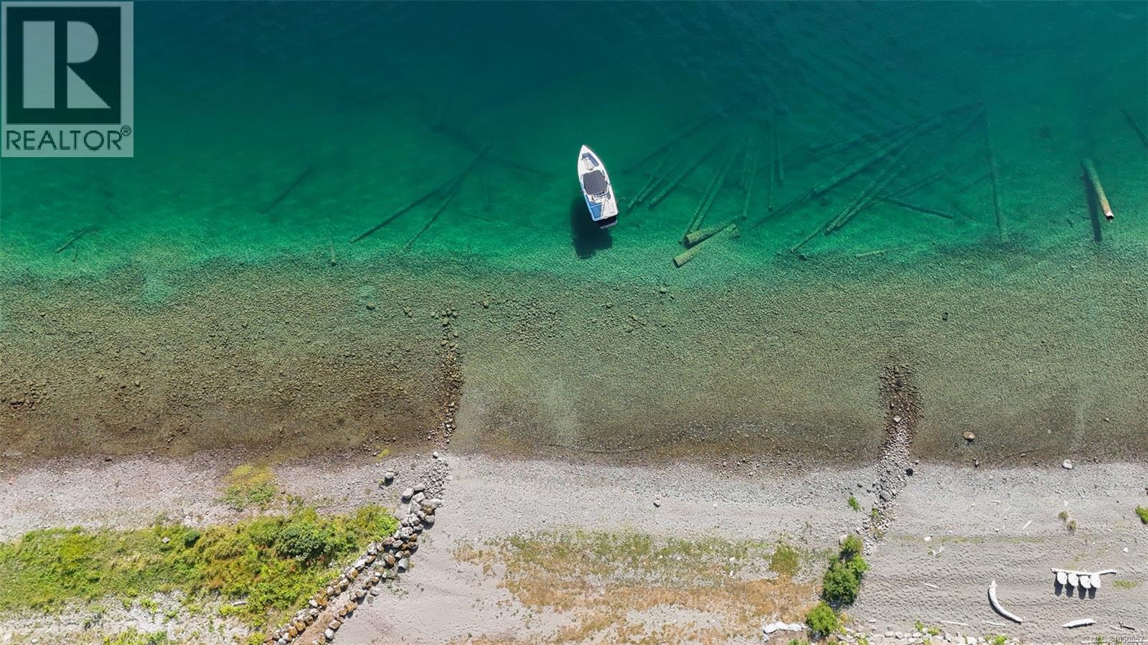
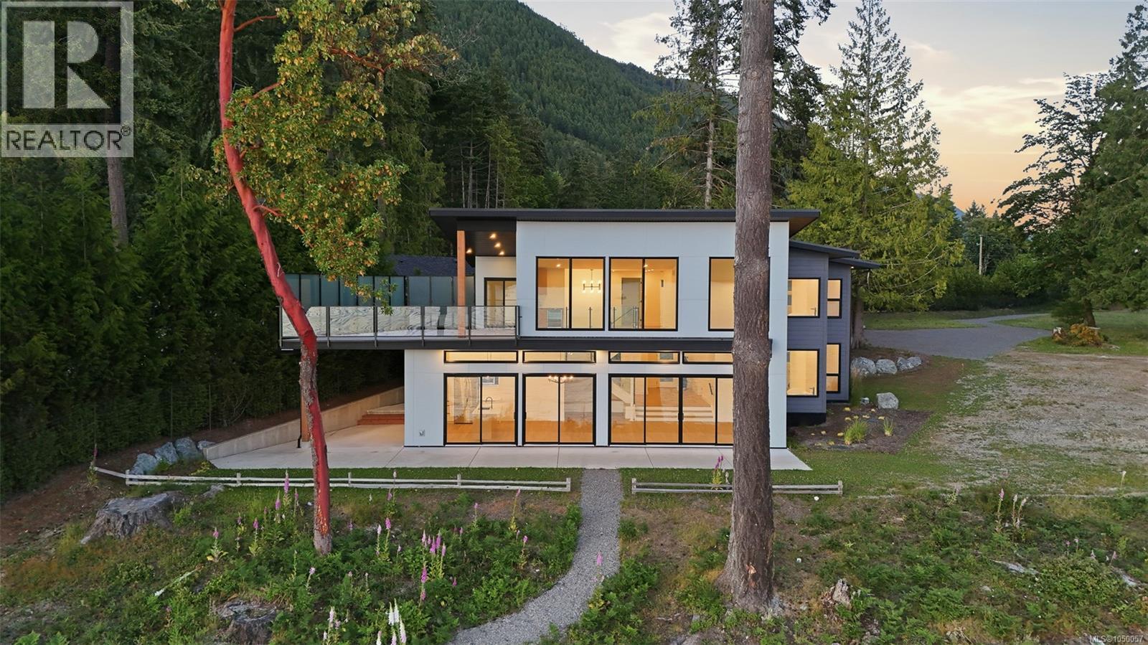
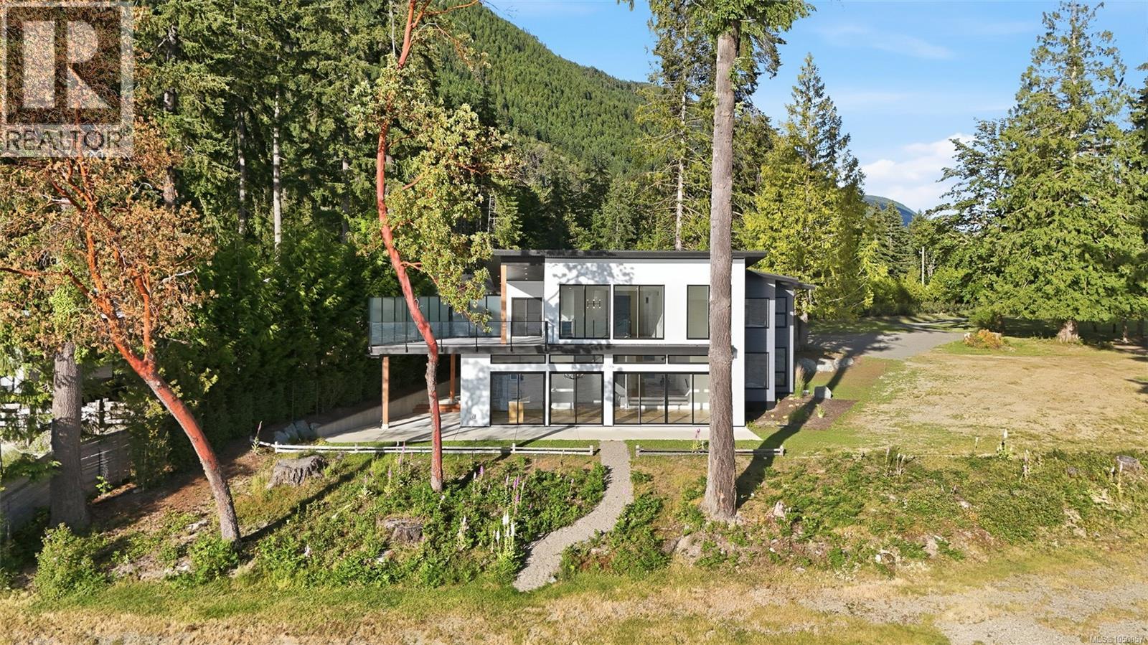
**OPEN HOUSE @ 8394 Sa-Seen-Os & Lot B - Saturday, Nov 14 @ 11:30 - 1:30** Priced $333,000 under Assessed Value. Set on 0.65 acre of walk-on waterfront, this newly built lakefront residence offers over 3,300 sq.ft. of West Coast Modern design on one of Lake Cowichan's most desirable waterfront settings. Located in protected bay, property enjoys S/W exposure, deep-water moorage, spectacular sunsets & expansive lake, mountain & valley views. Shoreline features sandy beach, pebbles & natural stone w/ gradual entry into crystal-clear waters. Flat, usable waterfront of this size & quality is rarely available. Massive 16-foot sliding glass doors maximize natural light & connect interior living spaces to waterfront setting. Main level features 11-foot ceilings, wide-plank flooring, designer lighting, cantilevered glass staircase, linear gas fireplace & open-concept living. Kitchen offers Fisher & Paykel appliances including a 5-burner induction range, double-drawer dishwasher, quartz countertops, matching slab backsplash, large island & custom Cowichan Woodwork cabinetry w/ pull-out organizers & extensive storage. Offering up to 5 bedrms, home includes 2 waterfront primary suites w/ spa-inspired ensuites + office, media/games room w/ private deck access, gym/guest bedrm options & flexible family living areas. Engineered structural design allows expansive open spans & uninterrupted sightlines throughout, hot & cold dog wash station, recessed lighting, triple-lock exterior doors, security camera system, generator-ready wiring w/ 30-amp connection & 2-5-10 New Home Warranty. Adjacent 0.65-acre waterfront lot available under separate title (MLS 1050058), providing potential for future guest residence, family compound, investment holding or additional privacy. Located minutes from town amenities, parks, trails & recreation. Call/email Sean McLintock 250-729-1766 or sean@seanmclintock.com for complete info package (Verify information deemed important.) (id:66920)
Key Features
Washer
Refrigerator
Range - Electric
Dishwasher
Range
Dryer
Microwave
Level lot
Park setting
Private setting
Southern exposure
Other
Marine Oriented
Westcoast
Contemporary
Lake view
Mountain view
Open
RV
Street
Additional Parking
Heat Pump
Forced air
Electric
Propane
Fully air conditioned
House
Open House
Sat, May 30th, 2026 @ 2pm - 4pm
No RSVP required. Drop in anytime during the open house window.
Listing courtesy of Vancouver Island Real Estate Board.
The trademarks REALTOR®, REALTORS® and the REALTOR® logo are controlled by
The Canadian Real Estate Association (CREA) and identify real estate professionals who
are members of CREA. Data is deemed reliable but is not guaranteed accurate by CREA.