View full property details, save favourites & contact the agent.
8+ chars with an uppercase, lowercase, number and a special
character (e.g. ! @ # $ %).
By submitting your information, you agree and consent to the following:
✅ Consent to Communicate: I authorize Arun Rahul Group to contact me via email, phone call, or text message in relation to real estate services, property listings, market updates, and other related information.
✅ Opt-In for Marketing & Updates.
✅ No Obligation. Submitting does not obligate me to use your services, and I may unsubscribe at any time. Privacy Assurance: My information will be kept strictly confidential and will not be shared or sold to any third parties.
FIND OUT MORE ABOUT 836 WALFRED ROAD, LANGFORD BRITISH COLUMBIA V9C2P2 (MLS® #1049615)
✅ Consent to Communicate · ✅ Opt-In for Marketing & Updates · ✅ No Obligation
Privacy Assurance: My information will be kept strictly confidential and will not be shared or sold to any third parties.
✅ Your inquiry has been sent! We'll be in touch shortly.
+5 more
836 Walfred Road, Langford, British Columbia
$1,098,000
3
Beds
3.0
Baths
2,067
Square feet
2.0400
Acres
About 836 Walfred Road
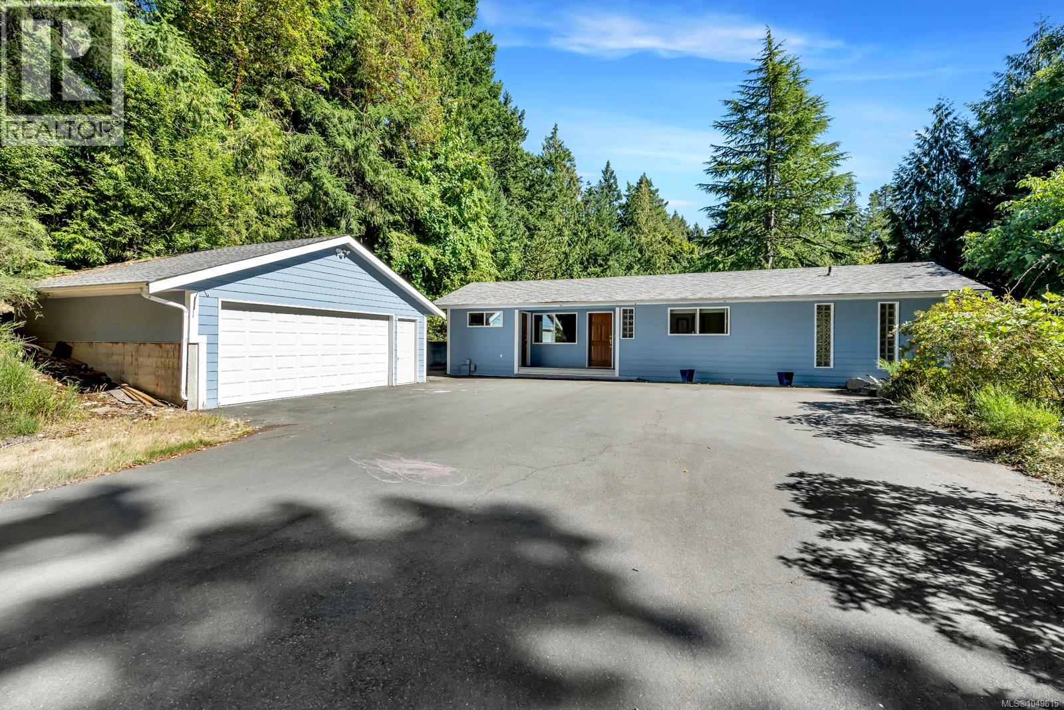
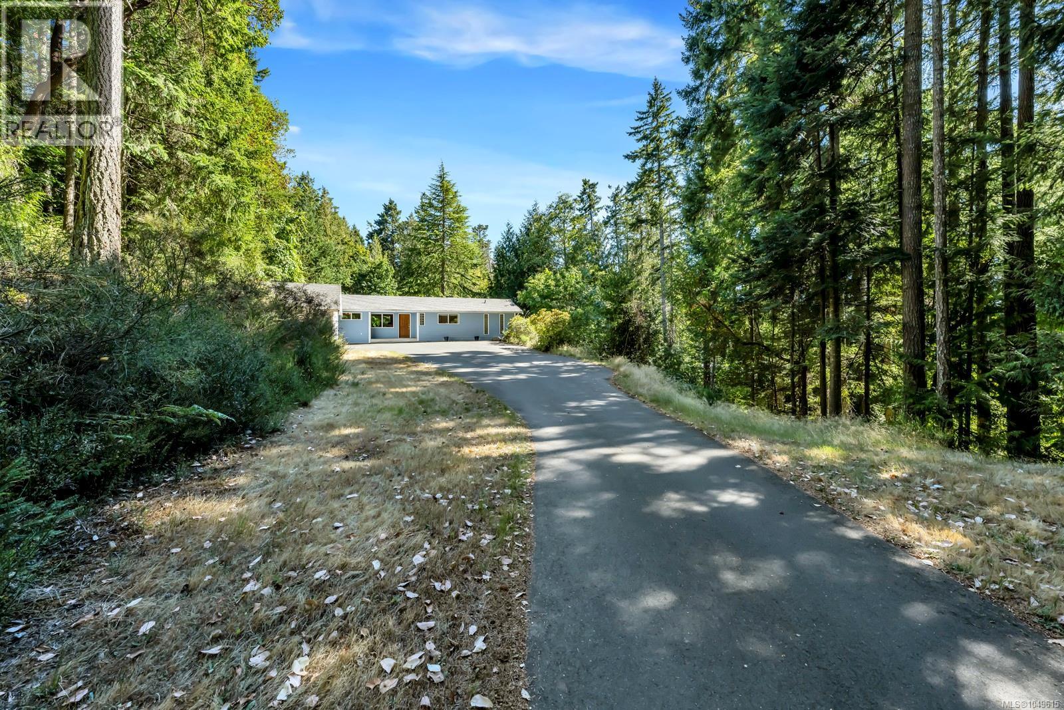
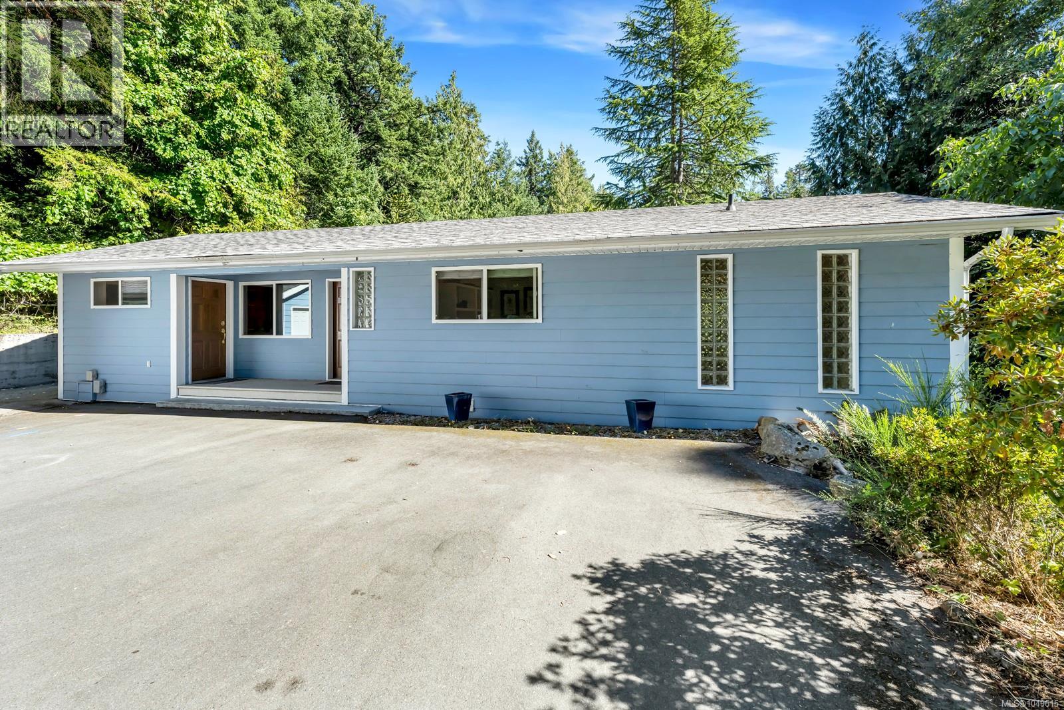
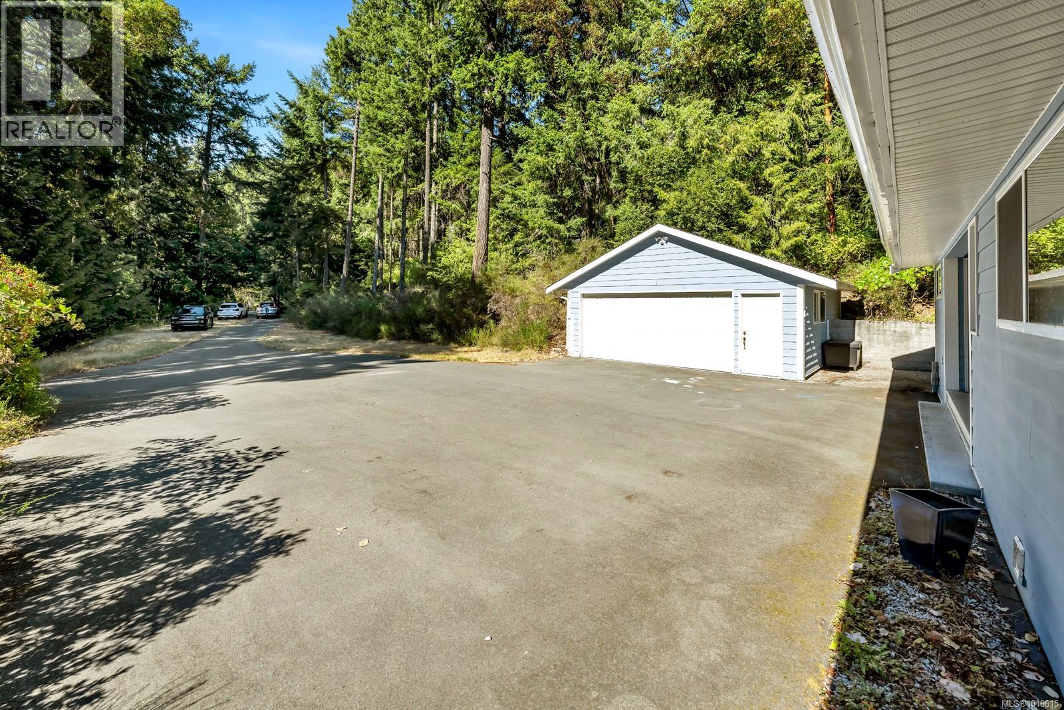
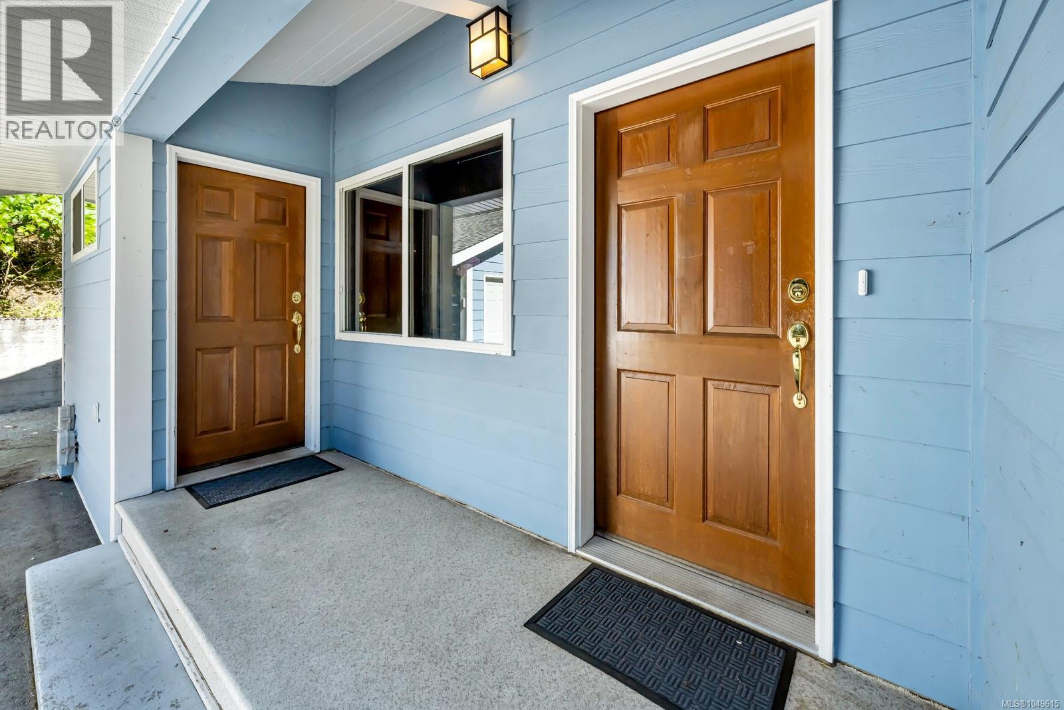
At time of listing there is no 2+ acre property available in Langford or Colwood that is priced anywhere near this opportunity. Check with City of LA regarding future development for this rare, sunny 2.04 acre spot with (currently tenanted at 3600/month) updated home. Subject property neighbors townhouse/duplex development sites on Worrall and Wendey. Features include open vaulted ceilings with huge beams, stone fireplace & cathedral style windows in living room, heated tile floors in kitchen (and bathrooms) & sliding doors leading to 28' x 32' patio that faces south east. Very wide open and bright floor plan between living room, kitchen and dining area. Updated windows including feature 'piano style' window in primary bedroom, built in vacuum, Kenmore Elite laundry appliances, great soaker tub in primary bedroom and large closets. Lower level has huge bedroom with ensuite or could be family room plus an office/den with walk out access. Lots of storage. Also offers a deep, flat asphalt driveway with ample parking and detached double garage shop with it's own 100 amp panel. Room for all your trucks and tractor trailers for sure. All photos taken prior to current tenancy. (id:66920)
Key Features
Washer
Refrigerator
Dishwasher
Stove
Dryer
Level lot
Private setting
Wooded area
Irregular lot size
Rocky
Sloping
Partially cleared
Other
Westcoast
Detached Garage
Garage
Baseboard heaters
Electric
See Remarks
House
Open House
Sat, May 30th, 2026 @ 2pm - 4pm
No RSVP required. Drop in anytime during the open house window.
The trademarks REALTOR®, REALTORS® and the REALTOR® logo are controlled by
The Canadian Real Estate Association (CREA) and identify real estate professionals who
are members of CREA. Data is deemed reliable but is not guaranteed accurate by CREA.