View full property details, save favourites & contact the agent.
8+ chars with an uppercase, lowercase, number and a special
character (e.g. ! @ # $ %).
By submitting your information, you agree and consent to the following:
✅ Consent to Communicate: I authorize Arun Rahul Group to contact me via email, phone call, or text message in relation to real estate services, property listings, market updates, and other related information.
✅ Opt-In for Marketing & Updates.
✅ No Obligation. Submitting does not obligate me to use your services, and I may unsubscribe at any time. Privacy Assurance: My information will be kept strictly confidential and will not be shared or sold to any third parties.
FIND OUT MORE ABOUT 8320 LANSDOWNE ROAD, PORT HARDY BRITISH COLUMBIA V0N2P0 (MLS® #1053183)
✅ Consent to Communicate · ✅ Opt-In for Marketing & Updates · ✅ No Obligation
Privacy Assurance: My information will be kept strictly confidential and will not be shared or sold to any third parties.
✅ Your inquiry has been sent! We'll be in touch shortly.
+5 more
8320 Lansdowne Road, Port Hardy, British Columbia
$565,000
3
Beds
2.0
Baths
2,858
Square feet
0.2500
Acres
About 8320 Lansdowne Road
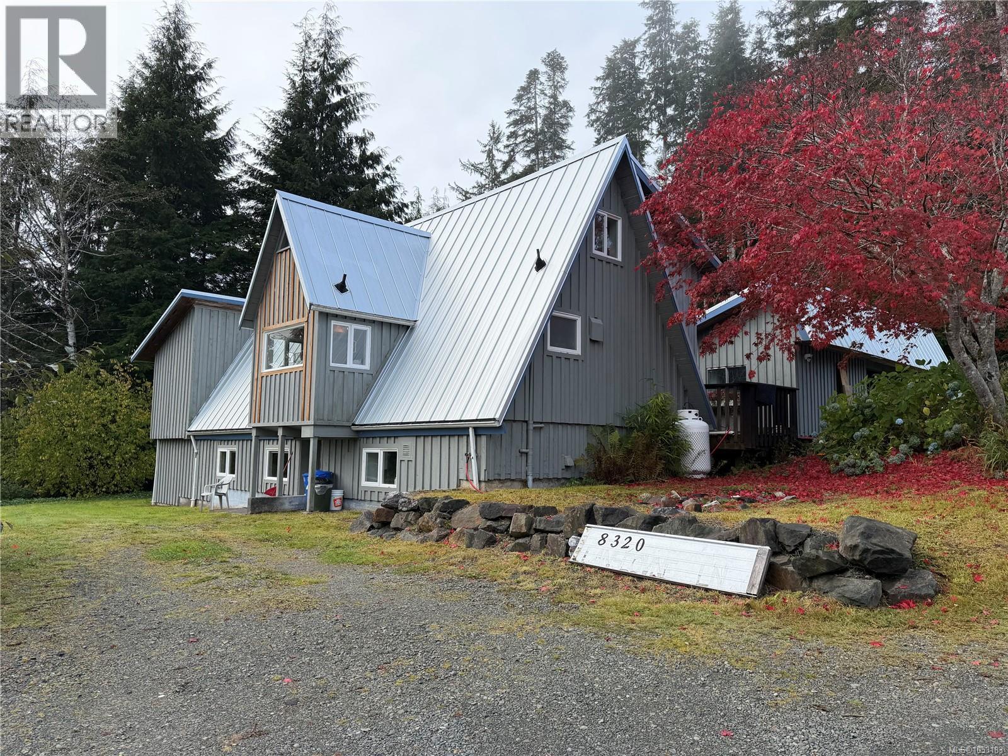
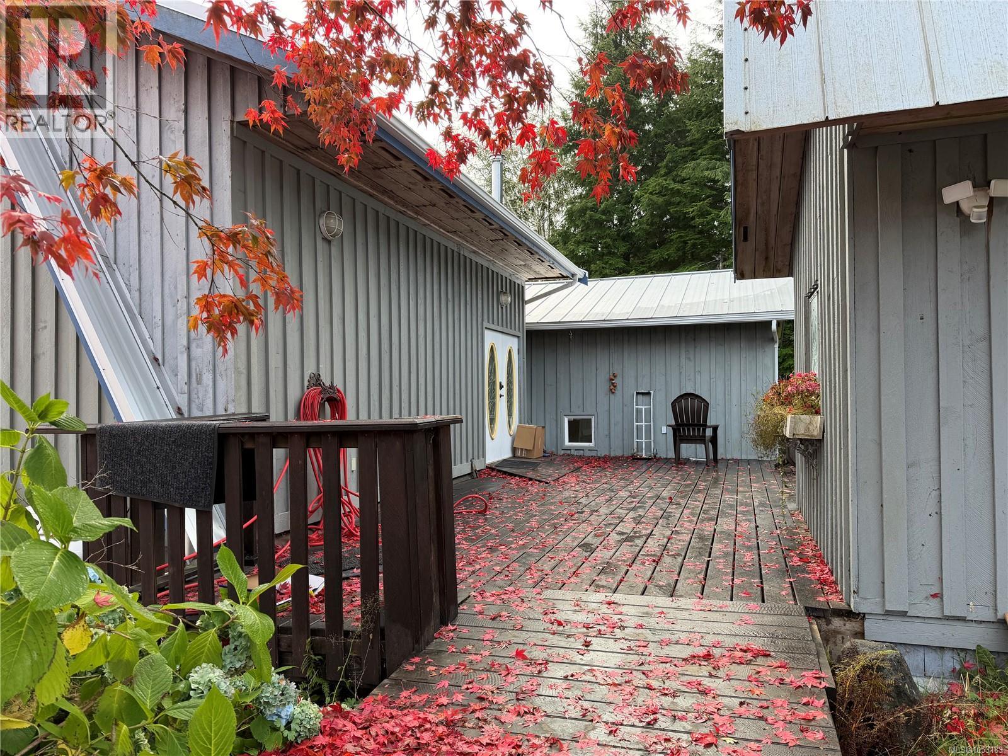
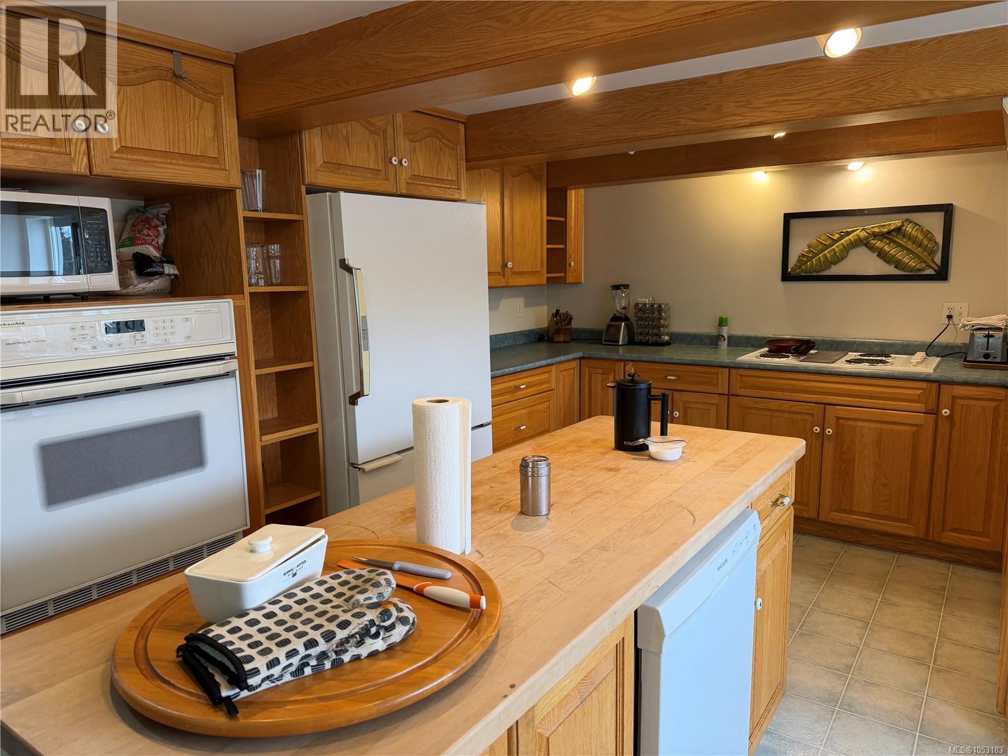
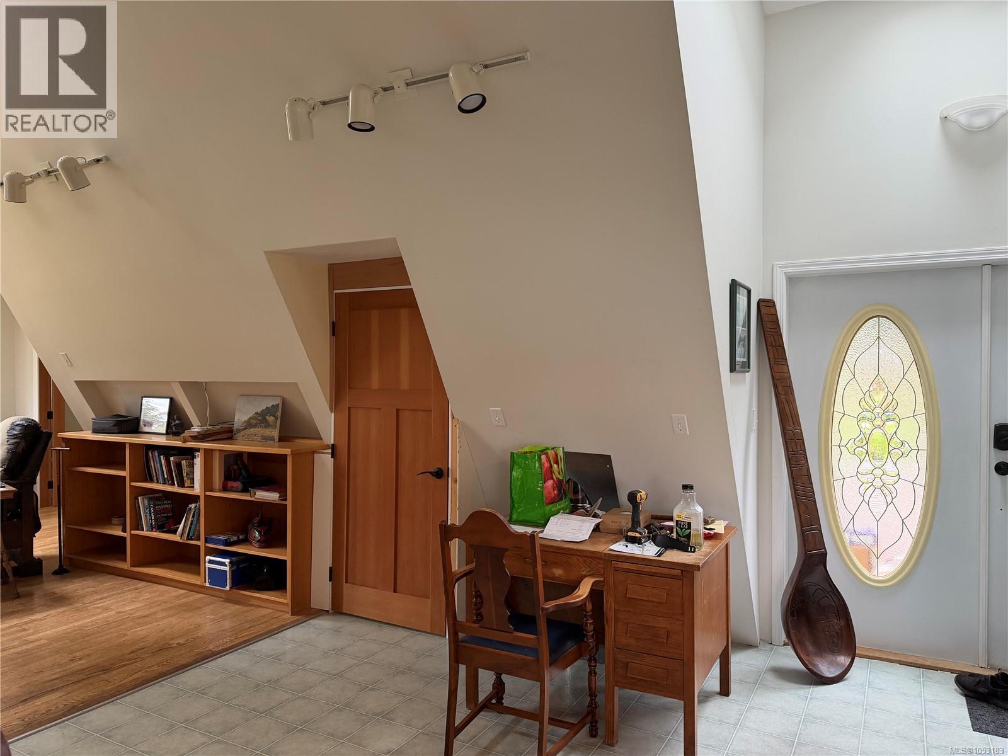
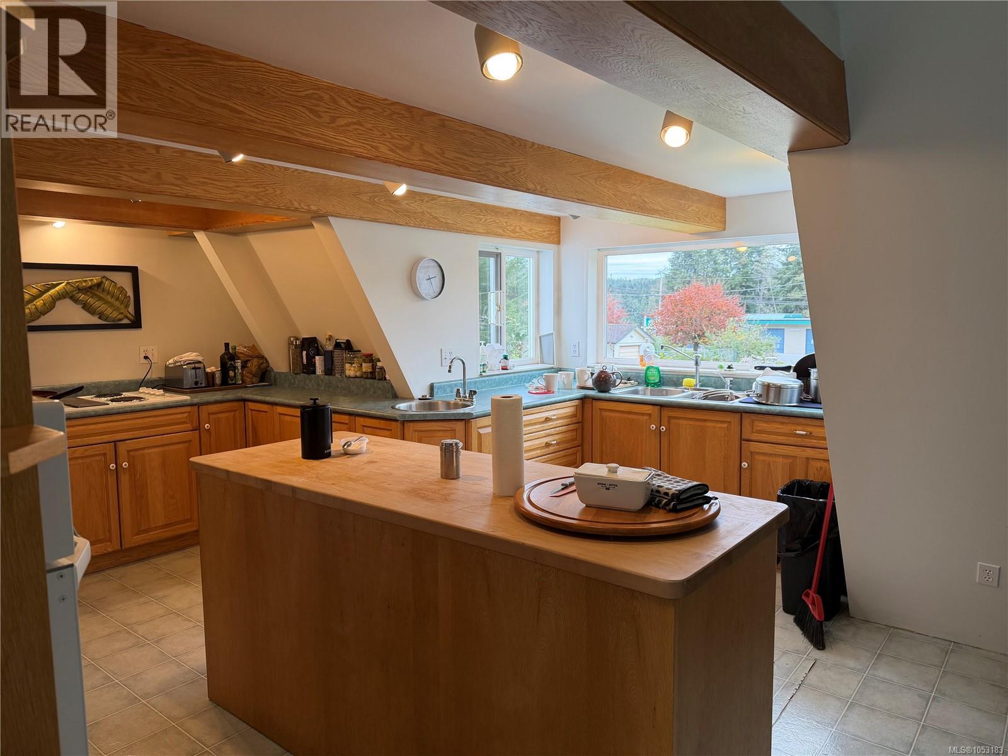
Westcoast open concept family home in a very private setting and being offered fully furnished. This tucked away home offers abundant natural light with a layout meant for easy, relaxed living. This is the only legal address on the Lane, save for two homes with back access to their properties off Marlboro. The main entry has double doors off the extra large deck for great outdoor gatherings. Large wired workshop with woodshed/storage and plenty of room to park all of the toys. New addition of 20' seacan with carport built on the side. Other updates within the last 2 years are the metal roof, skylights, fascia, new chimney (woodstove is currently disconnected), new laundry area added to the main floor, plumbing all updated, kitchen addition downstairs. The ground level floor offers the main bathroom and laundry at the entrance and incorporates a uniquely proportioned kitchen open to the living and dining room offering vaulted ceilings and large windows overlooking greenery while being very private. Very generous primary bedroom. Loft area up from the main entrance offers a cozy bedroom or office area. Head downstairs for another bedroom, bonus room, kitchen and laundry/full bathroom with heated floor. Basement suite (fully furnished) is currently tenanted. If you are looking for privacy and the feeling of seclusion with forest view, yet still within a short hop into town and short walking distance to the Quatse Trail/river estuary, come see this unique home with character. (id:66920)
Key Features
Refrigerator
Dishwasher
Range
Oven - Built-In
Level lot
Private setting
Other
Marine Oriented
Westcoast
Open
Baseboard heaters
Electric
None
House
Open House
Sat, May 30th, 2026 @ 2pm - 4pm
No RSVP required. Drop in anytime during the open house window.
Listing courtesy of Vancouver Island Real Estate Board.
The trademarks REALTOR®, REALTORS® and the REALTOR® logo are controlled by
The Canadian Real Estate Association (CREA) and identify real estate professionals who
are members of CREA. Data is deemed reliable but is not guaranteed accurate by CREA.