View full property details, save favourites & contact the agent.
8+ chars with an uppercase, lowercase, number and a special
character (e.g. ! @ # $ %).
By submitting your information, you agree and consent to the following:
✅ Consent to Communicate: I authorize Arun Rahul Group to contact me via email, phone call, or text message in relation to real estate services, property listings, market updates, and other related information.
✅ Opt-In for Marketing & Updates.
✅ No Obligation. Submitting does not obligate me to use your services, and I may unsubscribe at any time. Privacy Assurance: My information will be kept strictly confidential and will not be shared or sold to any third parties.
FIND OUT MORE ABOUT 825 SELKIRK DRIVE, CRESTON BRITISH COLUMBIA V0B1G3 (MLS® #10379741)
✅ Consent to Communicate · ✅ Opt-In for Marketing & Updates · ✅ No Obligation
Privacy Assurance: My information will be kept strictly confidential and will not be shared or sold to any third parties.
✅ Your inquiry has been sent! We'll be in touch shortly.
+5 more
825 Selkirk Drive, Creston, British Columbia
$769,000
4
Beds
3.0
Baths
2,554
Square feet
0.2500
Acres
About 825 Selkirk Drive
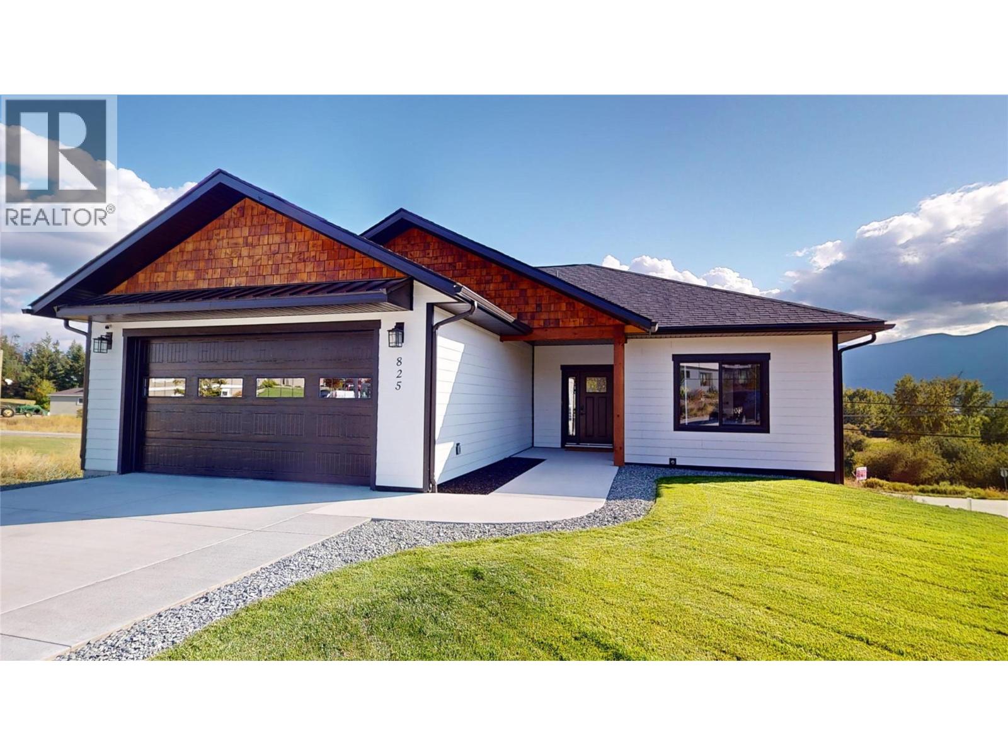
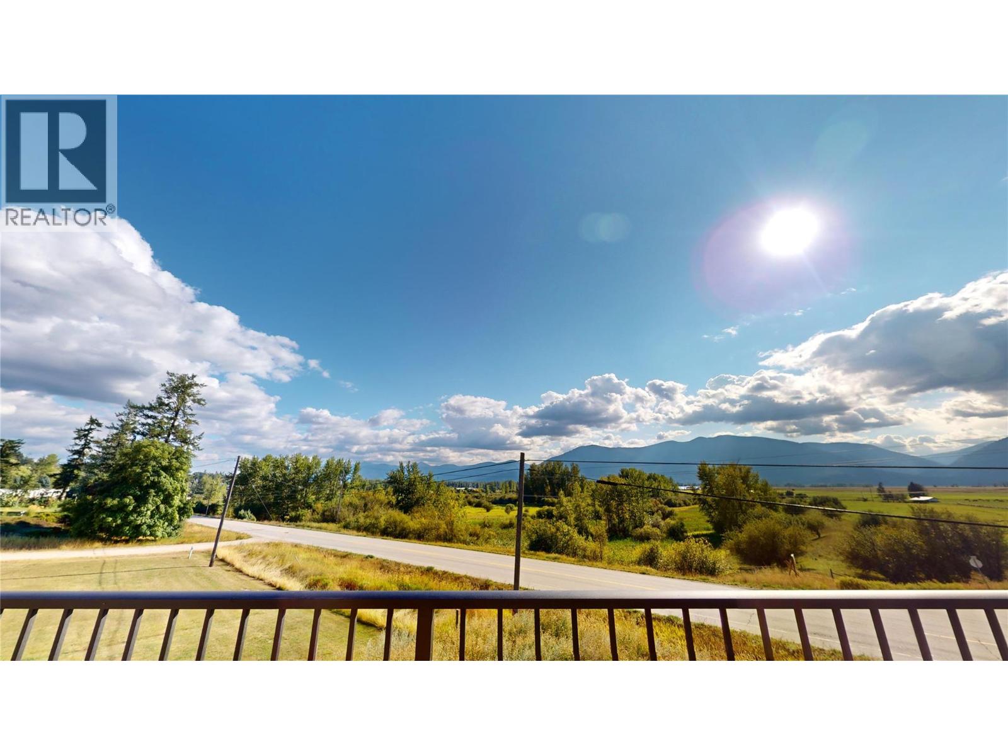
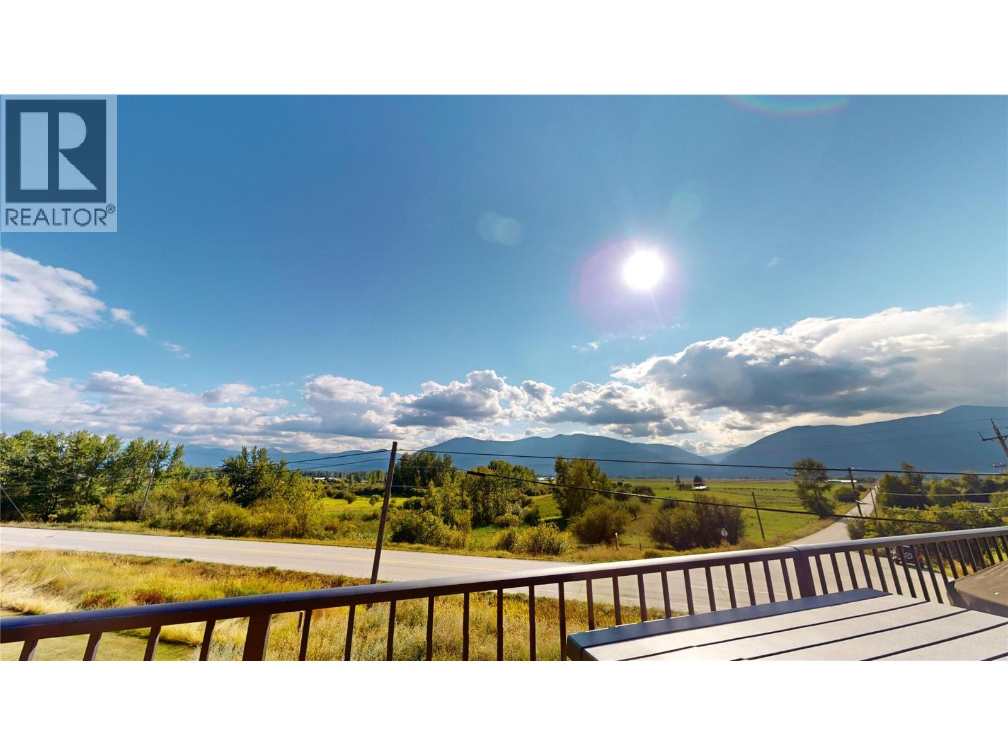
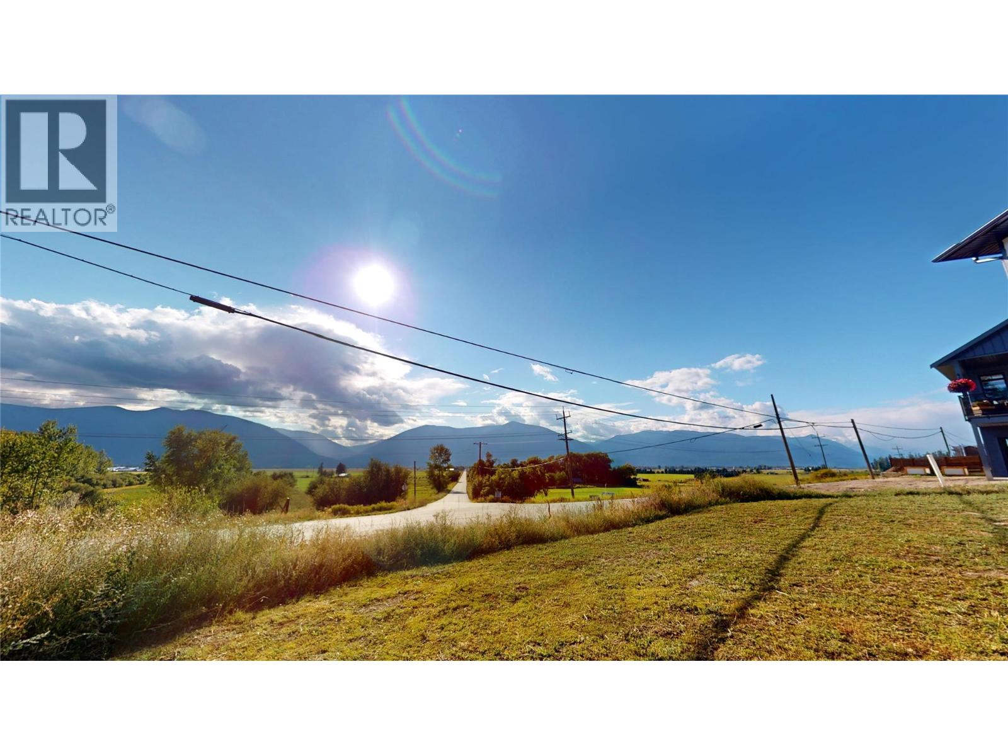
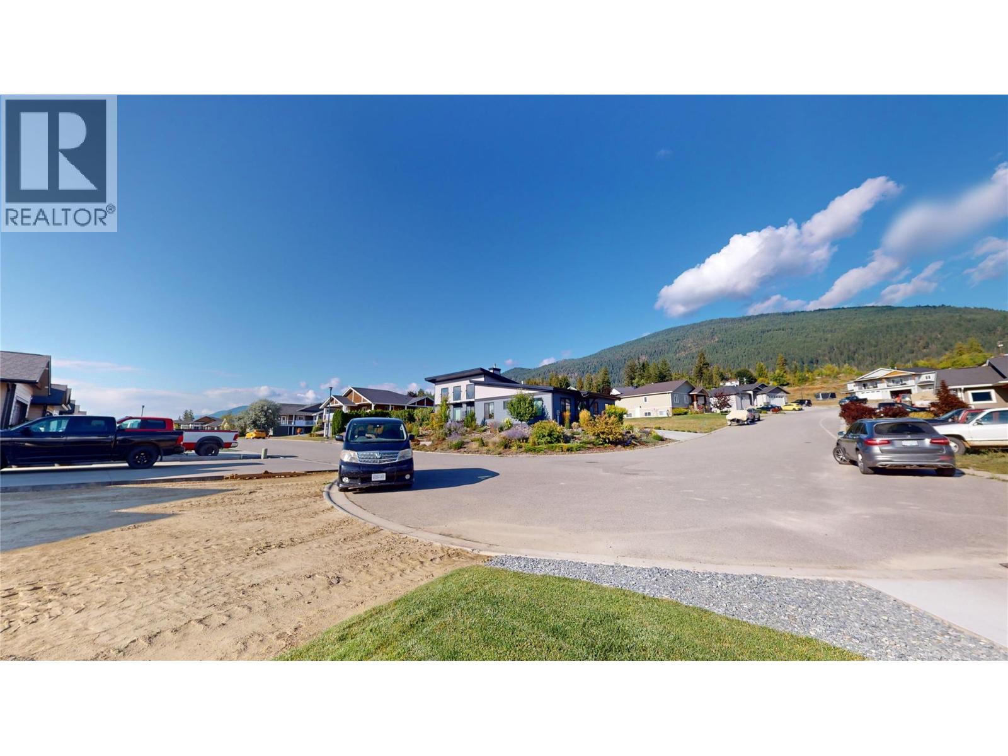
REDUCED! Begin your days with sweeping valley views and top them off with unforgettable sunsets! This is the kind of home that elevates everyday living. Thoughtfully designed with desirable level entry and open floor plan, this 4 bedroom, 3 bath home blends modern comfort with effortless style.The bright and airy main level features a kitchen with elegant marble waterfall countertops,stainless steel appliances,and warm maple cabinetry-perfectly positioned to flow into the dining/living space. For year-round comfort, there's tankless hot water on-demand, efficient gas heating with central air and a cozy gas fireplace. Large windows frame the panoramic scene outside and the large view deck is perfect for relaxing or entertaining. The back yard is a blank canvas awaiting your personal landscaping ideas. The level driveway & double garage provide space for vehicles or perhaps a boat or RV. The primary suite offers a private retreat with an elegant ensuite featuring a glass shower/ tub and walk-in closet. A main floor laundry and cheerful second bedroom complete the main floor. Downstairs, the fully finished walkout level extends the living space with a large rec. room area, full bath, plus two generous bedrooms - great for a larger family, guests, or maybe a future in-law suite. Set in Creston’s desirable Hawkview subdivision,this one-owner home with remaining new home warranty offers a great place to enjoy easy carefree living! Available for quick possession-call to view today! (id:66920)
Key Features
Washer
Refrigerator
Range - Gas
Dishwasher
Dryer
Microwave
Wheelchair access
Balcony
Bungalow
Mountain view
Valley view
Attached Garage
RV
Forced air
Central air conditioning
House
Open House
Sat, May 30th, 2026 @ 2pm - 4pm
No RSVP required. Drop in anytime during the open house window.
Listing courtesy of Association of Interior REALTORS®.
The trademarks REALTOR®, REALTORS® and the REALTOR® logo are controlled by
The Canadian Real Estate Association (CREA) and identify real estate professionals who
are members of CREA. Data is deemed reliable but is not guaranteed accurate by CREA.