View full property details, save favourites & contact the agent.
8+ chars with an uppercase, lowercase, number and a special
character (e.g. ! @ # $ %).
By submitting your information, you agree and consent to the following:
✅ Consent to Communicate: I authorize Arun Rahul Group to contact me via email, phone call, or text message in relation to real estate services, property listings, market updates, and other related information.
✅ Opt-In for Marketing & Updates.
✅ No Obligation. Submitting does not obligate me to use your services, and I may unsubscribe at any time. Privacy Assurance: My information will be kept strictly confidential and will not be shared or sold to any third parties.
FIND OUT MORE ABOUT 82 WALKER ROAD, ENDERBY BRITISH COLUMBIA V0E1V5 (MLS® #10390663)
✅ Consent to Communicate · ✅ Opt-In for Marketing & Updates · ✅ No Obligation
Privacy Assurance: My information will be kept strictly confidential and will not be shared or sold to any third parties.
✅ Your inquiry has been sent! We'll be in touch shortly.
+5 more
82 Walker Road, Enderby, British Columbia
$1,299,000
4
Beds
4.0
Baths
3,115
Square feet
0.2900
Acres
About 82 Walker Road
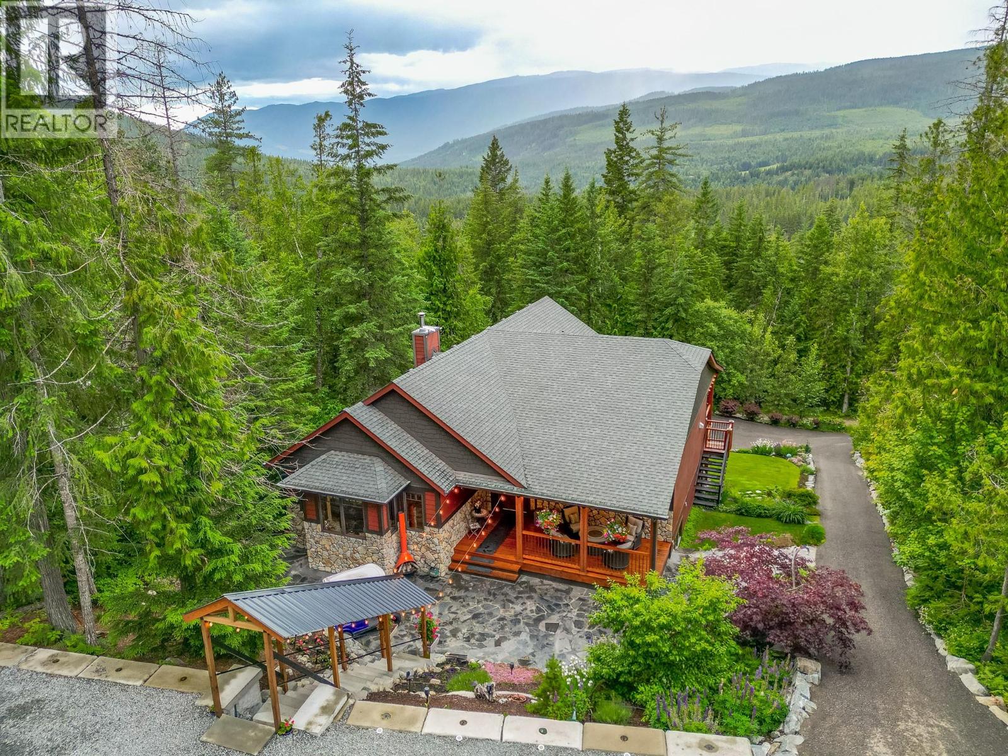
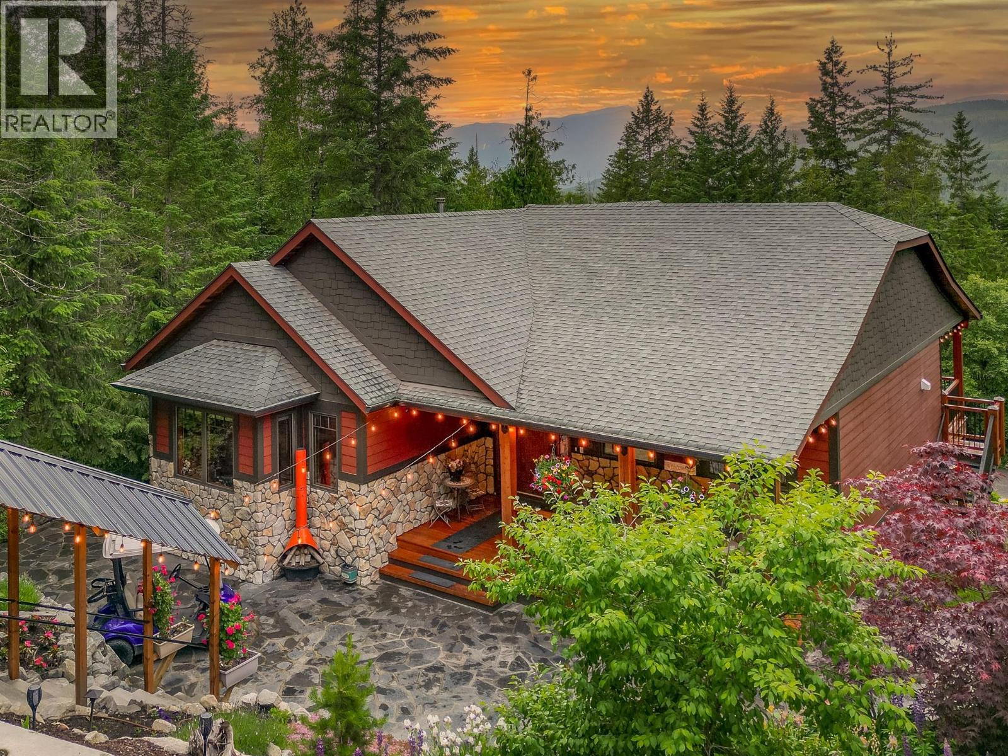
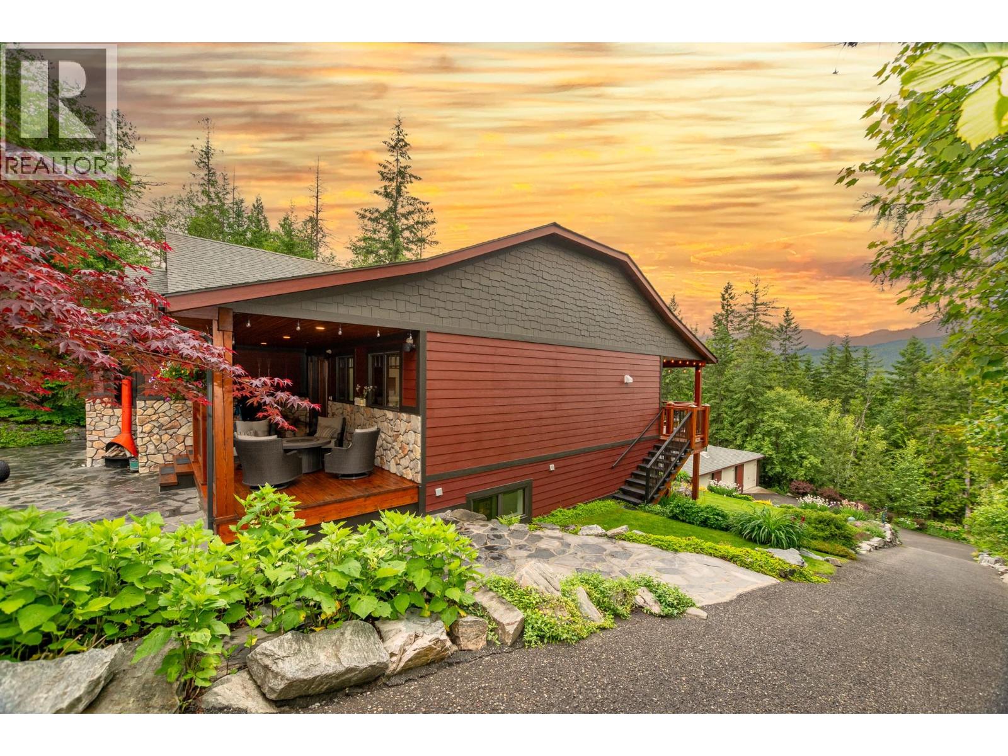
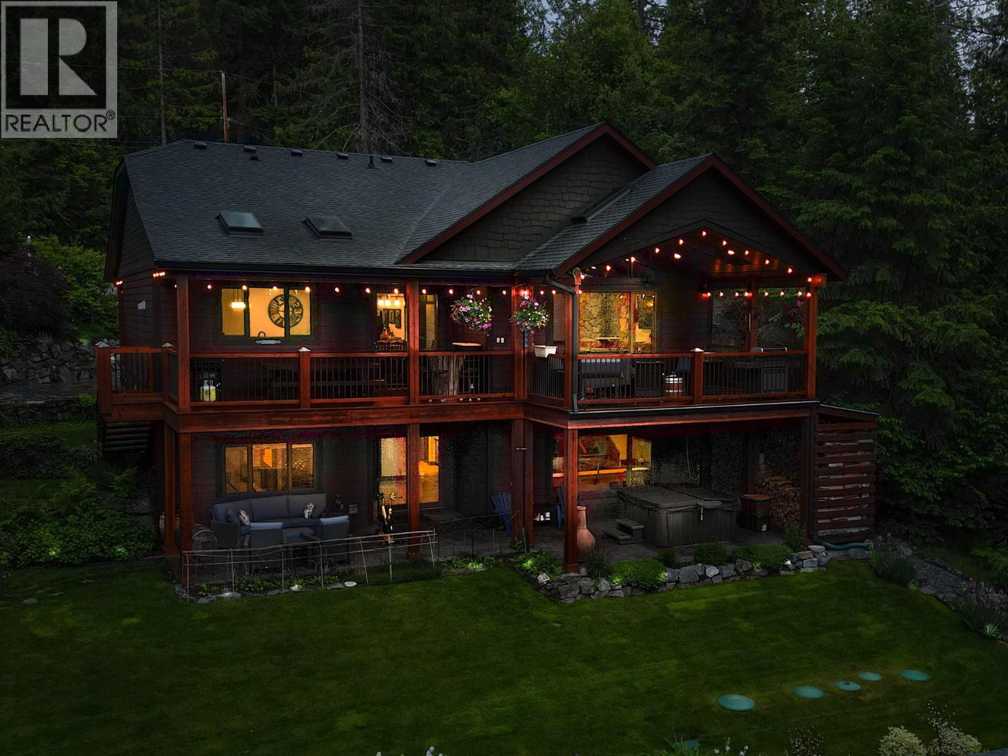
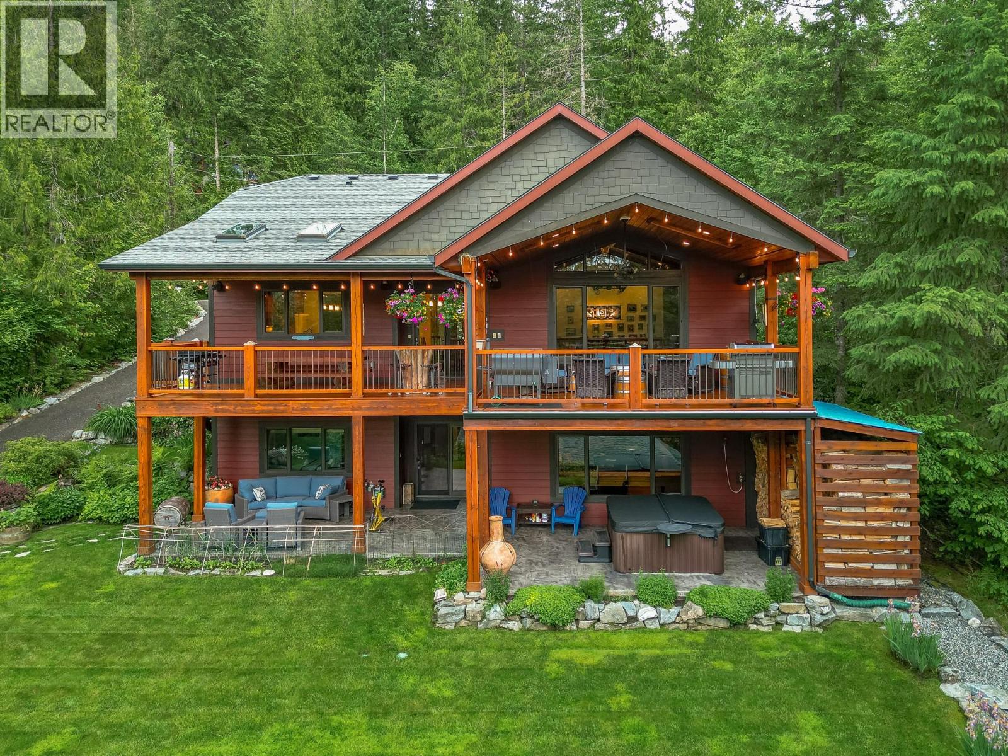
Welcome to 82 Walker Road, a beautifully crafted custom home in the heart of the Mabel Lake community. Offering 3,012 sq. ft. of living space, this impressive 4-bedroom, 3.5-bathroom residence combines quality craftsmanship, comfort, and year-round recreation in one exceptional package. The open-concept design features wide-plank hickory flooring, vaulted ceilings, exposed wood beams, and abundant natural light throughout. The chef-inspired kitchen is equipped with premium Northstar appliances, custom cabinetry, granite countertops, and a stunning solid wood resin island, making it ideal for entertaining. The walkout basement offers 9'6"" ceilings, a wet bar, and plenty of space for family and guests. Travertine tile finishes elevate the bathrooms, while radiant in-floor heating, forced air, air conditioning, and a Quadra-Fire Explorer II wood stove provide comfort in every season. Outdoor living is a highlight, with a 600 sq. ft. west-facing covered deck featuring vaulted ceilings, timber beams, and copper railings. A welcoming front porch and flagstone courtyard provide additional spaces to relax and entertain. The beautifully landscaped property includes tiered rock walls, mature plantings, irrigation, a covered stairway from the road, and access to an oversized garage. Located near Mabel Lake Resort, the marina, golf course, and airpark, this exceptional home offers the perfect balance of luxury, recreation, and lakeside living. (id:66920)
Key Features
Central island
Balcony
Bungalow
Controlled entry
Smoke Detector Only
Mountain view
Detached Garage
Additional Parking
Heat Pump
Forced air
Other
Central air conditioning
See Remarks
Tile
Hardwood
House
Open House
Sat, May 30th, 2026 @ 2pm - 4pm
No RSVP required. Drop in anytime during the open house window.
Listing courtesy of Association of Interior REALTORS®.
The trademarks REALTOR®, REALTORS® and the REALTOR® logo are controlled by
The Canadian Real Estate Association (CREA) and identify real estate professionals who
are members of CREA. Data is deemed reliable but is not guaranteed accurate by CREA.