View full property details, save favourites & contact the agent.
8+ chars with an uppercase, lowercase, number and a special
character (e.g. ! @ # $ %).
By submitting your information, you agree and consent to the following:
✅ Consent to Communicate: I authorize Arun Rahul Group to contact me via email, phone call, or text message in relation to real estate services, property listings, market updates, and other related information.
✅ Opt-In for Marketing & Updates.
✅ No Obligation. Submitting does not obligate me to use your services, and I may unsubscribe at any time. Privacy Assurance: My information will be kept strictly confidential and will not be shared or sold to any third parties.
FIND OUT MORE ABOUT 810 SWANSEA ROAD, WINDERMERE BRITISH COLUMBIA V0A1K3 (MLS® #10387178)
✅ Consent to Communicate · ✅ Opt-In for Marketing & Updates · ✅ No Obligation
Privacy Assurance: My information will be kept strictly confidential and will not be shared or sold to any third parties.
✅ Your inquiry has been sent! We'll be in touch shortly.
+5 more
810 Swansea Road, Windermere, British Columbia
$799,900
3
Beds
2.0
Baths
1,848
Square feet
2.0000
Acres
About 810 Swansea Road
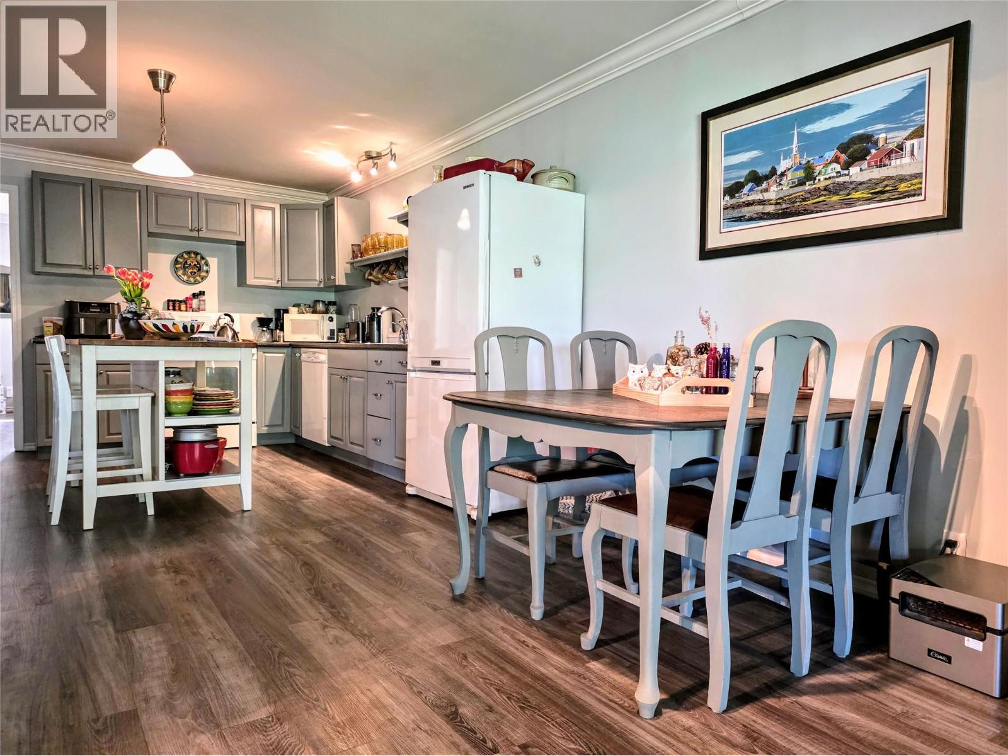
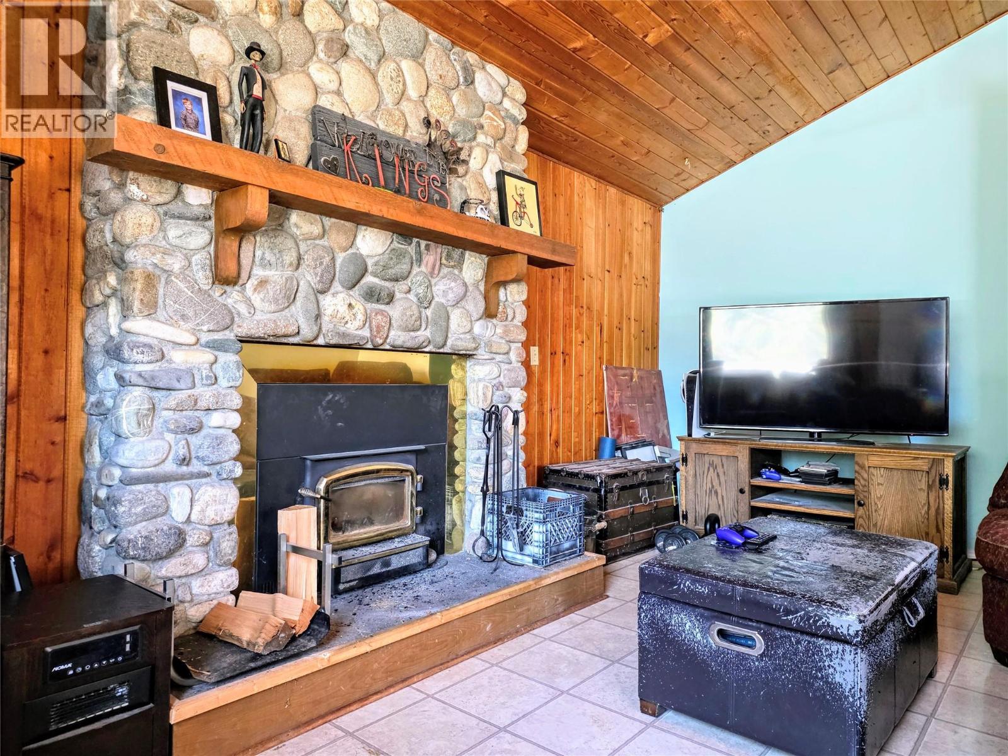
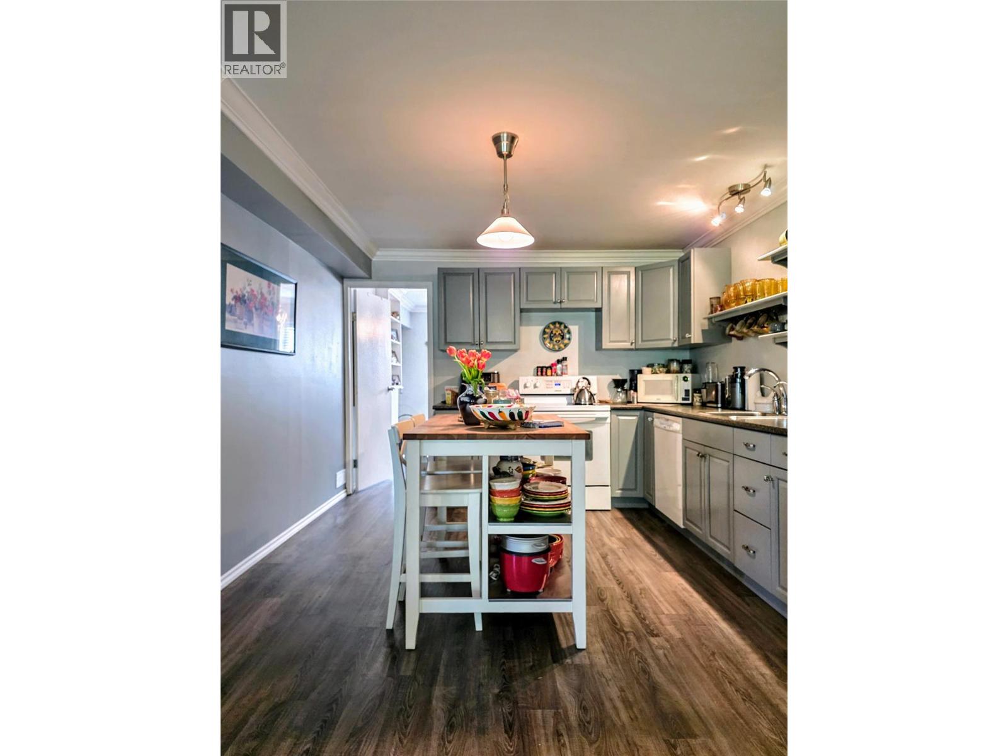
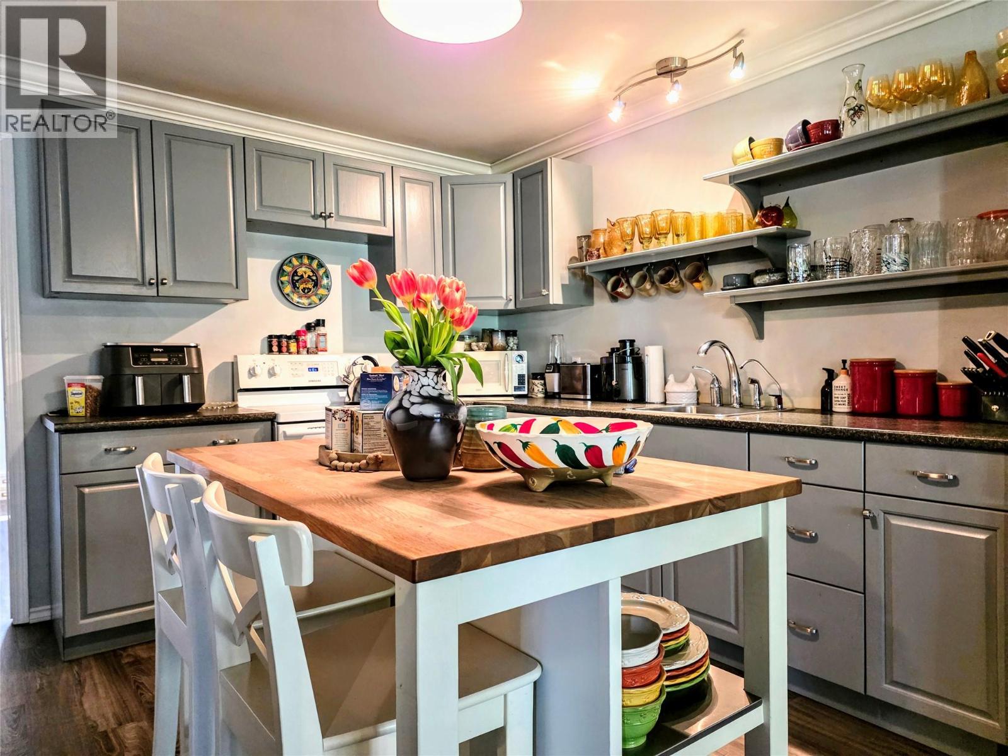
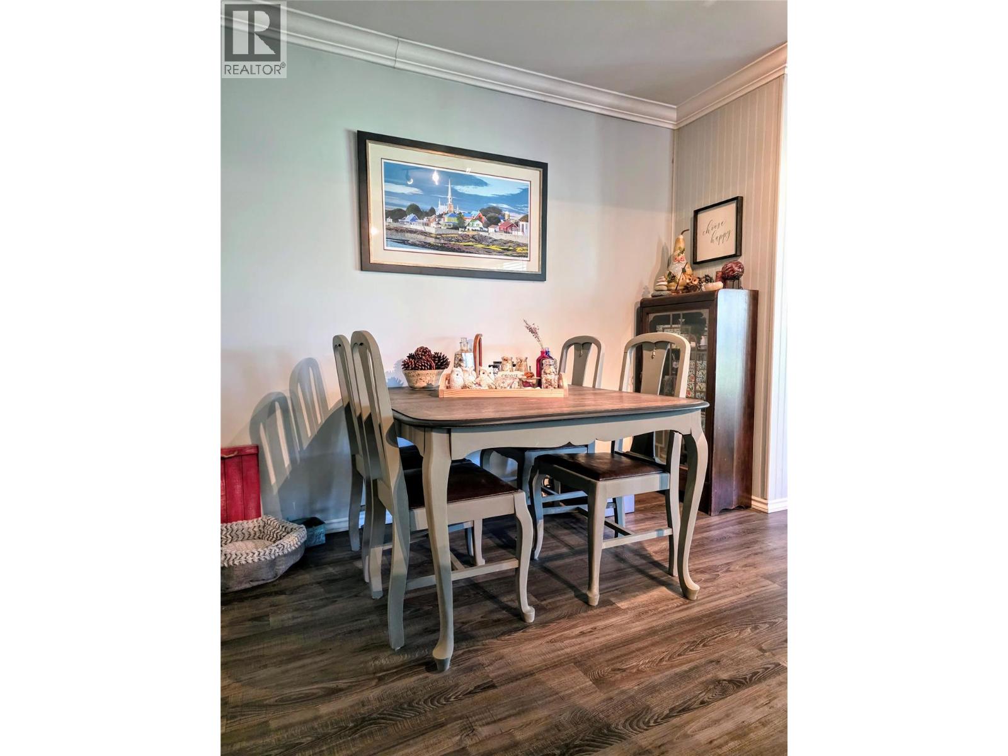
Escape to Your Private 2-Acre Sanctuary. Experience the perfect balance of rural tranquility and town convenience. Situated just a 5-minute drive from downtown Invermere, this stunning 2-acre acreage feels like a world away—offering the space you have craved with the amenities you need close at hand. The home features 3 bedrooms, 2 bathrooms with a beautifully re-imagined lower level designed for contemporary living. Step outside to your choice of outdoor retreats, including a cozy covered deck, a spacious open sun deck, or the inviting fire pit patio—perfect for starlit evenings. The upper level is a canvas ready for your creative ideas. Whether you envision a luxury primary suite or a modern open-concept living area, the massive upper sun deck provides the ultimate vantage point to soak in the surrounding nature. A dream for hobbyists, entrepreneurs, or collectors. It features a huge attached double garage with high ceilings for versatile storage. In addition, you will find a detached studio ideal for an office or art space, and a massive detached shop. The shop is a true standout, equipped with its own independent power service and multiple heating sources, including wood, electric, and propane to suit your specific needs. Ditch the hustle without sacrificing the lifestyle. Whether you are looking for a family homestead or a dedicated professional workshop, this unique property delivers. Your mountain escape is waiting. (id:66920)
Key Features
Refrigerator
Dishwasher
Oven
Washer & Dryer
Water Heater - Electric
Treed
Two Balconies
Family Oriented
Rural Setting
Pets Allowed
Rentals Allowed
Mountain view
Attached Garage
Detached Garage
RV
Oversize
See Remarks
Heated Garage
Additional Parking
Forced air
Electric
Laminate
Linoleum
Vinyl
House
Open House
Sat, May 30th, 2026 @ 2pm - 4pm
No RSVP required. Drop in anytime during the open house window.
Listing courtesy of Association of Interior REALTORS®.
The trademarks REALTOR®, REALTORS® and the REALTOR® logo are controlled by
The Canadian Real Estate Association (CREA) and identify real estate professionals who
are members of CREA. Data is deemed reliable but is not guaranteed accurate by CREA.