View full property details, save favourites & contact the agent.
8+ chars with an uppercase, lowercase, number and a special
character (e.g. ! @ # $ %).
By submitting your information, you agree and consent to the following:
✅ Consent to Communicate: I authorize Arun Rahul Group to contact me via email, phone call, or text message in relation to real estate services, property listings, market updates, and other related information.
✅ Opt-In for Marketing & Updates.
✅ No Obligation. Submitting does not obligate me to use your services, and I may unsubscribe at any time. Privacy Assurance: My information will be kept strictly confidential and will not be shared or sold to any third parties.
FIND OUT MORE ABOUT 810 10TH AVENUE, MONTROSE BRITISH COLUMBIA V0G1P0 (MLS® #10404016)
✅ Consent to Communicate · ✅ Opt-In for Marketing & Updates · ✅ No Obligation
Privacy Assurance: My information will be kept strictly confidential and will not be shared or sold to any third parties.
✅ Your inquiry has been sent! We'll be in touch shortly.
+5 more
810 10th Avenue, Montrose, British Columbia
$575,000
3
Beds
2.0
Baths
2,240
Square feet
0.1700
Acres
About 810 10th Avenue
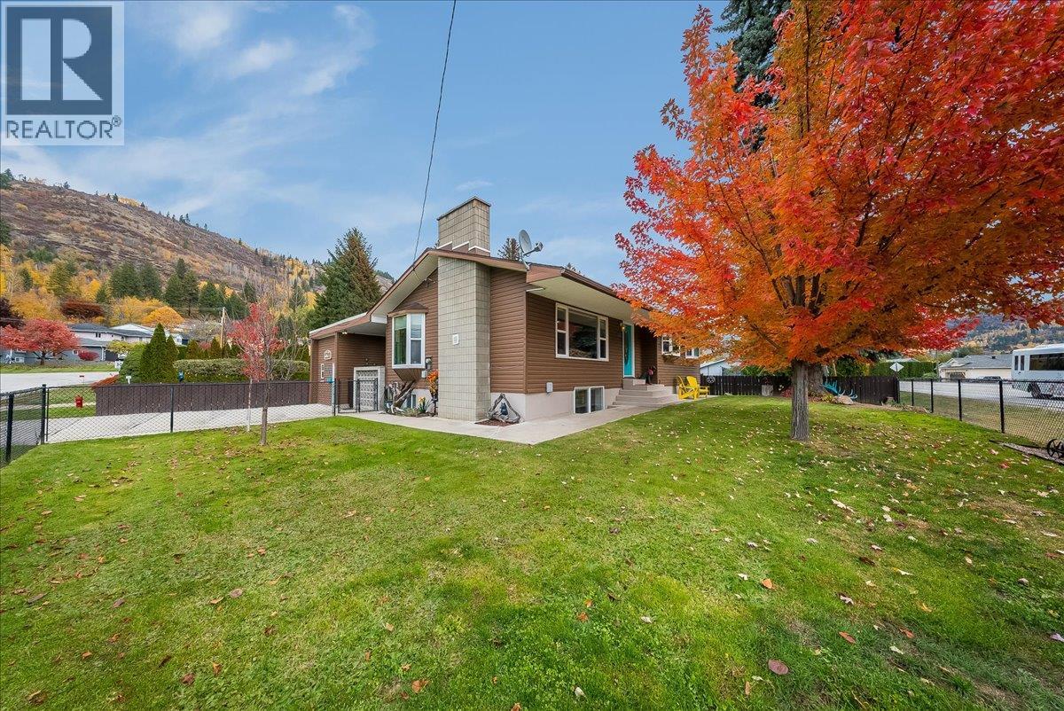
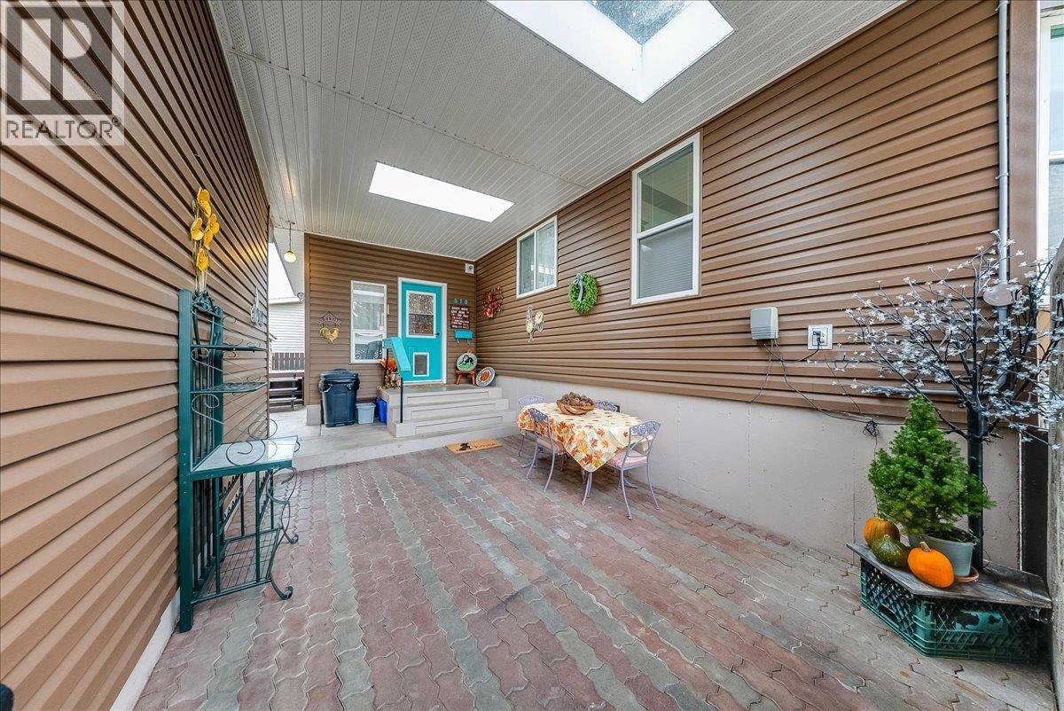
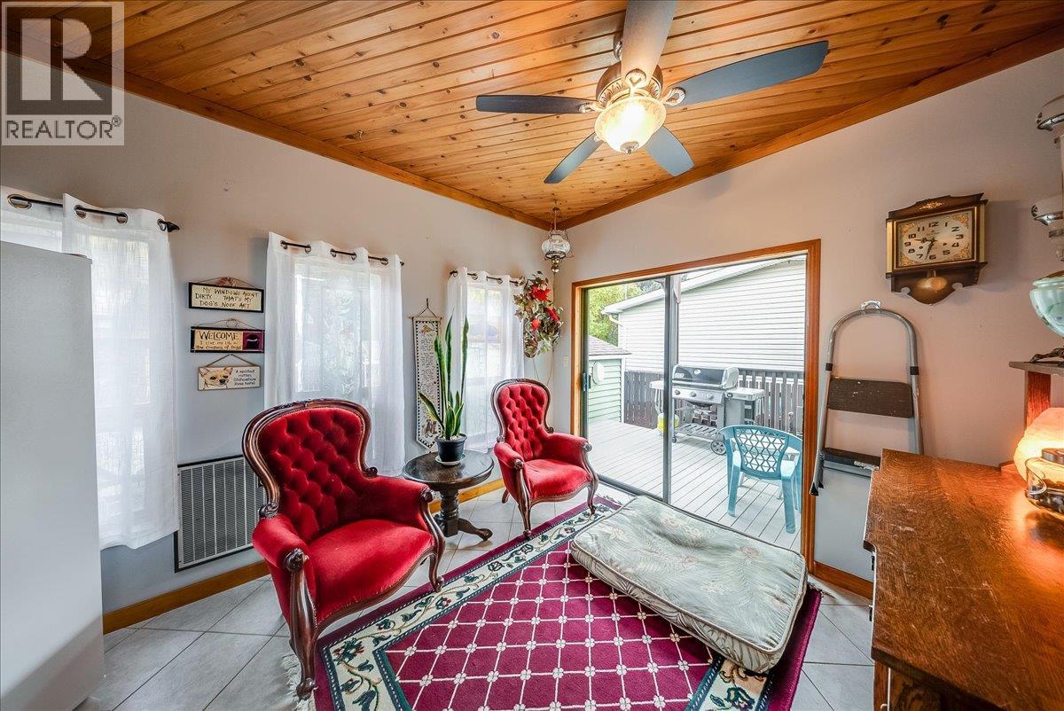
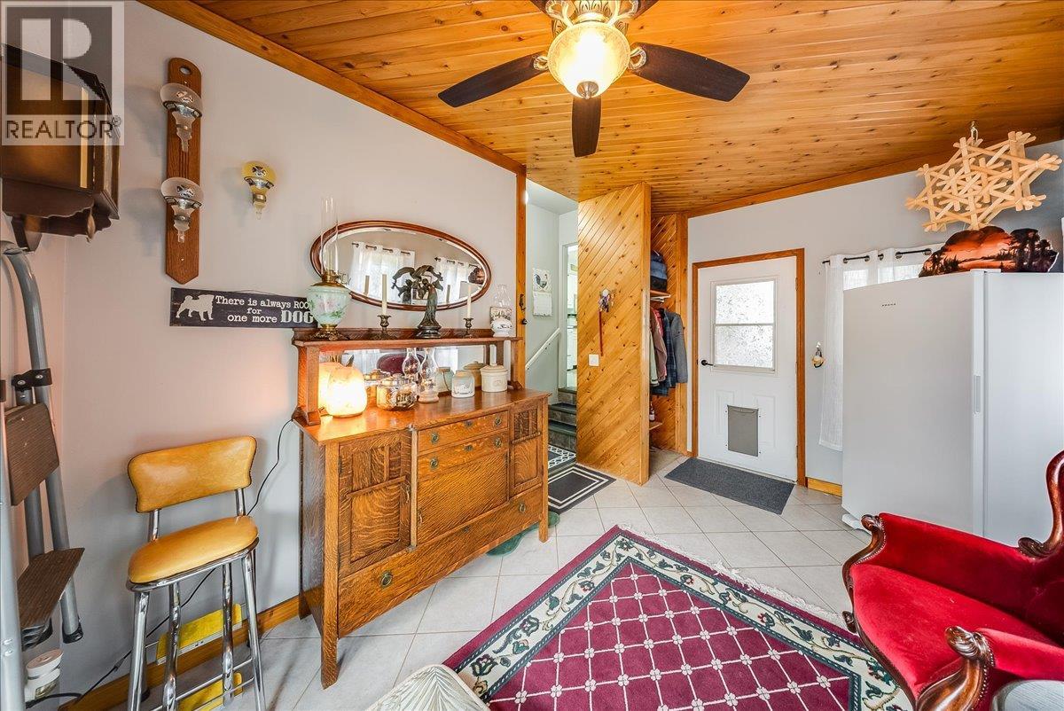
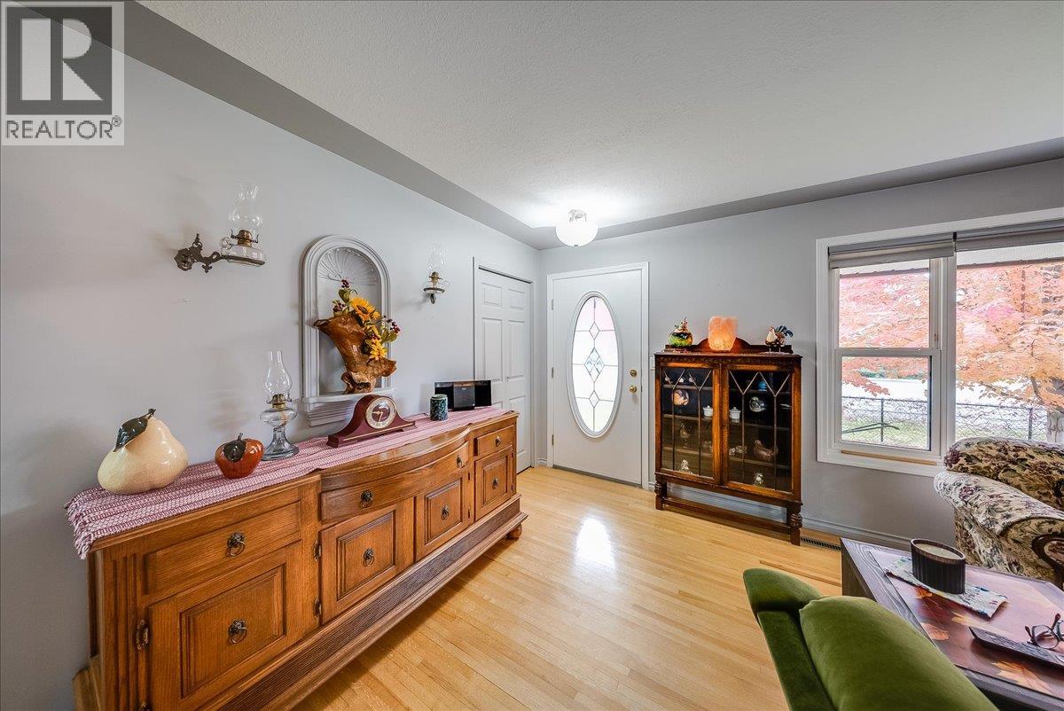
Welcome to this lovingly cared for 3 bedroom, 2 bathroom home offering plenty of space, comfort, and potential! A generous entrance greets you from the outdoors with tons of space. Natural light pours in through the many windows and skylights, creating a bright and inviting space. The kitchen has tons of cupboards and counter space, a separate dining area, and a bonus room off the primary bedroom (perfect for creating your dream walk-in closet or ensuite) add to the appeal. Hookup for a gas fireplace in the living room adds to the coziness factor. The daylight basement offers a third bedroom and another full bathroom, a rec room and hobby area with an abundance of storage. Situated on a flat, fully fenced corner lot with beautiful mature trees, this property offers plenty of room to enjoy the outdoors. A covered breezeway and deck to hang out in the shade in summer, or a concrete patio to lounge in the sun. There is a sunny garden space for the green thumb. You’ll love the workshop complete with a woodstove, plus a separate woodshed, garden shed, underground sprinklers and off street parking. Major updates provide peace of mind, including a new main water line in 2026, 2022 furnace and commercial-grade hot water tank, central air conditioning just 1 year old, and installed eavestroughs with gutter guards. With so much to offer inside and out, this property is ready for its next family. Book your private viewing with your agent today! (id:66920)
Key Features
Level lot
Corner Site
Mountain view
Other
Forced air
See remarks
Central air conditioning
House
Open House
Sat, May 30th, 2026 @ 2pm - 4pm
No RSVP required. Drop in anytime during the open house window.
Listing courtesy of Association of Interior REALTORS®.
The trademarks REALTOR®, REALTORS® and the REALTOR® logo are controlled by
The Canadian Real Estate Association (CREA) and identify real estate professionals who
are members of CREA. Data is deemed reliable but is not guaranteed accurate by CREA.