View full property details, save favourites & contact the agent.
8+ chars with an uppercase, lowercase, number and a special
character (e.g. ! @ # $ %).
By submitting your information, you agree and consent to the following:
✅ Consent to Communicate: I authorize Arun Rahul Group to contact me via email, phone call, or text message in relation to real estate services, property listings, market updates, and other related information.
✅ Opt-In for Marketing & Updates.
✅ No Obligation. Submitting does not obligate me to use your services, and I may unsubscribe at any time. Privacy Assurance: My information will be kept strictly confidential and will not be shared or sold to any third parties.
FIND OUT MORE ABOUT 801 HOUSTON STREET, NELSON BRITISH COLUMBIA V1L5J3 (MLS® #10374655)
✅ Consent to Communicate · ✅ Opt-In for Marketing & Updates · ✅ No Obligation
Privacy Assurance: My information will be kept strictly confidential and will not be shared or sold to any third parties.
✅ Your inquiry has been sent! We'll be in touch shortly.
+5 more
801 Houston Street, Nelson, British Columbia
$1,299,000
7
Beds
5.0
Baths
5,280
Square feet
0.1700
Acres
About 801 Houston Street
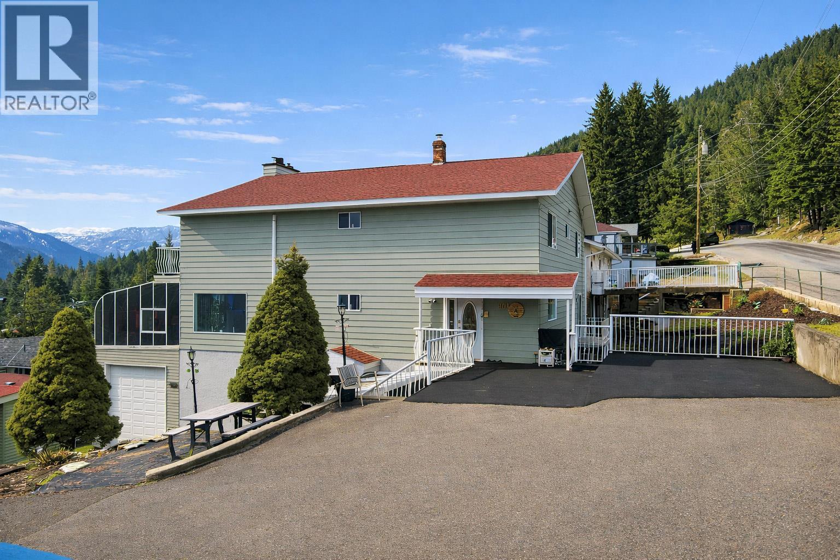
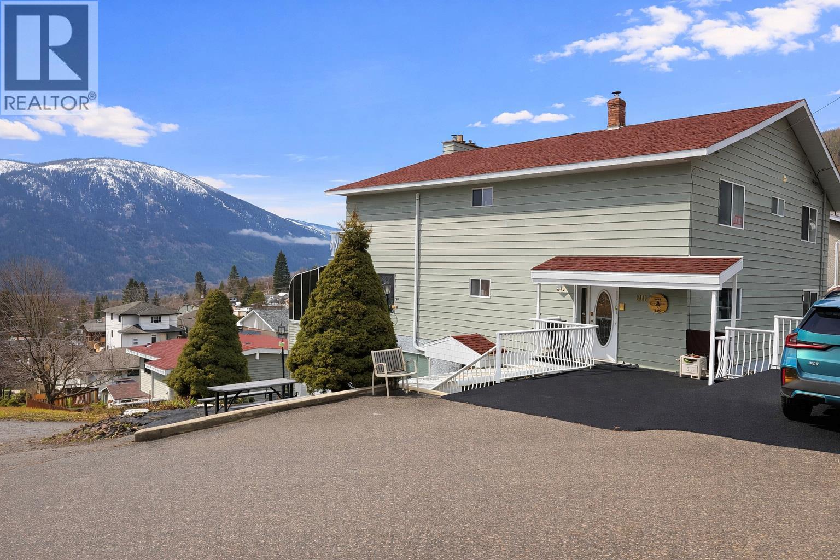
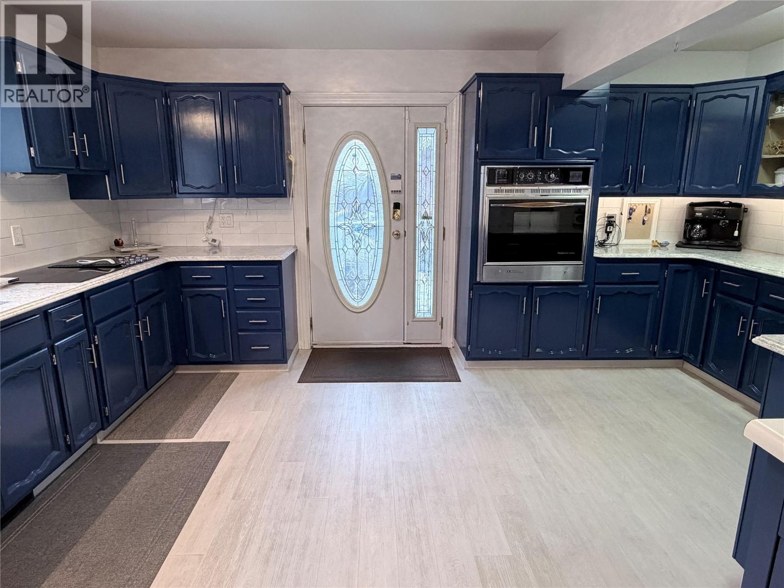
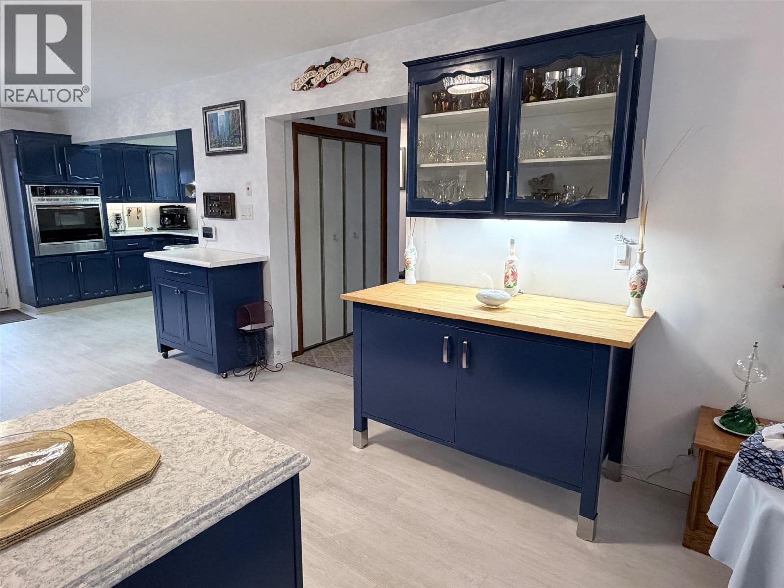
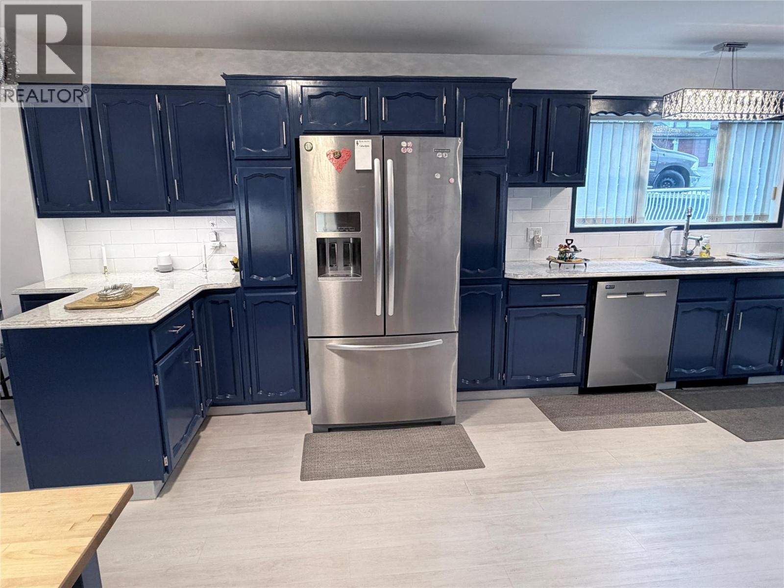
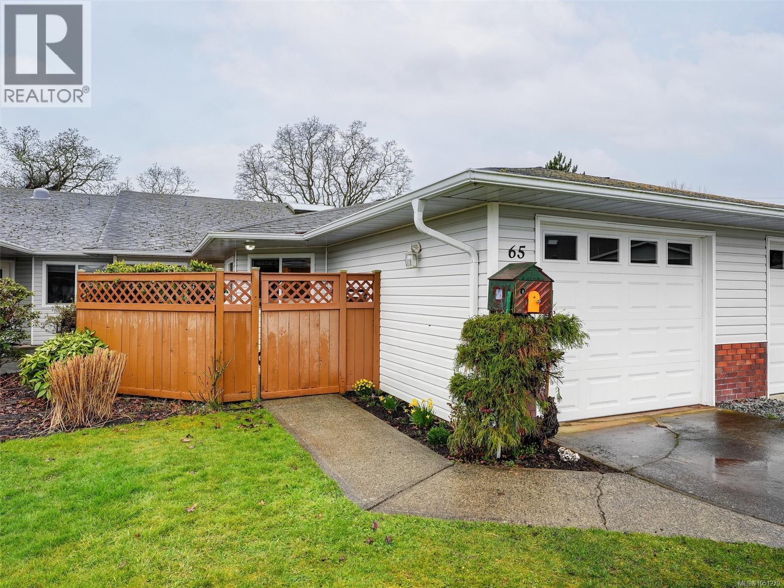
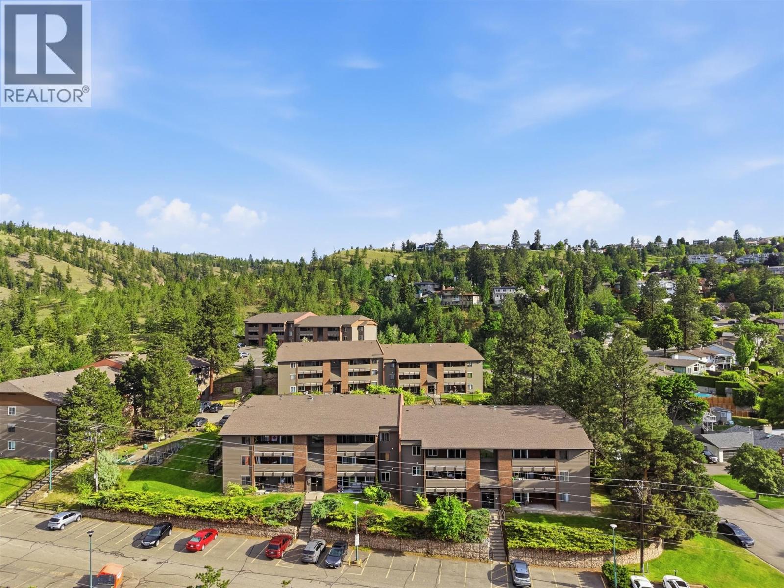
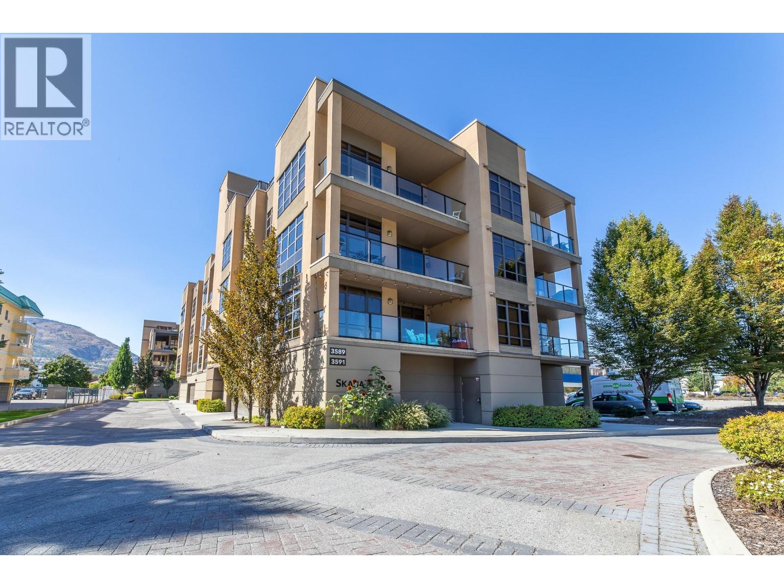
Located in Nelson’s highly desirable Uphill neighborhood, this well-built home offers approximately 5,200 sq. ft. of flexible living space and is one of the most recognized properties in the area. Constructed with longevity in mind, plywood backing behind the majority of walls provides exceptional strength and durability. The home blends quality construction with numerous updates, including three kitchens, five fireplaces (two wood-burning and three gas), a legal renovated secondary suite, new roof, hot water tank, fresh interior and exterior paint, and updated flooring and carpet throughout most of the home. The kitchens have been refreshed with updated cabinetry and quartz countertops. Air conditioning is installed in the family room and primary bedroom. The primary suite includes a versatile flex space, and a solarium offers year-round enjoyment of the views. Outdoors features two gazebos, natural gas BBQ hookups, and garden areas ready for vegetables or flowers. An attached RV garage and a separate double garage with a 24’ x 29’ finished workshop. The driveway and lower path feature a durable rubberized aggregate surface. Supported by 400-amp service, the property is well-suited for future development. Artificial Intelligence has been used to enhance photos, remove personal items, and virtually stage; images are for illustrative purposes only and may not reflect the property’s current condition. Buyers should independently verify all features and conditions. (id:66920)
Key Features
Washer
Refrigerator
Oven - Electric
Cooktop - Electric
Dishwasher
Dryer
Microwave
Balcony
Rentals Allowed
City view
Lake view
Mountain view
Valley view
View (panoramic)
Detached Garage
Rear
See Remarks
Additional Parking
Heat Pump
Baseboard heaters
Electric
See remarks
Wall unit
Tile
Carpeted
Vinyl
Mixed Flooring
House
Open House
Sat, May 30th, 2026 @ 2pm - 4pm
No RSVP required. Drop in anytime during the open house window.
Listing courtesy of Association of Interior REALTORS®.
The trademarks REALTOR®, REALTORS® and the REALTOR® logo are controlled by
The Canadian Real Estate Association (CREA) and identify real estate professionals who
are members of CREA. Data is deemed reliable but is not guaranteed accurate by CREA.