View full property details, save favourites & contact the agent.
8+ chars with an uppercase, lowercase, number and a special
character (e.g. ! @ # $ %).
By submitting your information, you agree and consent to the following:
✅ Consent to Communicate: I authorize Arun Rahul Group to contact me via email, phone call, or text message in relation to real estate services, property listings, market updates, and other related information.
✅ Opt-In for Marketing & Updates.
✅ No Obligation. Submitting does not obligate me to use your services, and I may unsubscribe at any time. Privacy Assurance: My information will be kept strictly confidential and will not be shared or sold to any third parties.
FIND OUT MORE ABOUT 8 2501 161A STREET, SURREY BRITISH COLUMBIA V3Z7Y6 (MLS® #R3174272)
✅ Consent to Communicate · ✅ Opt-In for Marketing & Updates · ✅ No Obligation
Privacy Assurance: My information will be kept strictly confidential and will not be shared or sold to any third parties.
✅ Your inquiry has been sent! We'll be in touch shortly.
+5 more
8 2501 161A Street, Surrey, British Columbia
$920,000
3
Beds
3.0
Baths
1,539
Square feet
About 8 2501 161A Street
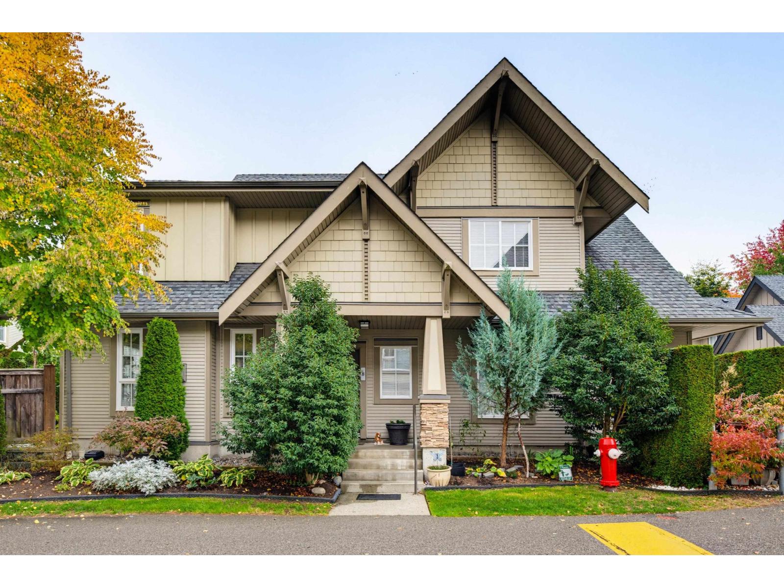
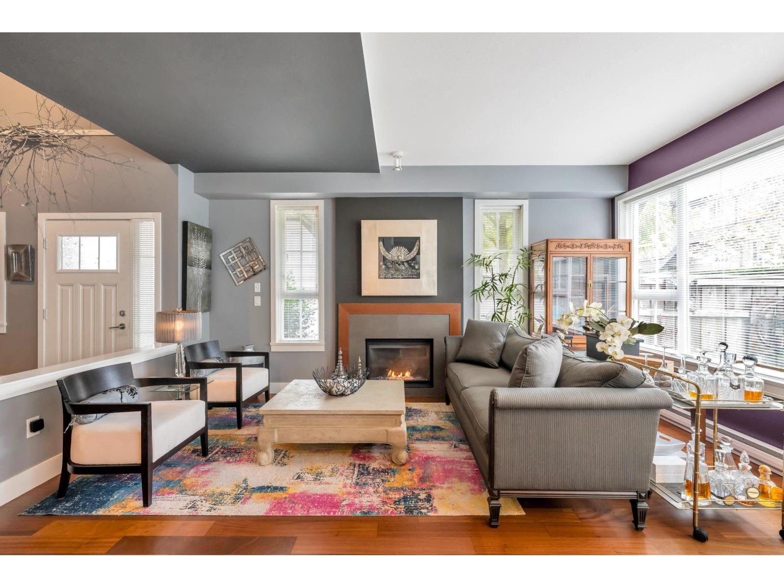
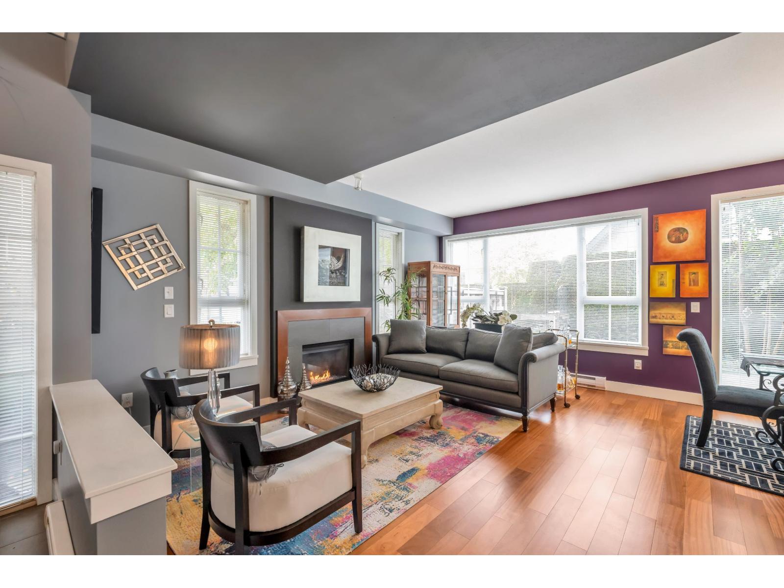
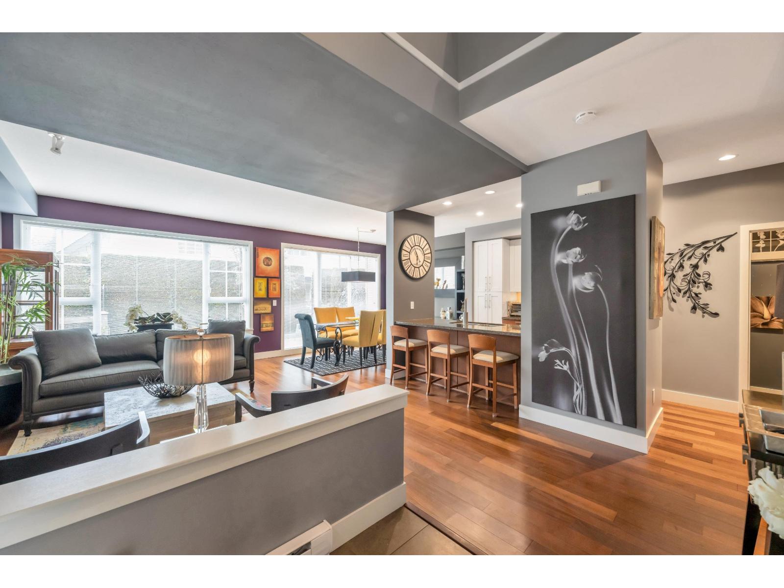
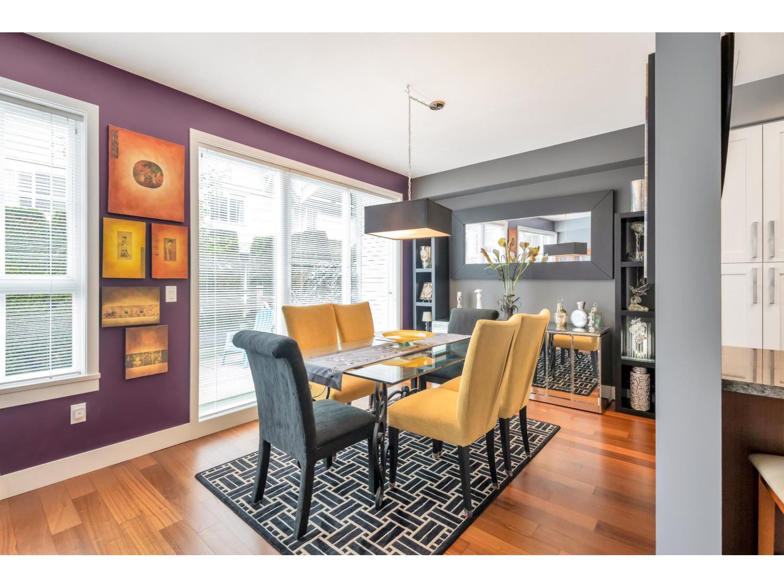
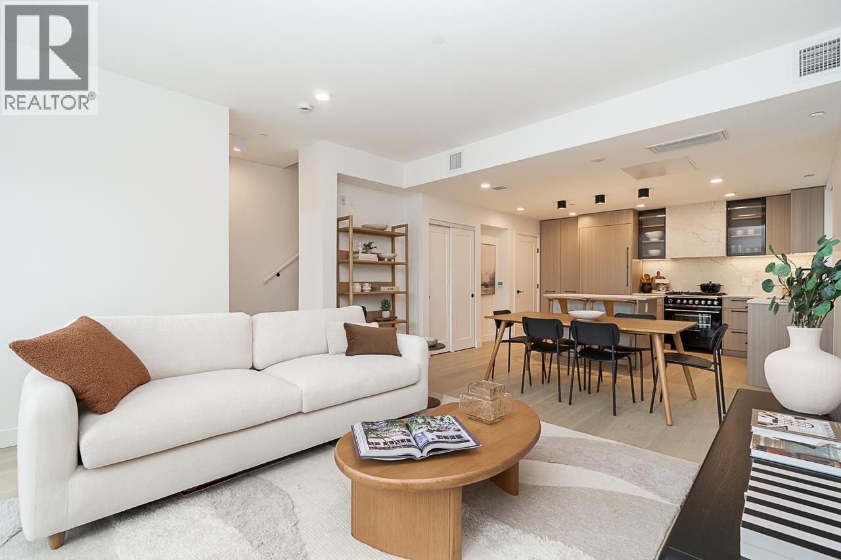
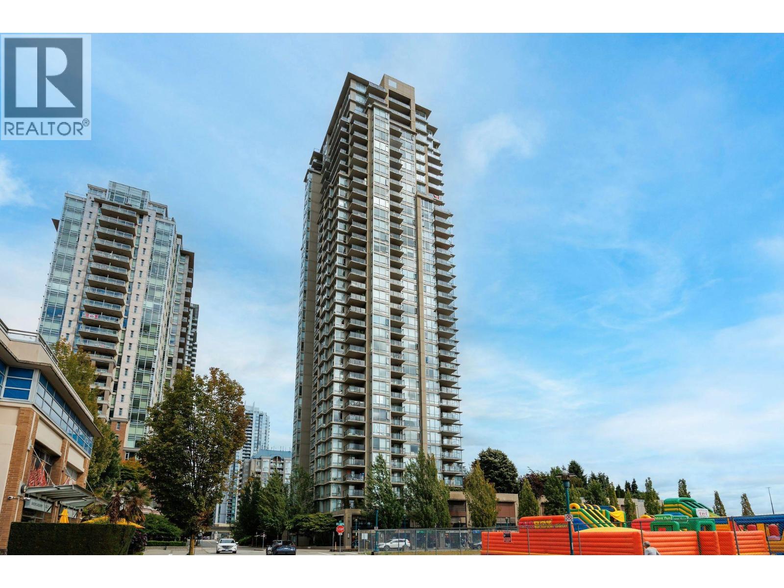
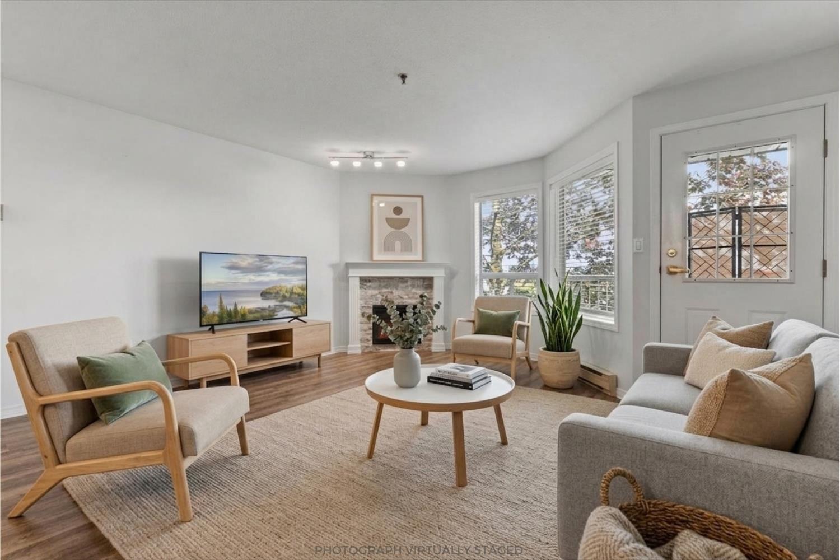
Beautiful 3-bedroom, 3-bathroom townhome in excellent condition at Highland Park by Intracorp, offering generous living space over two levels. Features include engineered hard wood throughout main, a gas fireplace, granite kitchen countertops, renovated bathroom, double garage and private backyard. Resort-style amenities include an outdoor pool, hot tub, gym, movie theatre and more, within over 15,000 sq. ft. of recreation space. Steps to shopping, cafés, restaurants and transit. School catchments include Sunnyside Elementary and Grandview Heights Secondary. Pets Welcome. (id:66920)
Key Features
Washer
Refrigerator
Dishwasher
Stove
Dryer
2 Level
Exercise Centre
Laundry - In Suite
Whirlpool
Clubhouse
Pets Allowed With Restrictions
Rentals Allowed
Garage
Baseboard heaters
Electric
Row / Townhouse
Open House
Sat, May 30th, 2026 @ 2pm - 4pm
No RSVP required. Drop in anytime during the open house window.
Listing courtesy of Fraser Valley Real Estate Board.
The trademarks REALTOR®, REALTORS® and the REALTOR® logo are controlled by
The Canadian Real Estate Association (CREA) and identify real estate professionals who
are members of CREA. Data is deemed reliable but is not guaranteed accurate by CREA.