View full property details, save favourites & contact the agent.
8+ chars with an uppercase, lowercase, number and a special
character (e.g. ! @ # $ %).
By submitting your information, you agree and consent to the following:
✅ Consent to Communicate: I authorize Arun Rahul Group to contact me via email, phone call, or text message in relation to real estate services, property listings, market updates, and other related information.
✅ Opt-In for Marketing & Updates.
✅ No Obligation. Submitting does not obligate me to use your services, and I may unsubscribe at any time. Privacy Assurance: My information will be kept strictly confidential and will not be shared or sold to any third parties.
FIND OUT MORE ABOUT 8 1600 LARSEN ROAD, COURTENAY BRITISH COLUMBIA V9N2G1 (MLS® #1032158)
✅ Consent to Communicate · ✅ Opt-In for Marketing & Updates · ✅ No Obligation
Privacy Assurance: My information will be kept strictly confidential and will not be shared or sold to any third parties.
✅ Your inquiry has been sent! We'll be in touch shortly.
+5 more
8 1600 Larsen Road, Courtenay, British Columbia
$799,000
3
Beds
3.0
Baths
1,400
Square feet
0.0674
Acres
About 8 1600 Larsen Road
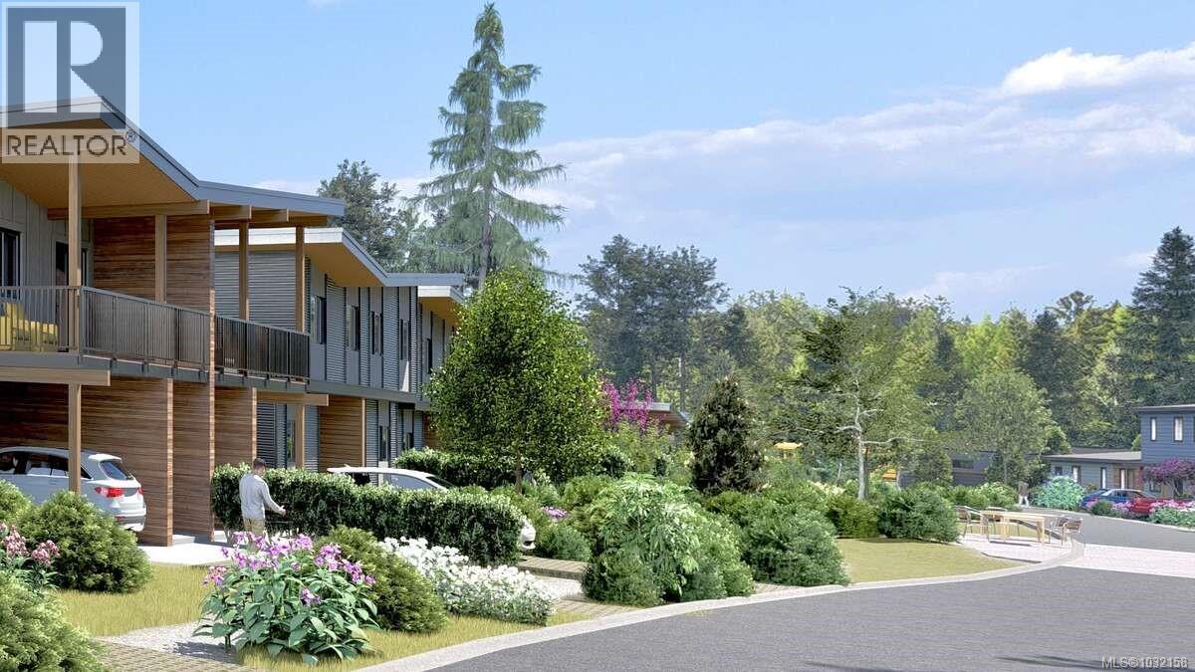
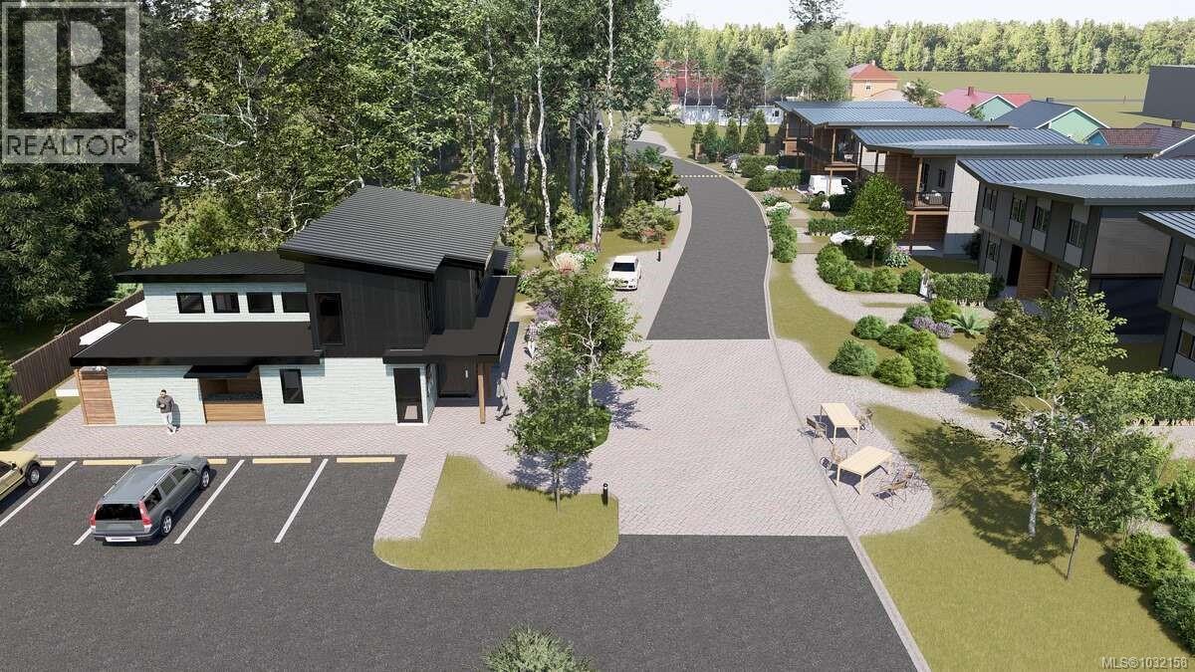
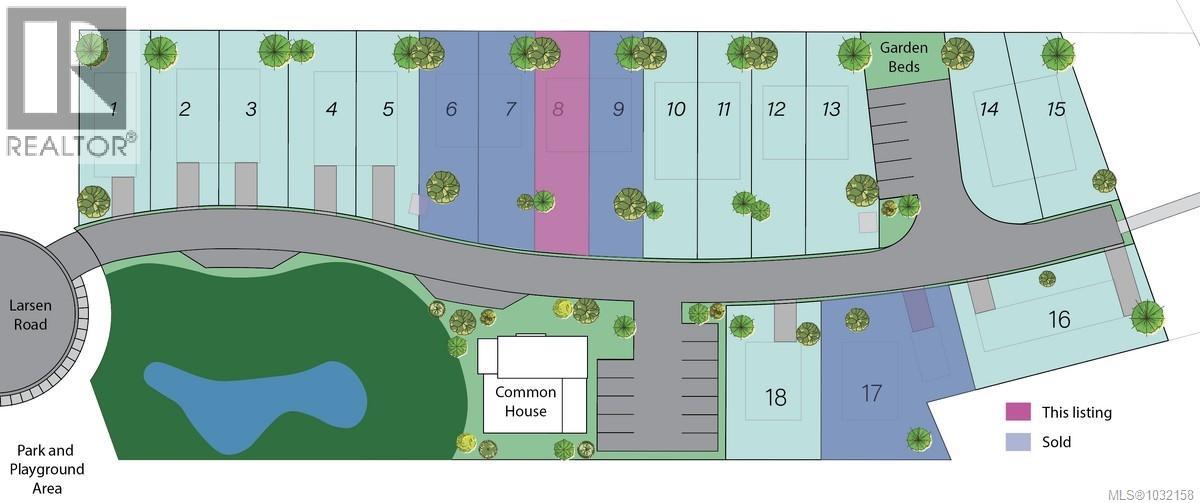
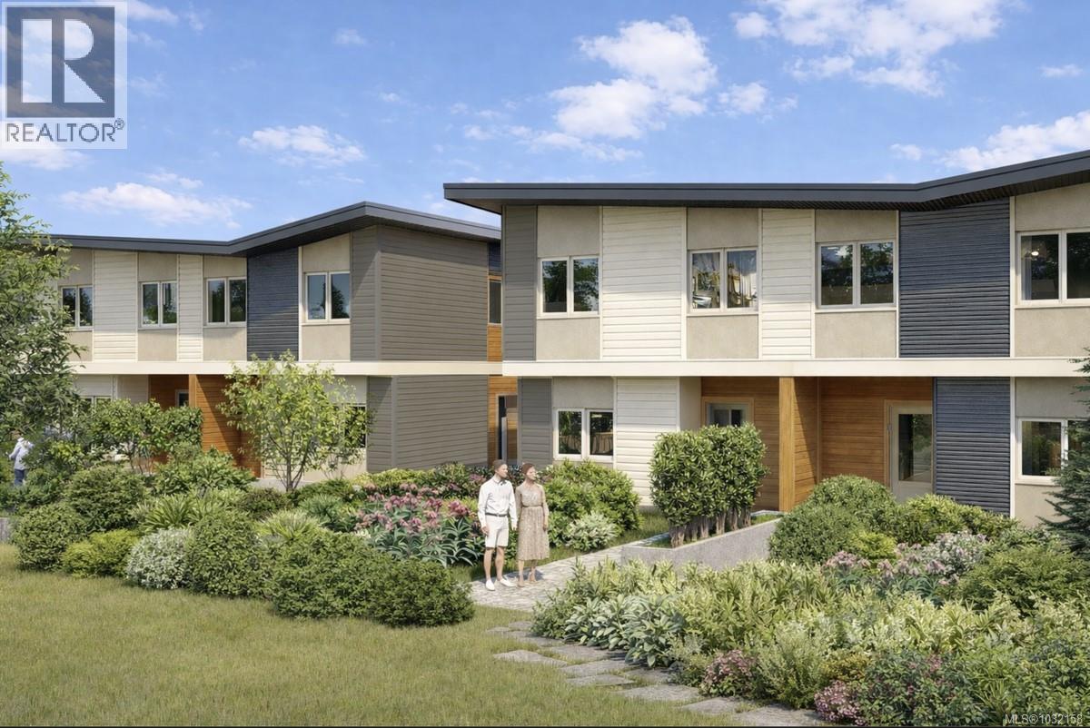
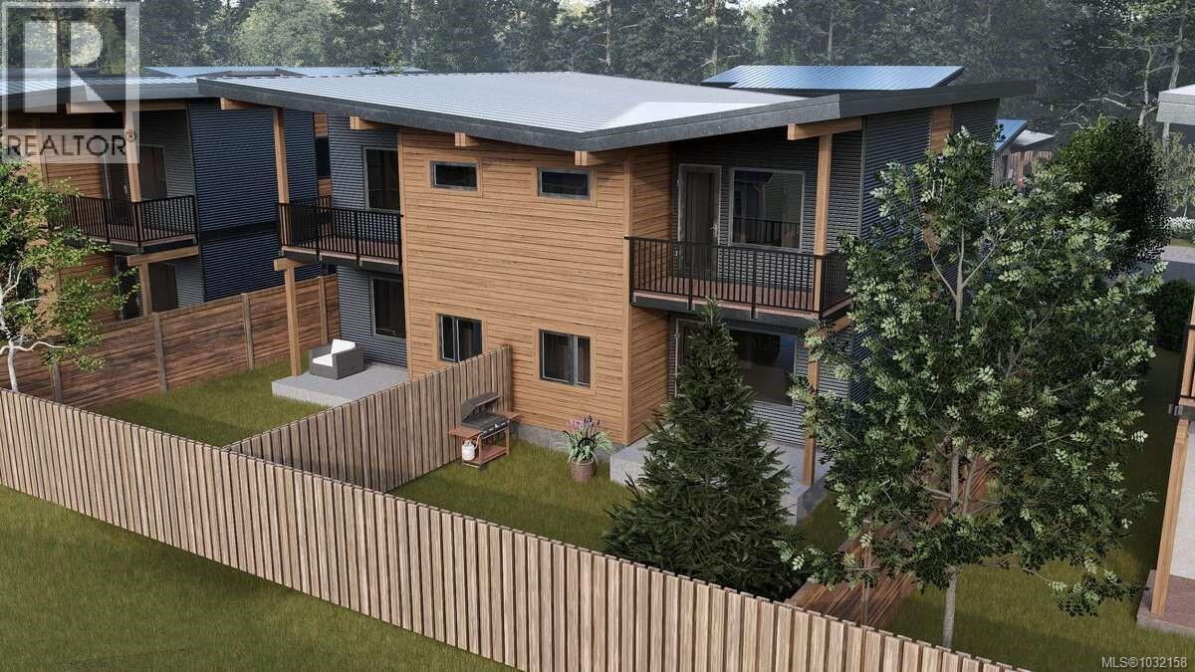
*** For more information, please click Brochure button. *** Modern Duplex Living in a Thoughtfully Designed Courtenay Community. Welcome to a new kind of homeownership — where smart design, efficient living, and a connected neighbourhood come together. This brand new 3-bedroom + flex room, 2.5-bath duplex home offers approximately 1400 sq ft of well-designed living space across two levels. The open-concept main floor is bright and functional, featuring a modern kitchen, comfortable living area, and seamless access to your outdoor space — ideal for young families. Upstairs, you’ll find three bedrooms including a primary suite with ensuite, plus a flexible bonus room perfect for a home office, playroom, or guest space. Built for everyday living, this home offers: A functional family layout with all bedrooms on the upper level; -A flexible bonus room for a home office, playroom, or guest space; Open-concept main living designed for connection and ease of use; -Efficient use of space that lives larger than its footprint. Set within a thoughtfully designed, low-maintenance community, this is more than just a place to live — it’s a neighbourhood designed with people in mind. Enjoy shared green spaces, a planned common house, and a layout that encourages connection while maintaining privacy and independence. Located in Courtenay, close to schools, parks, and everyday amenities. Early buyers may have the opportunity to personalize select finishes or layout details. Property not yet assessed. Strata not yet developed. Listing contains rendering photos. Estimated completion date winter 2026. (id:66920)
Key Features
Washer
Refrigerator
Range - Electric
Dishwasher
Dryer
Microwave
Central location
Curb & gutter
Level lot
Park setting
Private setting
Other
Rectangular
Westcoast
Contemporary
Family Oriented
Pets Allowed With Restrictions
Detached Garage
Visitor Parking
Heat Pump
Baseboard heaters
Fully air conditioned
Air Conditioned
Duplex
Open House
Sat, May 30th, 2026 @ 2pm - 4pm
No RSVP required. Drop in anytime during the open house window.
Listing courtesy of Vancouver Island Real Estate Board.
The trademarks REALTOR®, REALTORS® and the REALTOR® logo are controlled by
The Canadian Real Estate Association (CREA) and identify real estate professionals who
are members of CREA. Data is deemed reliable but is not guaranteed accurate by CREA.