View full property details, save favourites & contact the agent.
8+ chars with an uppercase, lowercase, number and a special
character (e.g. ! @ # $ %).
By submitting your information, you agree and consent to the following:
✅ Consent to Communicate: I authorize Arun Rahul Group to contact me via email, phone call, or text message in relation to real estate services, property listings, market updates, and other related information.
✅ Opt-In for Marketing & Updates.
✅ No Obligation. Submitting does not obligate me to use your services, and I may unsubscribe at any time. Privacy Assurance: My information will be kept strictly confidential and will not be shared or sold to any third parties.
FIND OUT MORE ABOUT 8 1550 UNION ROAD, KELOWNA BRITISH COLUMBIA V1V0G9 (MLS® #10403744)
✅ Consent to Communicate · ✅ Opt-In for Marketing & Updates · ✅ No Obligation
Privacy Assurance: My information will be kept strictly confidential and will not be shared or sold to any third parties.
✅ Your inquiry has been sent! We'll be in touch shortly.
+5 more
8 1550 Union Road, Kelowna, British Columbia
$754,900
3
Beds
3.0
Baths
1,451
Square feet
0.0200
Acres
About 8 1550 Union Road
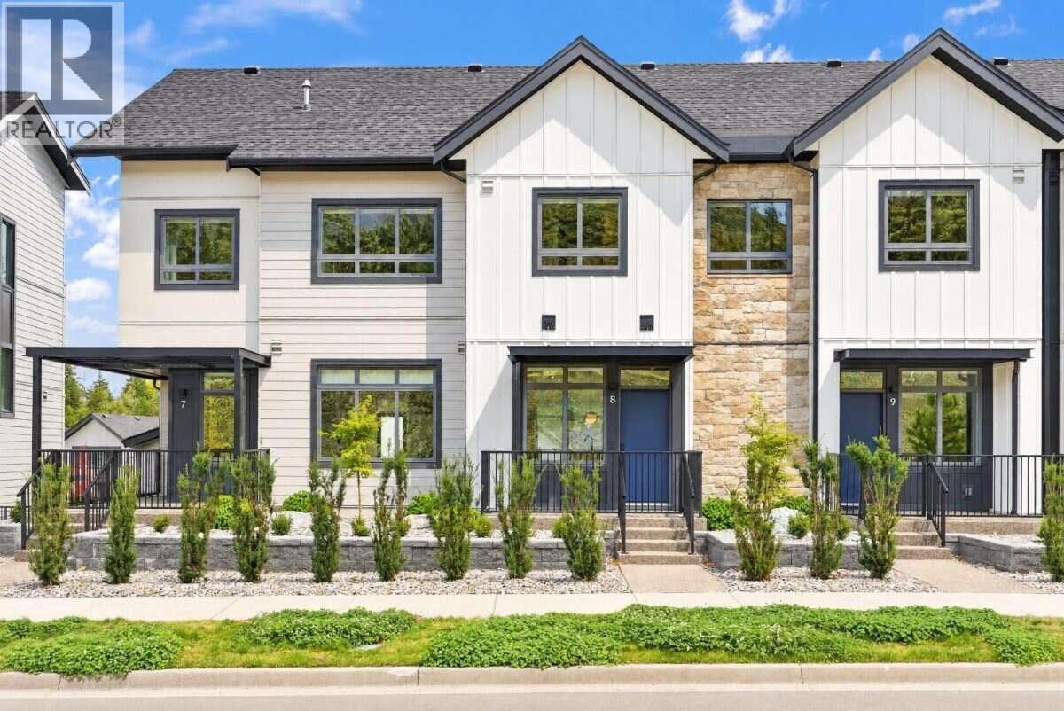
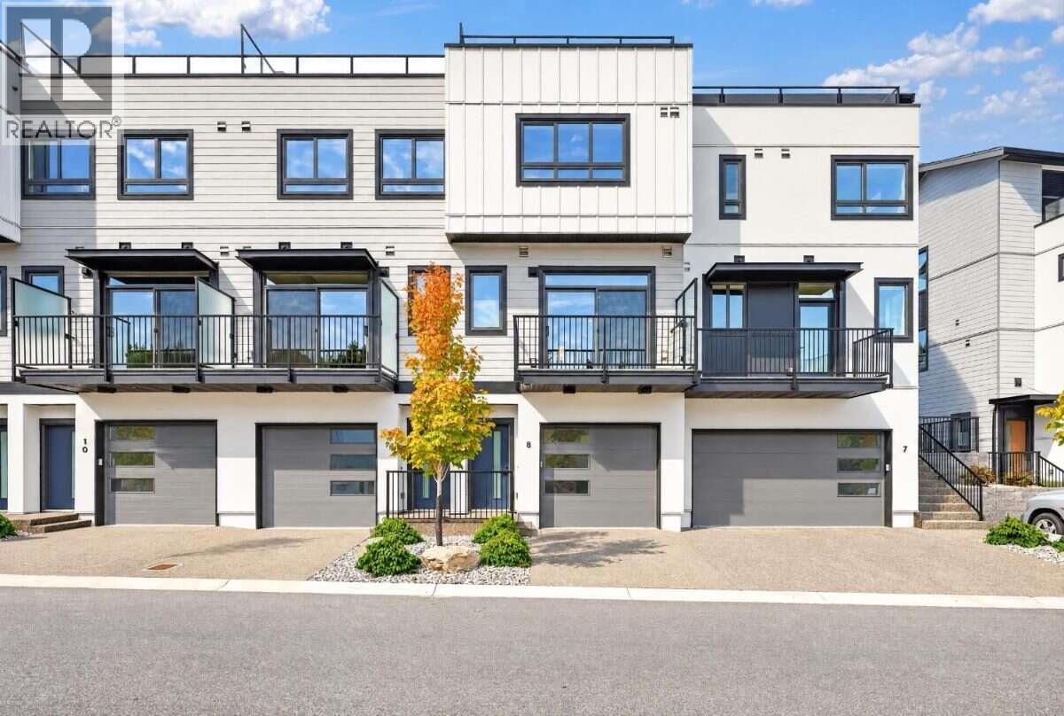
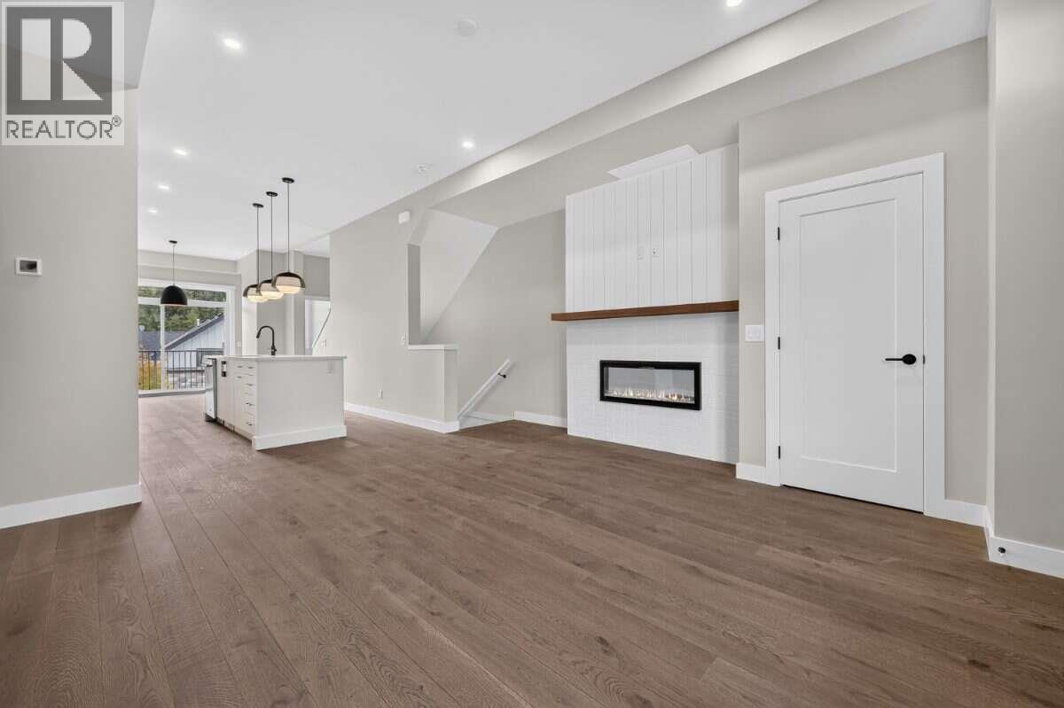
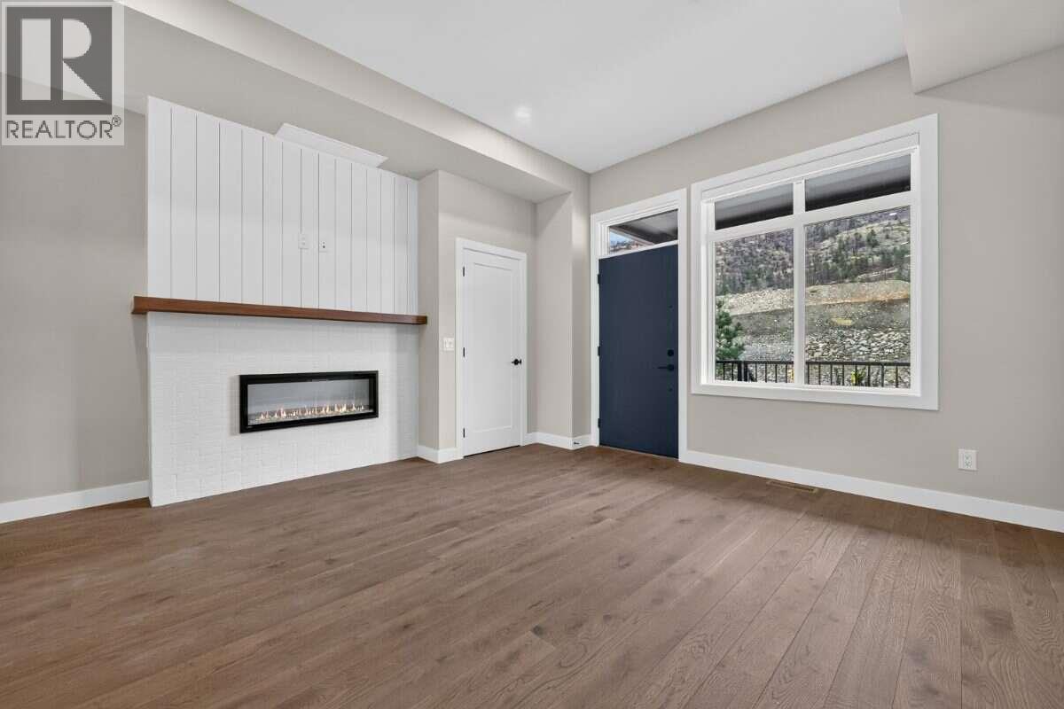
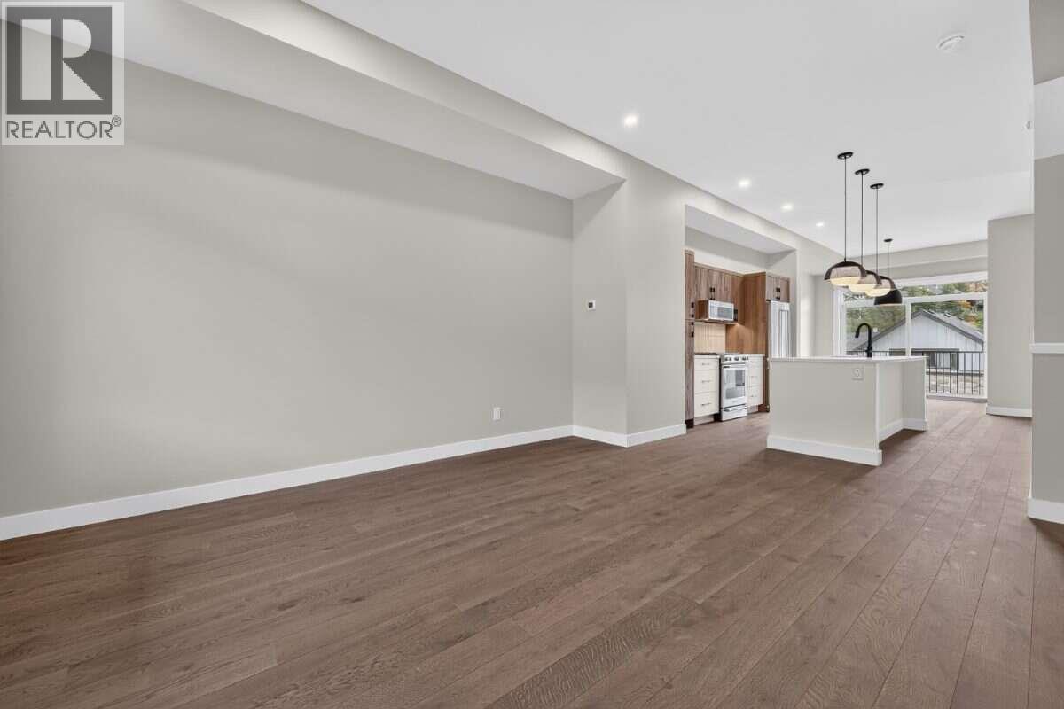
*** For more information, please click Brochure button. *** 5% Cash Back, No Strata Fees for One Year, available until November 15th! Priced below assessed value! Meet Unit 8 at Pondside Landing, an interior townhouse offering 1,535 sq. ft. of comfortable, modern living finished in the soft Warm Nordic palette. The home features 3 bedrooms, 3 bathrooms, and an open-concept main floor that flows naturally from kitchen to living space. Head up to the private rooftop patio to relax with a coffee or host friends against a backdrop of mountain views. A tandem garage keeps parking and storage simple. Step outside and enjoy Wilden’s walking trails and peaceful ponds, all just 10 minutes from downtown Kelowna and the airport. Move in ready and waiting for you. Property not yet assessed. GST Applicable (id:66920)
Key Features
Washer
Refrigerator
Range - Gas
Dishwasher
Wine Fridge
Range
Oven
Dryer
Microwave
Two Balconies
Multi-level
Pet Restrictions
Pets Allowed With Restrictions
Smoke Detector Only
Mountain view
View (panoramic)
Attached Garage
Street
Additional Parking
Heat Pump
Geothermal
Tile
Hardwood
Carpeted
Ceramic Tile
Row / Townhouse
Open House
Sat, May 30th, 2026 @ 2pm - 4pm
No RSVP required. Drop in anytime during the open house window.
Listing courtesy of Association of Interior REALTORS®.
The trademarks REALTOR®, REALTORS® and the REALTOR® logo are controlled by
The Canadian Real Estate Association (CREA) and identify real estate professionals who
are members of CREA. Data is deemed reliable but is not guaranteed accurate by CREA.