View full property details, save favourites & contact the agent.
8+ chars with an uppercase, lowercase, number and a special
character (e.g. ! @ # $ %).
By submitting your information, you agree and consent to the following:
✅ Consent to Communicate: I authorize Arun Rahul Group to contact me via email, phone call, or text message in relation to real estate services, property listings, market updates, and other related information.
✅ Opt-In for Marketing & Updates.
✅ No Obligation. Submitting does not obligate me to use your services, and I may unsubscribe at any time. Privacy Assurance: My information will be kept strictly confidential and will not be shared or sold to any third parties.
FIND OUT MORE ABOUT 7780 COLUMBIA DRIVE, GRAND FORKS BRITISH COLUMBIA V0H1H2 (MLS® #10405505)
✅ Consent to Communicate · ✅ Opt-In for Marketing & Updates · ✅ No Obligation
Privacy Assurance: My information will be kept strictly confidential and will not be shared or sold to any third parties.
✅ Your inquiry has been sent! We'll be in touch shortly.
+5 more
7780 Columbia Drive, Grand Forks, British Columbia
$699,000
5
Beds
4.0
Baths
3,192
Square feet
0.2200
Acres
About 7780 Columbia Drive
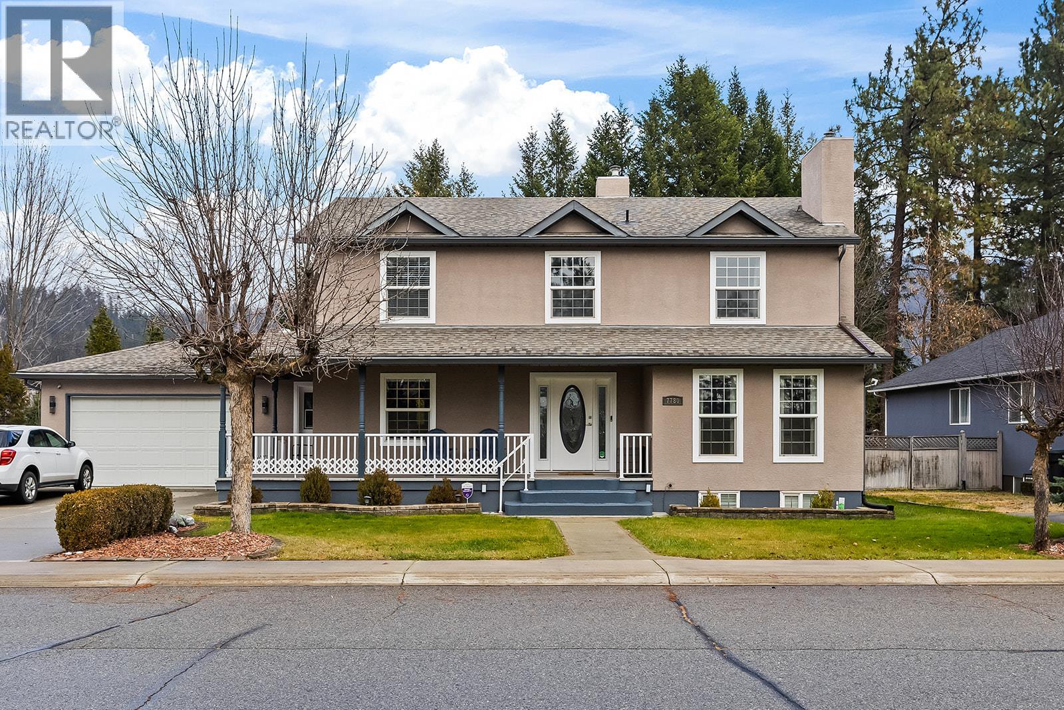
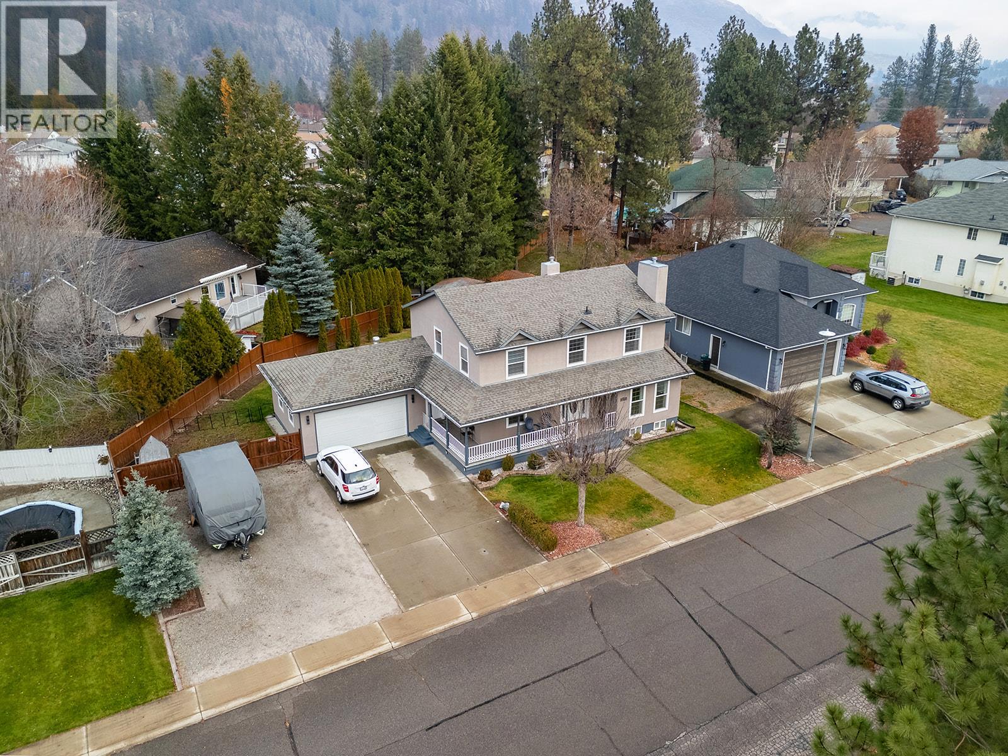
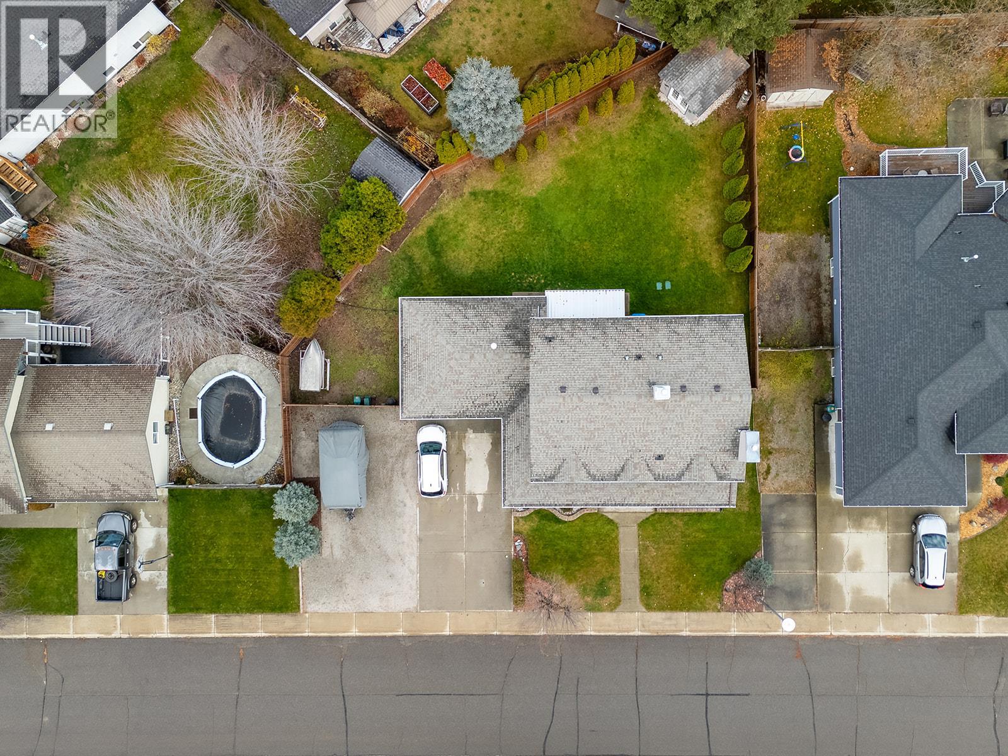
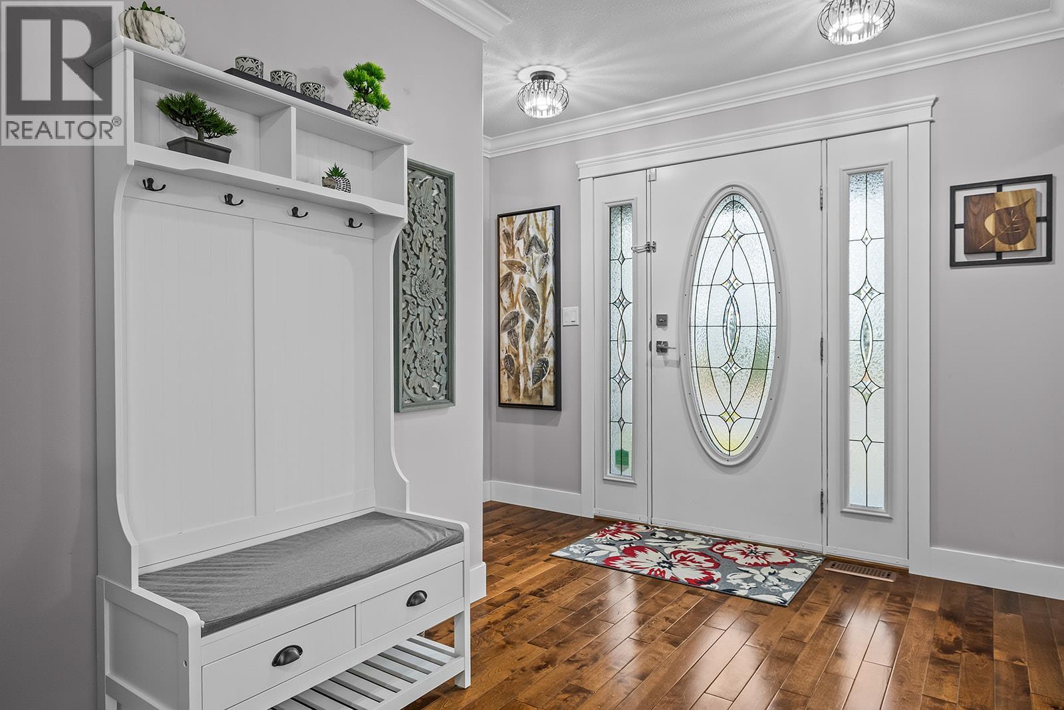
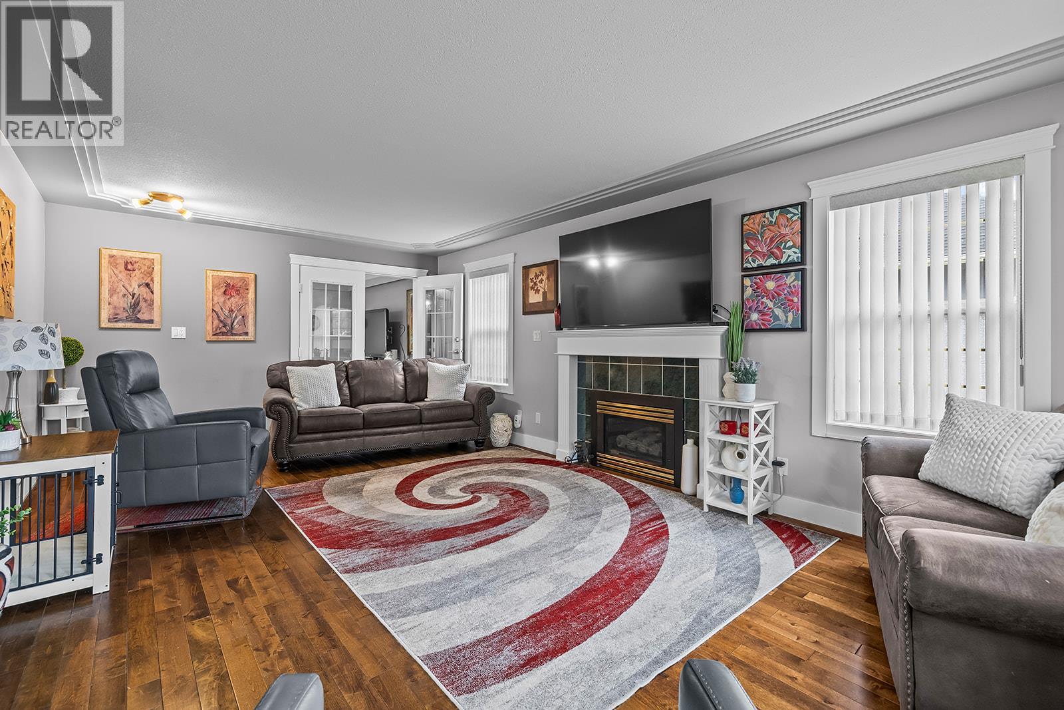
Welcome to a home that feels inviting from the moment you arrive! Immaculately maintained and thoughtfully upgraded, this spacious 5-bedroom, 4-bathroom residence offers the perfect blend of comfort, functionality, and timeless appeal. The beautifully updated kitchen features rich finishes and flows seamlessly into a bright breakfast and sitting area overlooking the backyard. Separate formal living and dining rooms provide elegant spaces for entertaining, while the generous upper-level primary suite offers a private retreat complete with ample storage and separate his-and-hers closets. Downstairs, the fully finished basement features its own kitchen and dining area, along with a dedicated home theatre, creating the ultimate space for movie nights, entertaining, or accommodating extended family. Extensive upgrades provide added comfort and peace of mind, a newer on-demand hot water system, water softener, radon mitigation system, and upgraded plumbing. With parking for up to 10 vehicles, there's plenty of room for family, guests, and recreational toys. Outside, the fully fenced backyard offers a wonderful space for children and pets, complete with underground irrigation and a spacious deck perfect for morning coffee, summer barbecues, or unwinding with a glass of wine. Meticulously cared for and designed for everyday living and effortless entertaining, this exceptional property is ready to welcome you home. Book your private showing today! (id:66920)
Key Features
Washer
Refrigerator
Dishwasher
Range
Dryer
Mountain view
Attached Garage
RV
Forced air
See remarks
Central air conditioning
Tile
Hardwood
Laminate
House
Open House
Sat, May 30th, 2026 @ 2pm - 4pm
No RSVP required. Drop in anytime during the open house window.
Listing courtesy of Association of Interior REALTORS®.
The trademarks REALTOR®, REALTORS® and the REALTOR® logo are controlled by
The Canadian Real Estate Association (CREA) and identify real estate professionals who
are members of CREA. Data is deemed reliable but is not guaranteed accurate by CREA.