View full property details, save favourites & contact the agent.
8+ chars with an uppercase, lowercase, number and a special
character (e.g. ! @ # $ %).
By submitting your information, you agree and consent to the following:
✅ Consent to Communicate: I authorize Arun Rahul Group to contact me via email, phone call, or text message in relation to real estate services, property listings, market updates, and other related information.
✅ Opt-In for Marketing & Updates.
✅ No Obligation. Submitting does not obligate me to use your services, and I may unsubscribe at any time. Privacy Assurance: My information will be kept strictly confidential and will not be shared or sold to any third parties.
FIND OUT MORE ABOUT 769 & 771 BARNABY ROAD, KELOWNA BRITISH COLUMBIA V1W4N9 (MLS® #10396273)
✅ Consent to Communicate · ✅ Opt-In for Marketing & Updates · ✅ No Obligation
Privacy Assurance: My information will be kept strictly confidential and will not be shared or sold to any third parties.
✅ Your inquiry has been sent! We'll be in touch shortly.
+5 more
769 & 771 Barnaby Road, Kelowna, British Columbia
$3,259,000
4
Beds
5.0
Baths
4,153
Square feet
0.5400
Acres
About 769 & 771 Barnaby Road
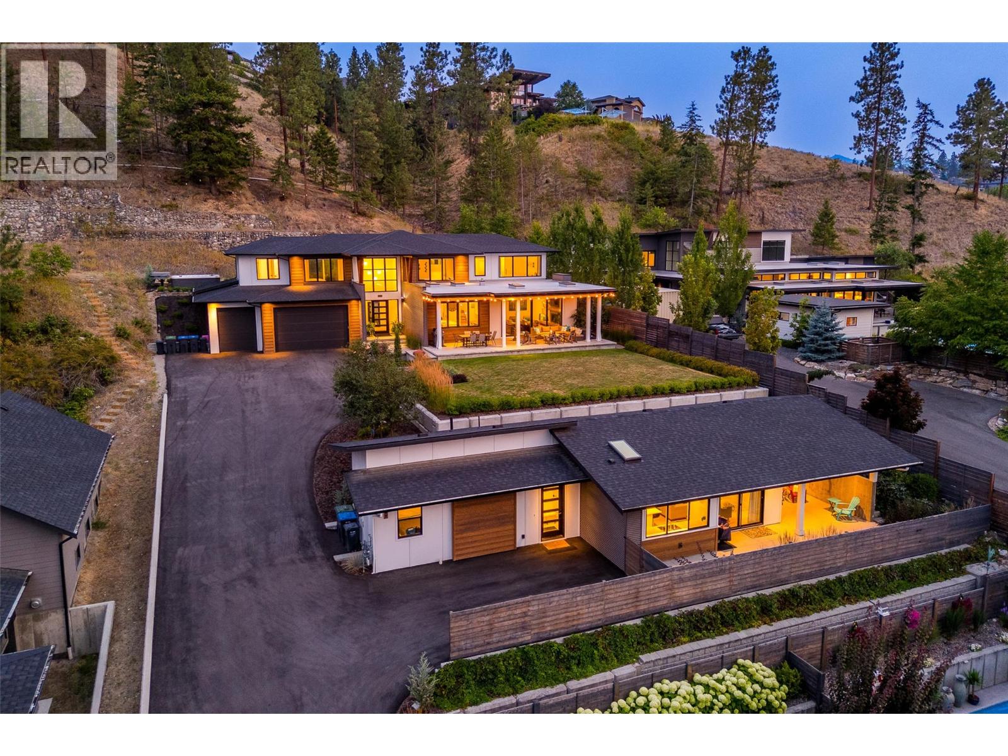
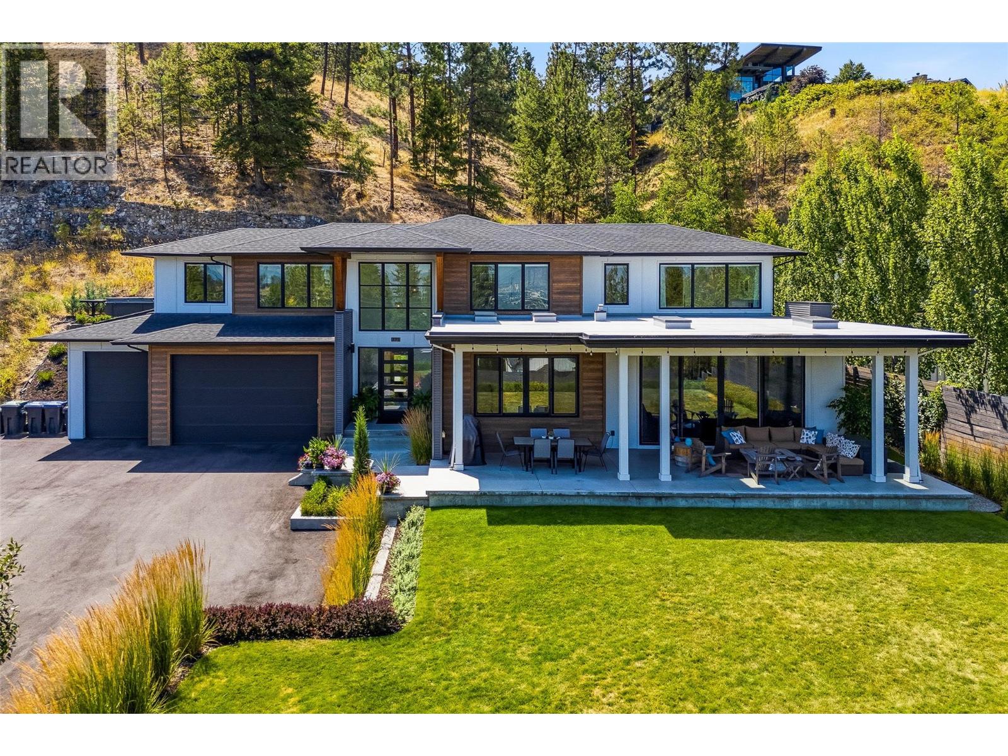
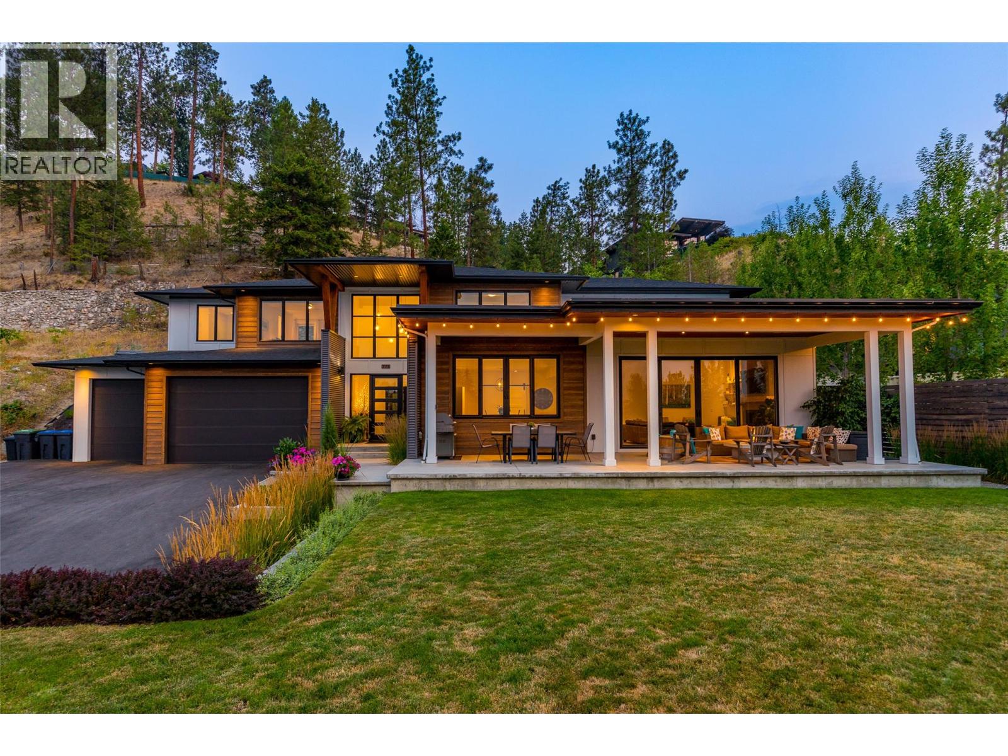
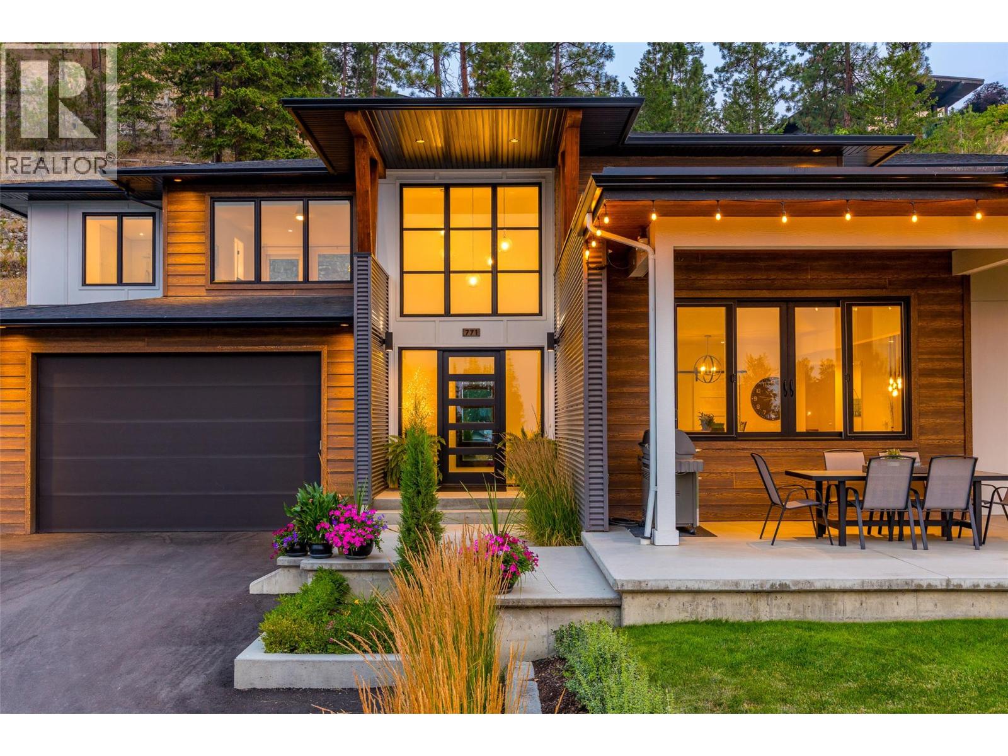
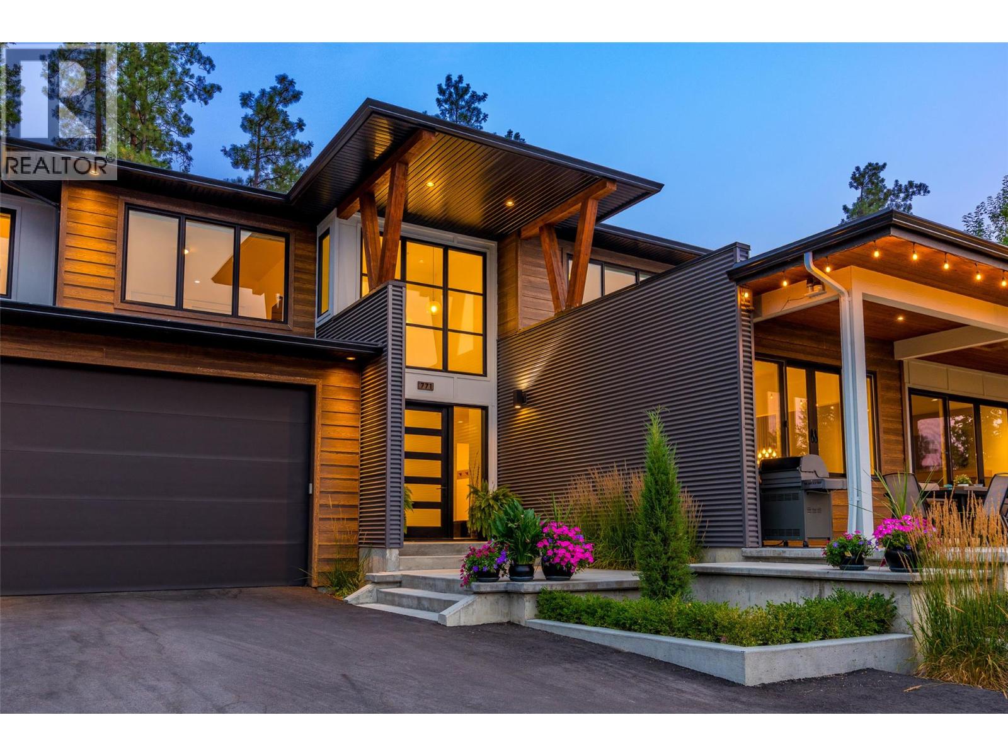
A unique offering in a truly inspiring setting... This family estate boasts modern design & quality craftsmanship from Kelowna's multi-award-winning builders, Thompson Dwellings. This is not just a stunning property, but also a fantastic family home. The primary residence has an open lay-out where all three levels offer excellence in functional design & stunning decor. The basement includes a guest/teen bedroom & rec room. The upper level offers a walkout to the second outdoor living area and the hot tub with a view! The main floor is unforgettable, from the eye-catching design of the modern kitchen to the well-appointed gym. It's a place for family to gather and guests to be impressed! This is a home built with intention in a beautiful setting which you can enjoy from the outdoor spaces which are fully private because the carriage home is down one level. That second residence is a place your parents or nanny would be proud to call home. Including two bedrooms and an outdoor living space that also offers total privacy from the main house. Imagine your children growing up being just steps from their grandparents, and yet you both have your own totally private residence. Given the amazing location so close to the beach, wineries & the hub of Lower Mission, the carriage home could also be a profitable Airbnb. If you dream of having a home built to the highest standards on your own family estate, this could be that dream come true! Call for floor plans & further details. (id:66920)
Key Features
Refrigerator
Cooktop - Gas
Dishwasher
Wine Fridge
Microwave
Hood Fan
See remarks
Washer/Dryer Stack-Up
Central island
Pets Allowed
Rentals Allowed
Smoke Detector Only
City view
Lake view
Mountain view
Valley view
View of water
View (panoramic)
Unknown
Additional Parking
Forced air
Central air conditioning
Concrete
Tile
Hardwood
House
Open House
Sat, May 30th, 2026 @ 2pm - 4pm
No RSVP required. Drop in anytime during the open house window.
Listing courtesy of Association of Interior REALTORS®.
The trademarks REALTOR®, REALTORS® and the REALTOR® logo are controlled by
The Canadian Real Estate Association (CREA) and identify real estate professionals who
are members of CREA. Data is deemed reliable but is not guaranteed accurate by CREA.