View full property details, save favourites & contact the agent.
8+ chars with an uppercase, lowercase, number and a special
character (e.g. ! @ # $ %).
By submitting your information, you agree and consent to the following:
✅ Consent to Communicate: I authorize Arun Rahul Group to contact me via email, phone call, or text message in relation to real estate services, property listings, market updates, and other related information.
✅ Opt-In for Marketing & Updates.
✅ No Obligation. Submitting does not obligate me to use your services, and I may unsubscribe at any time. Privacy Assurance: My information will be kept strictly confidential and will not be shared or sold to any third parties.
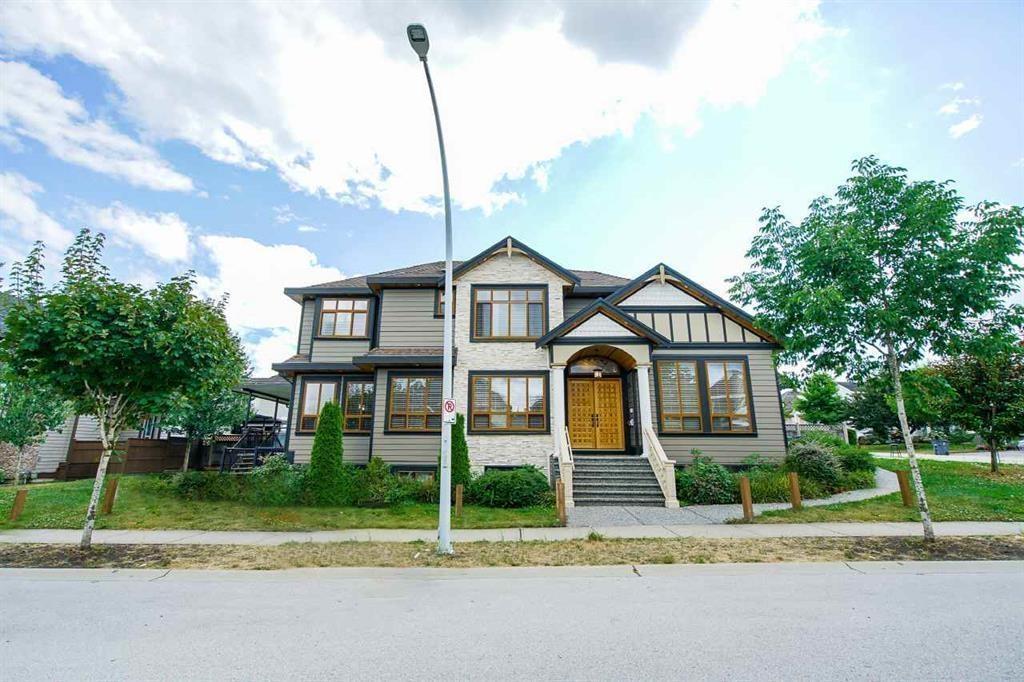
FIND OUT MORE ABOUT 7532 144A STREET, SURREY BRITISH COLUMBIA V3S0S3 (MLS® #R3141332)
✅ Consent to Communicate · ✅ Opt-In for Marketing & Updates · ✅ No Obligation
Privacy Assurance: My information will be kept strictly confidential and will not be shared or sold to any third parties.
✅ Your inquiry has been sent! We'll be in touch shortly.
+5 more
7532 144A Street, Surrey, British Columbia
$1,788,000
7
Beds
6.0
Baths
4,177
Square feet
0.1384
Acres
About 7532 144A Street
Welcome to this stunning, custom-designed home that perfectly blends elegance, comfort, and functionality. Located in the highly sought-after East Newton neighbourhood, this spacious residence offers 7 bedrooms plus a den and 6 bathrooms-ideal for large or extended families. The main floor features a gourmet kitchen with luxurious granite countertops, complemented by a separate spice kitchen. The open-concept layout creates an inviting space perfect for both everyday living and entertaining guests.Upstairs, you'll find 4 good sized bedrooms & 3 bathrooms Thoughtful design and abundant natural light enhance the comfort and appeal of this level.The fully finished basement includes two suites (2-bedroom and 1-bedroom), offering excellent mortgage helper potential. Situated on 6,000 larg lot. (id:66920)
Key Features
Washer
Refrigerator
Dishwasher
Stove
Dryer
3 Level
Garage
Radiant heat
House
Open House
Sat, May 30th, 2026 @ 2pm - 4pm
No RSVP required. Drop in anytime during the open house window.
Listing courtesy of Fraser Valley Real Estate Board.
The trademarks REALTOR®, REALTORS® and the REALTOR® logo are controlled by
The Canadian Real Estate Association (CREA) and identify real estate professionals who
are members of CREA. Data is deemed reliable but is not guaranteed accurate by CREA.