View full property details, save favourites & contact the agent.
8+ chars with an uppercase, lowercase, number and a special
character (e.g. ! @ # $ %).
By submitting your information, you agree and consent to the following:
✅ Consent to Communicate: I authorize Arun Rahul Group to contact me via email, phone call, or text message in relation to real estate services, property listings, market updates, and other related information.
✅ Opt-In for Marketing & Updates.
✅ No Obligation. Submitting does not obligate me to use your services, and I may unsubscribe at any time. Privacy Assurance: My information will be kept strictly confidential and will not be shared or sold to any third parties.
FIND OUT MORE ABOUT 7502 37A AVENUE, CAMROSE ALBERTA T4V5E3 (MLS® #A2354193)
✅ Consent to Communicate · ✅ Opt-In for Marketing & Updates · ✅ No Obligation
Privacy Assurance: My information will be kept strictly confidential and will not be shared or sold to any third parties.
✅ Your inquiry has been sent! We'll be in touch shortly.
+5 more
7502 37A Avenue, Camrose, Alberta
$656,800
4
Beds
3.0
Baths
2,200
Square feet
0.0115
Acres
About 7502 37A Avenue
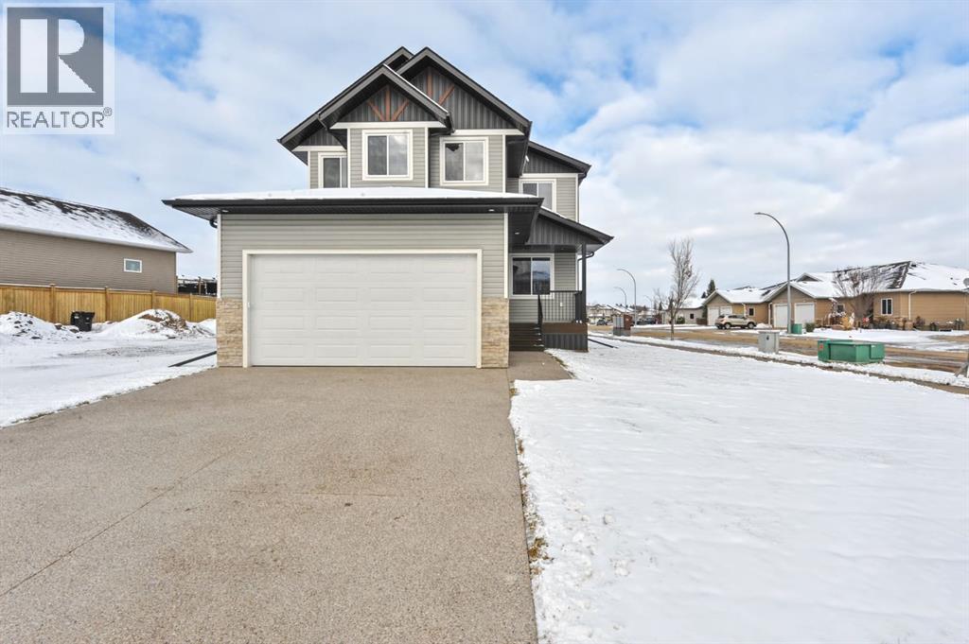
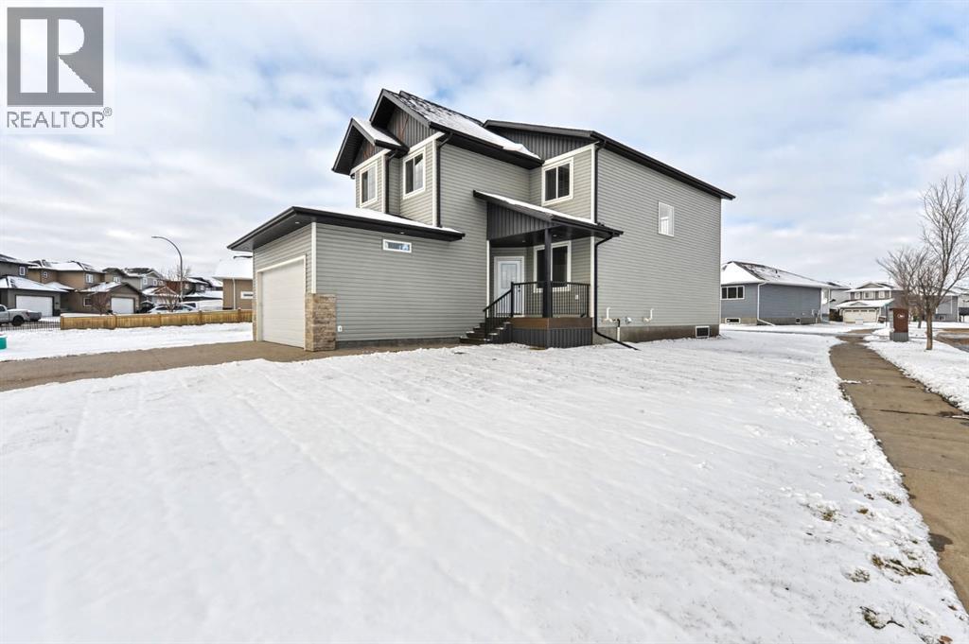
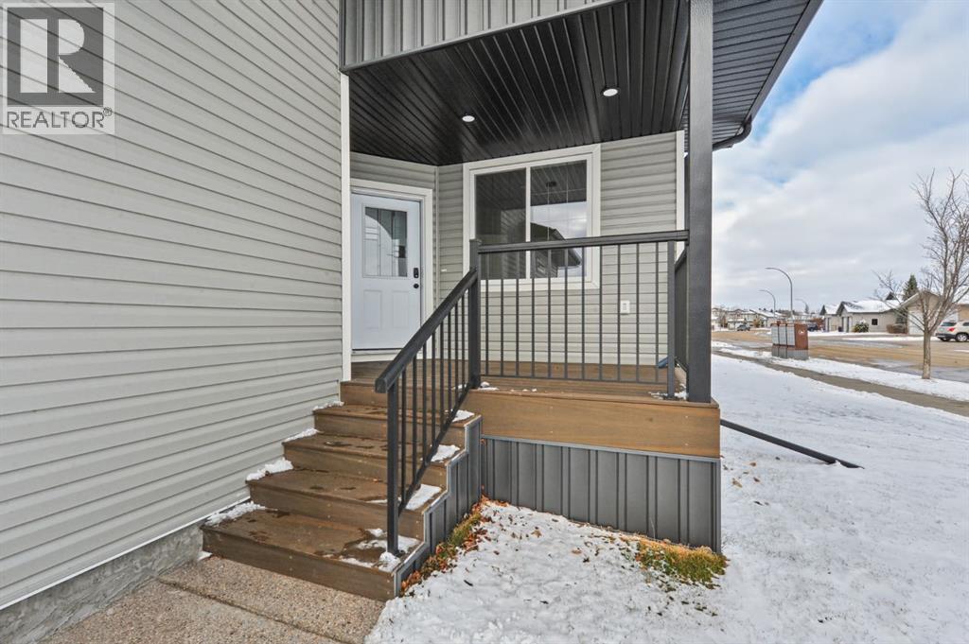
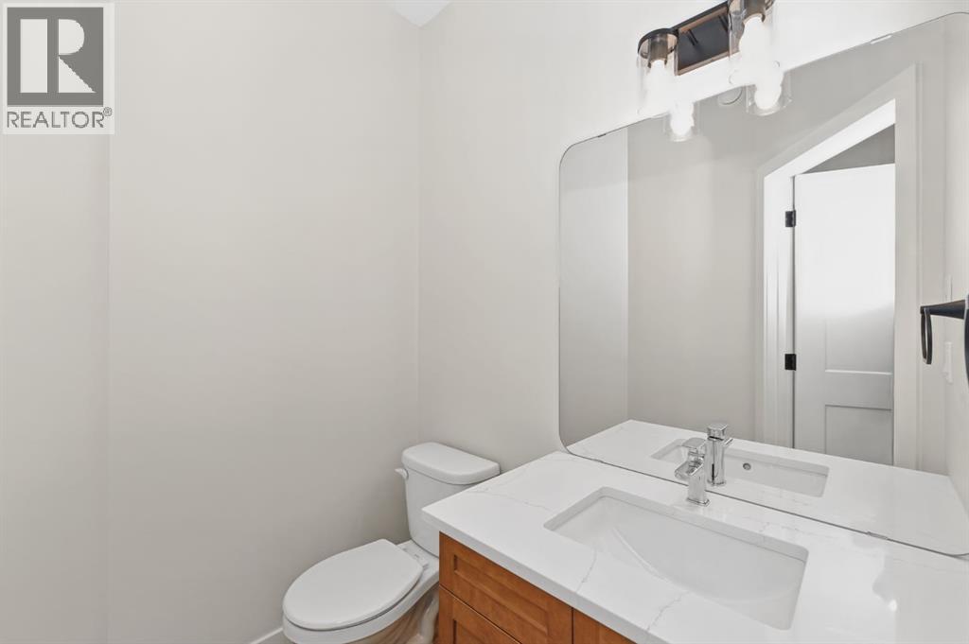
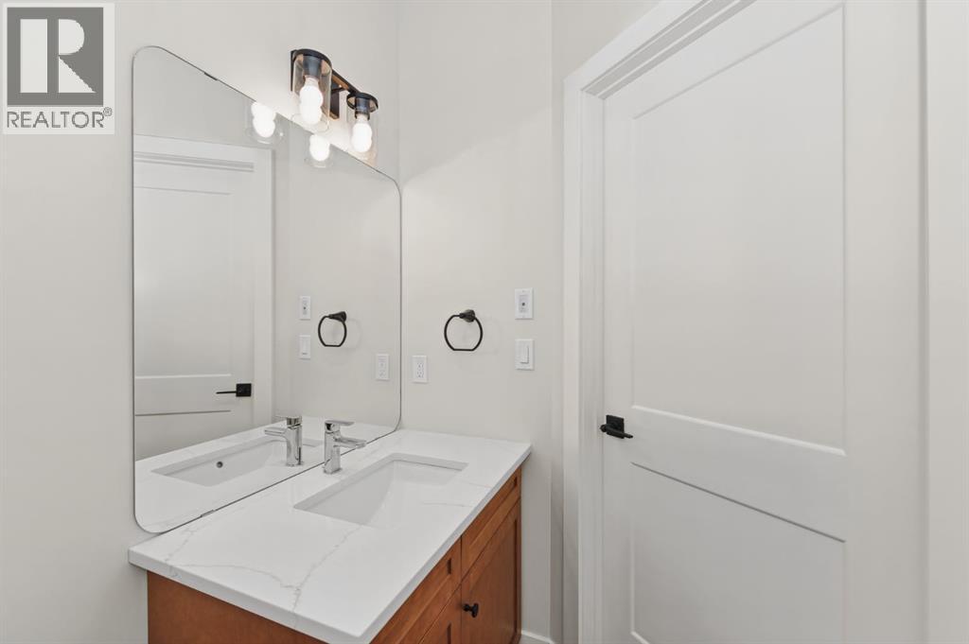
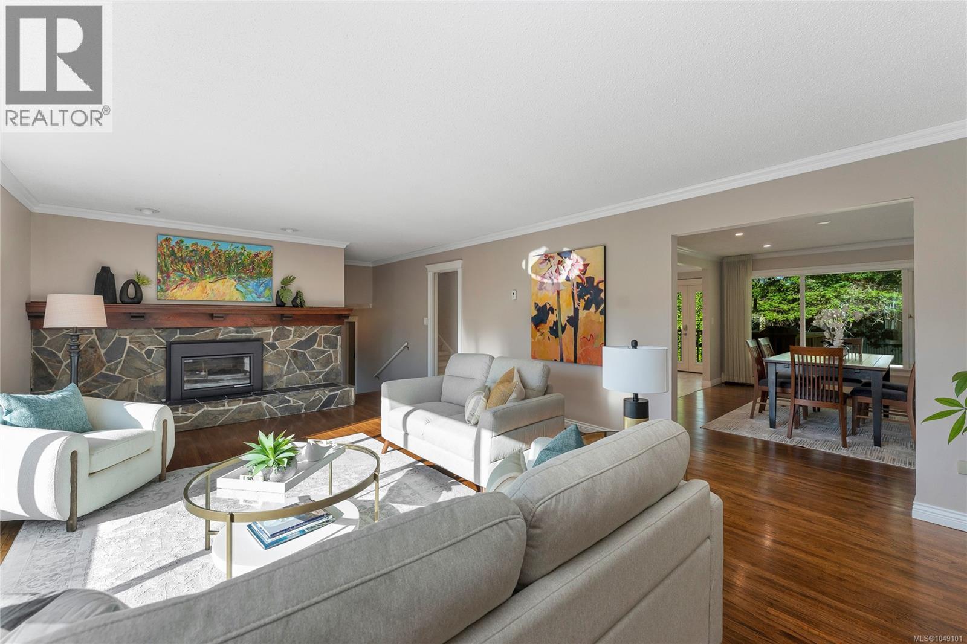
Get ready to fall in love with this stunning NEW 2 storey by Zetson Homes! Situated on a desirable corner lot with fantastic curb appeal, a generous front yard, paved back alley, double attached garage, and potential RV storage. This home offers the perfect blend of beautiful design and everyday functionality. Step inside to a spacious front entrance with a convenient 2-piece bathroom and storage, along with a versatile front office or flex room. The heart of the home features a bright, open-concept kitchen, dining, and living area, finished in warm inviting tones. The kitchen is sure to impress with beautiful wood cabinetry extending to the ceiling, a large island, and a walk-through pantry connecting to the back entry. The living room is anchored by an electric fireplace with an impressive mantel, creating a cozy space to gather. The practical back entry features built-in lockers, laundry, and direct access to the garage. Upstairs, you'll find four spacious bedrooms, a full 4-piece bathroom, and a generous bonus flex space perfect for a family room, play area, or additional hangout space. The primary suite is a true retreat, featuring faux-beamed ceiling, a charming window seat with built-in storage, and a luxurious ensuite complete with a soaker tub, walk-in shower, and separate toilet area. The unfinished basement offers excellent potential to customize to your needs, with room for an additional bedroom, bathroom, and more living space. With its stylish finishes, family-friendly layout, and room to grow, this beautiful new build is ready to welcome its next owners. Don't miss your opportunity to call Southwest Meadows home! (id:66920)
Key Features
None
Back lane
PVC window
Closet Organizers
Attached Garage
Forced air
Other
Carpeted
Linoleum
Vinyl Plank
House
Open House
Sat, May 30th, 2026 @ 2pm - 4pm
No RSVP required. Drop in anytime during the open house window.
Listing courtesy of Central Alberta REALTORS® Association.
The trademarks REALTOR®, REALTORS® and the REALTOR® logo are controlled by
The Canadian Real Estate Association (CREA) and identify real estate professionals who
are members of CREA. Data is deemed reliable but is not guaranteed accurate by CREA.