View full property details, save favourites & contact the agent.
8+ chars with an uppercase, lowercase, number and a special
character (e.g. ! @ # $ %).
By submitting your information, you agree and consent to the following:
✅ Consent to Communicate: I authorize Arun Rahul Group to contact me via email, phone call, or text message in relation to real estate services, property listings, market updates, and other related information.
✅ Opt-In for Marketing & Updates.
✅ No Obligation. Submitting does not obligate me to use your services, and I may unsubscribe at any time. Privacy Assurance: My information will be kept strictly confidential and will not be shared or sold to any third parties.
FIND OUT MORE ABOUT 741 GARDOM LAKE ROAD, ENDERBY BRITISH COLUMBIA V0E1V3 (MLS® #10403779)
✅ Consent to Communicate · ✅ Opt-In for Marketing & Updates · ✅ No Obligation
Privacy Assurance: My information will be kept strictly confidential and will not be shared or sold to any third parties.
✅ Your inquiry has been sent! We'll be in touch shortly.
+5 more
741 Gardom Lake Road, Enderby, British Columbia
$974,900
4
Beds
3.0
Baths
2,277
Square feet
0.6200
Acres
About 741 Gardom Lake Road
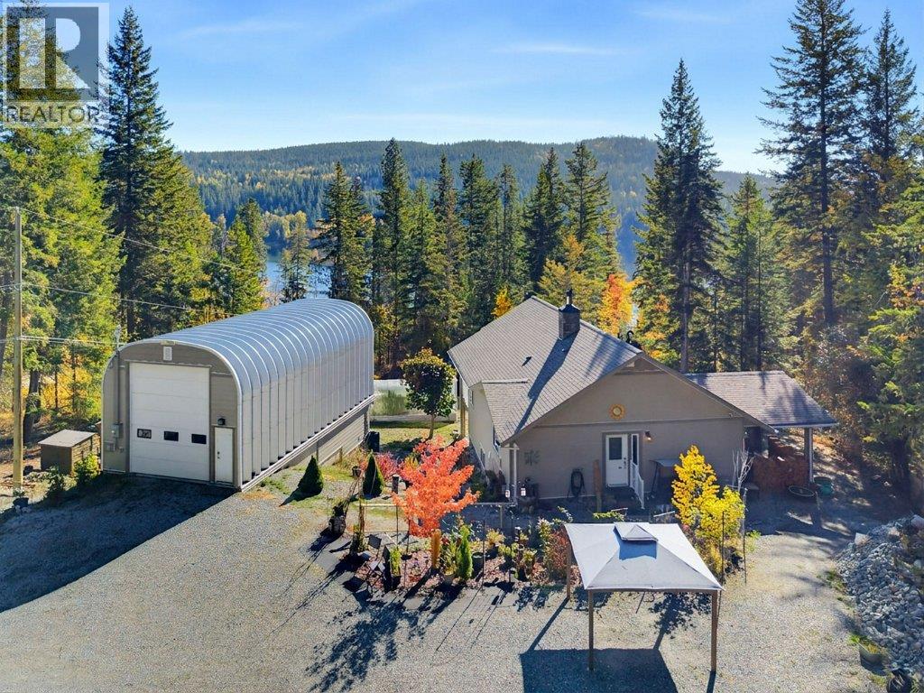
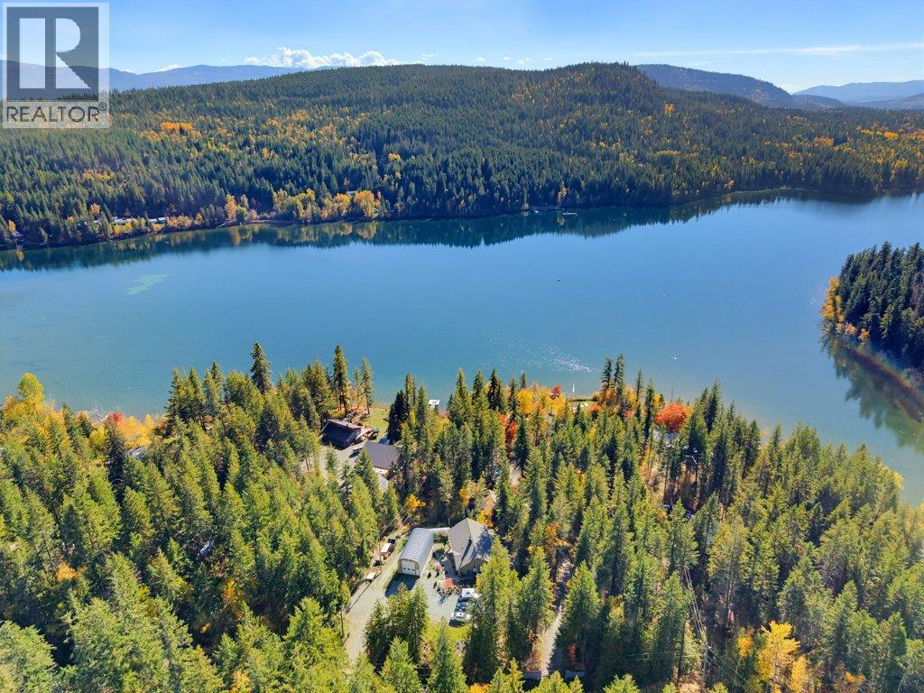
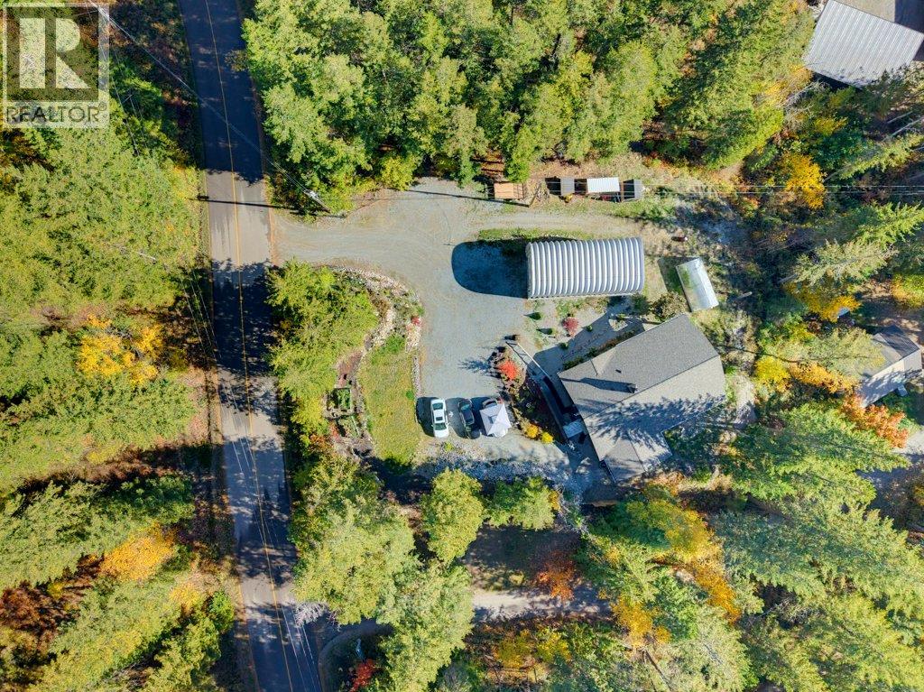
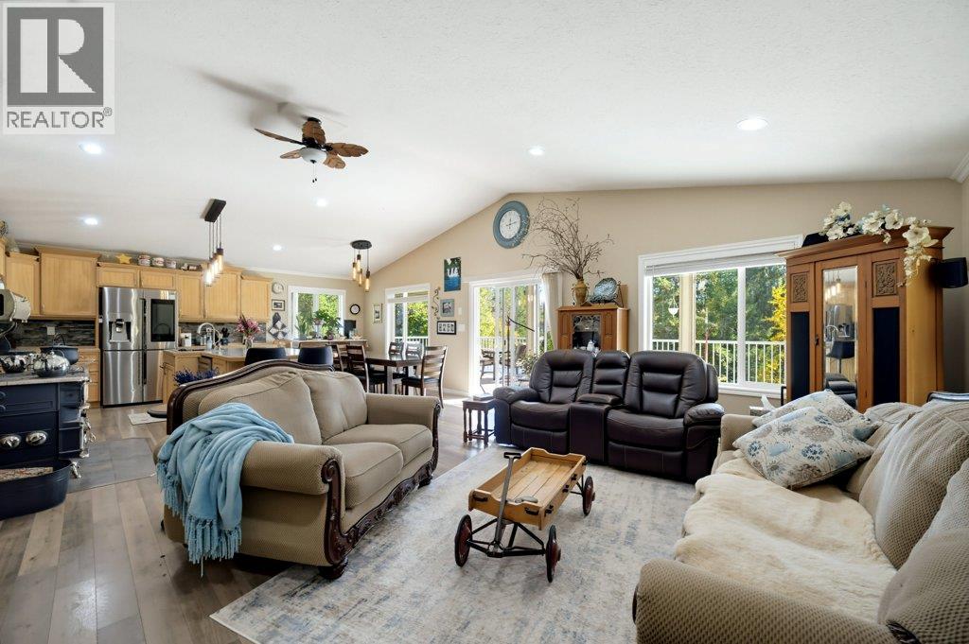
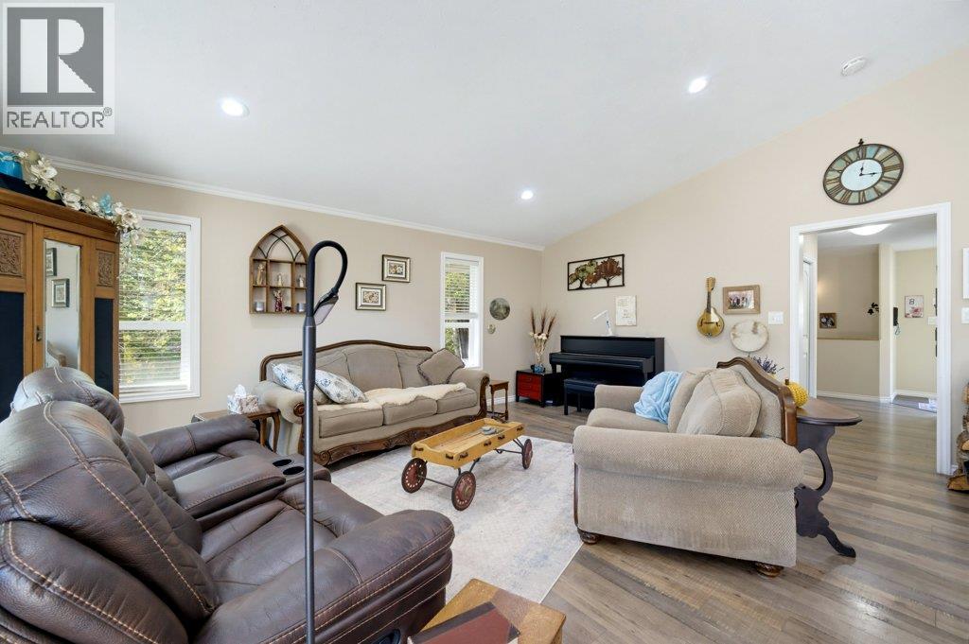
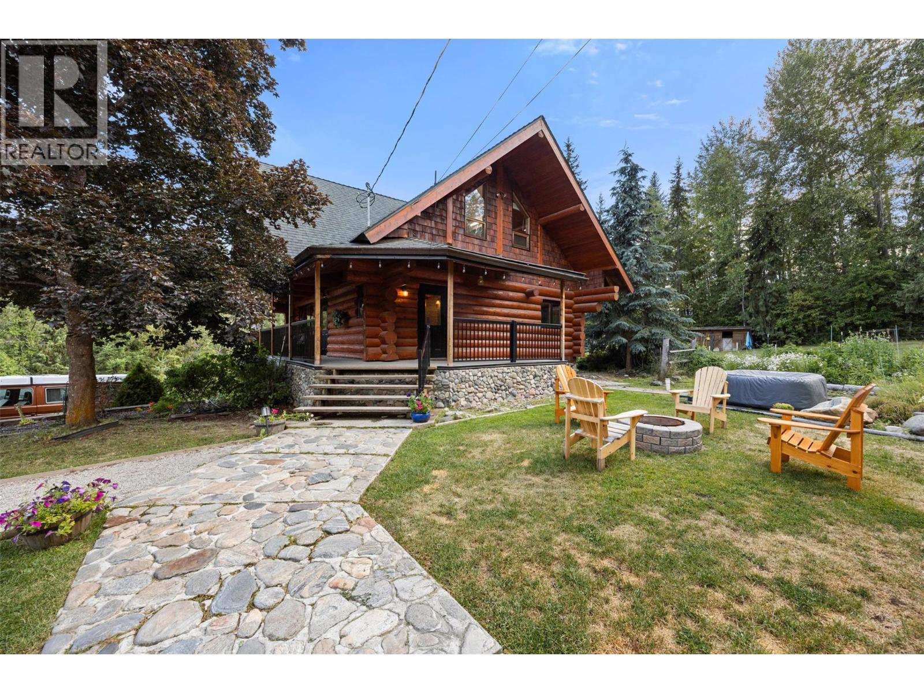
Beautifully renovated home with an impressive two-level shop in sought-after Gardom Lake! Set on a low-maintenance 0.618-acre lot minutes from Salmon Arm and Enderby, this meticulously maintained home shows like new. Built in 1997 and extensively renovated in 2020. The main floor offers a bright living room, custom kitchen, primary bedroom with ensuite, and laundry with a two-piece bathroom. Enjoy partial lake views from the covered deck or relax in the covered hot tub area. The walkout basement includes three bedrooms, full bathroom, family room, storage/utility room, and access to a covered patio. Upgrades include the roof, Hardie siding, electrical, plumbing, furnace, hot water tank, water filtration/softener, windows, doors, flooring, bathrooms, and window coverings. Features include stainless steel appliances, built-in vacuum, touchless kitchen faucet, custom cabinetry, and under-cabinet lighting. TELUS fibre-optic internet is available. The detached engineered Quonset shop features in-floor heat on both levels. The upper level measures 18'9 x 39', with a 19' ceiling and 14' door. The lower level measures 18'7 x 23'5, with a 12' x 7'2 garage door, separate entry, and roughed-in plumbing for a two-piece bathroom. Contact your agent to arrange a private viewing! (id:66920)
Key Features
Refrigerator
Range - Electric
Dishwasher
Range
Washer & Dryer
Private setting
Central island
Balcony
Ranch
Rural Setting
Lake view
Detached Garage
Stove
Forced air
See remarks
Wood
Laminate
House
Open House
Sat, May 30th, 2026 @ 2pm - 4pm
No RSVP required. Drop in anytime during the open house window.
Listing courtesy of Association of Interior REALTORS®.
The trademarks REALTOR®, REALTORS® and the REALTOR® logo are controlled by
The Canadian Real Estate Association (CREA) and identify real estate professionals who
are members of CREA. Data is deemed reliable but is not guaranteed accurate by CREA.